Angelahof - Field
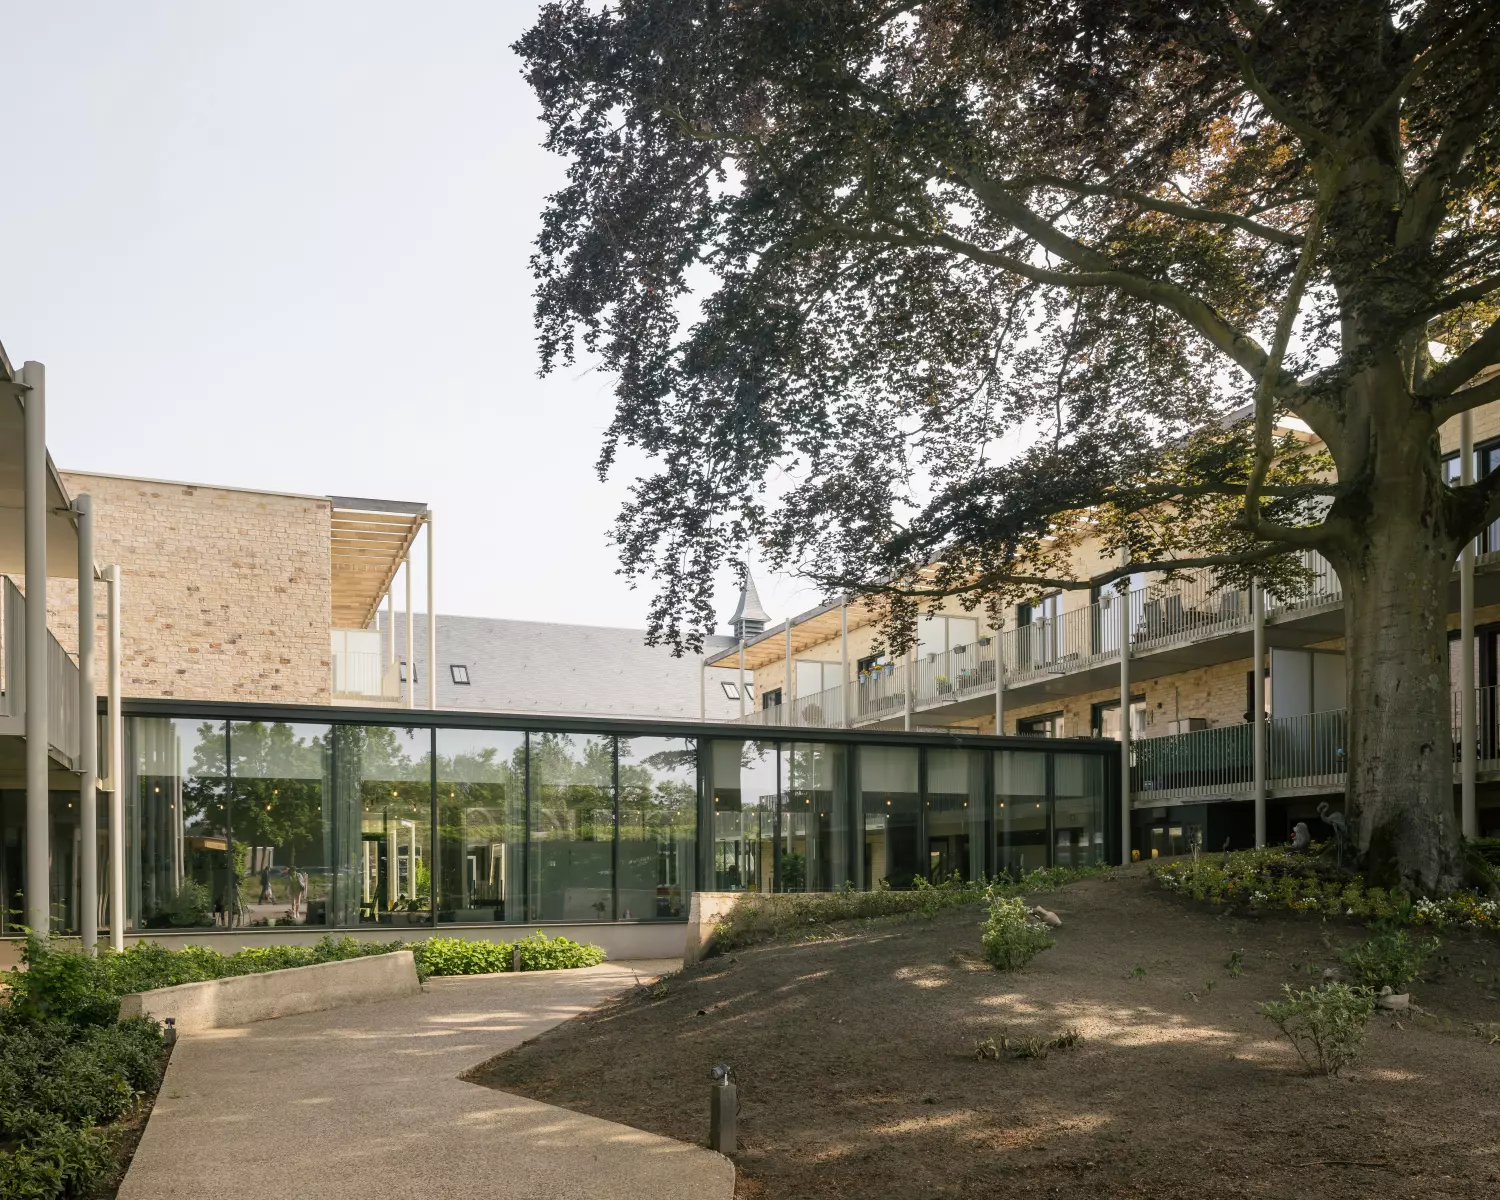
Around Angelahof, a series of high-quality gardens designed by Buro Landschap each take on their own character, following the existing site profile wherever possible. Seen from the grand café, the day room and the garden paths, they offer varied views, high and low, beneath a monumental beech tree that greets every visitor.
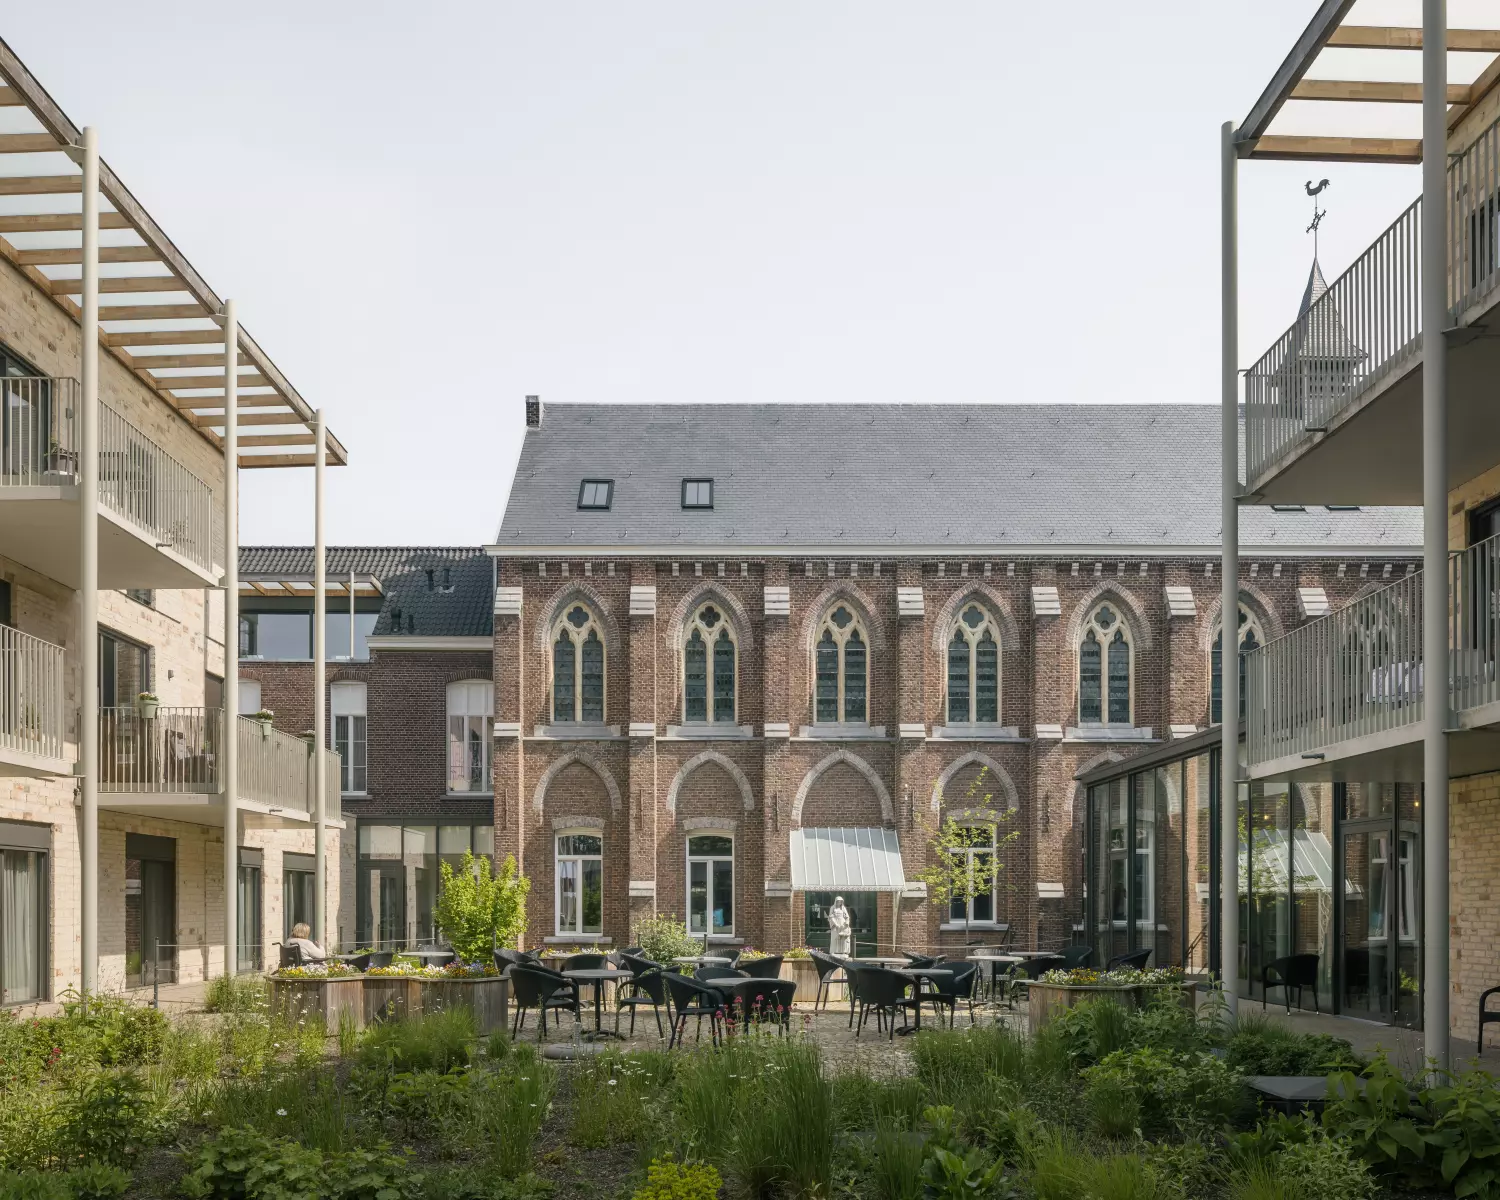
At the Angelahof residential care centre, the redevelopment of the former Ursulines convent in Diepenbeek, architecture and landscape were conceived as a single whole. The new extensions and the garden were designed together rather than one after the other. The starting point was a thorough analysis of the site, which mapped out which natural elements were valuable and could be preserved. This inventory largely determined the position of the new buildings, so that the extensions settle into the existing landscape rather than replacing it.
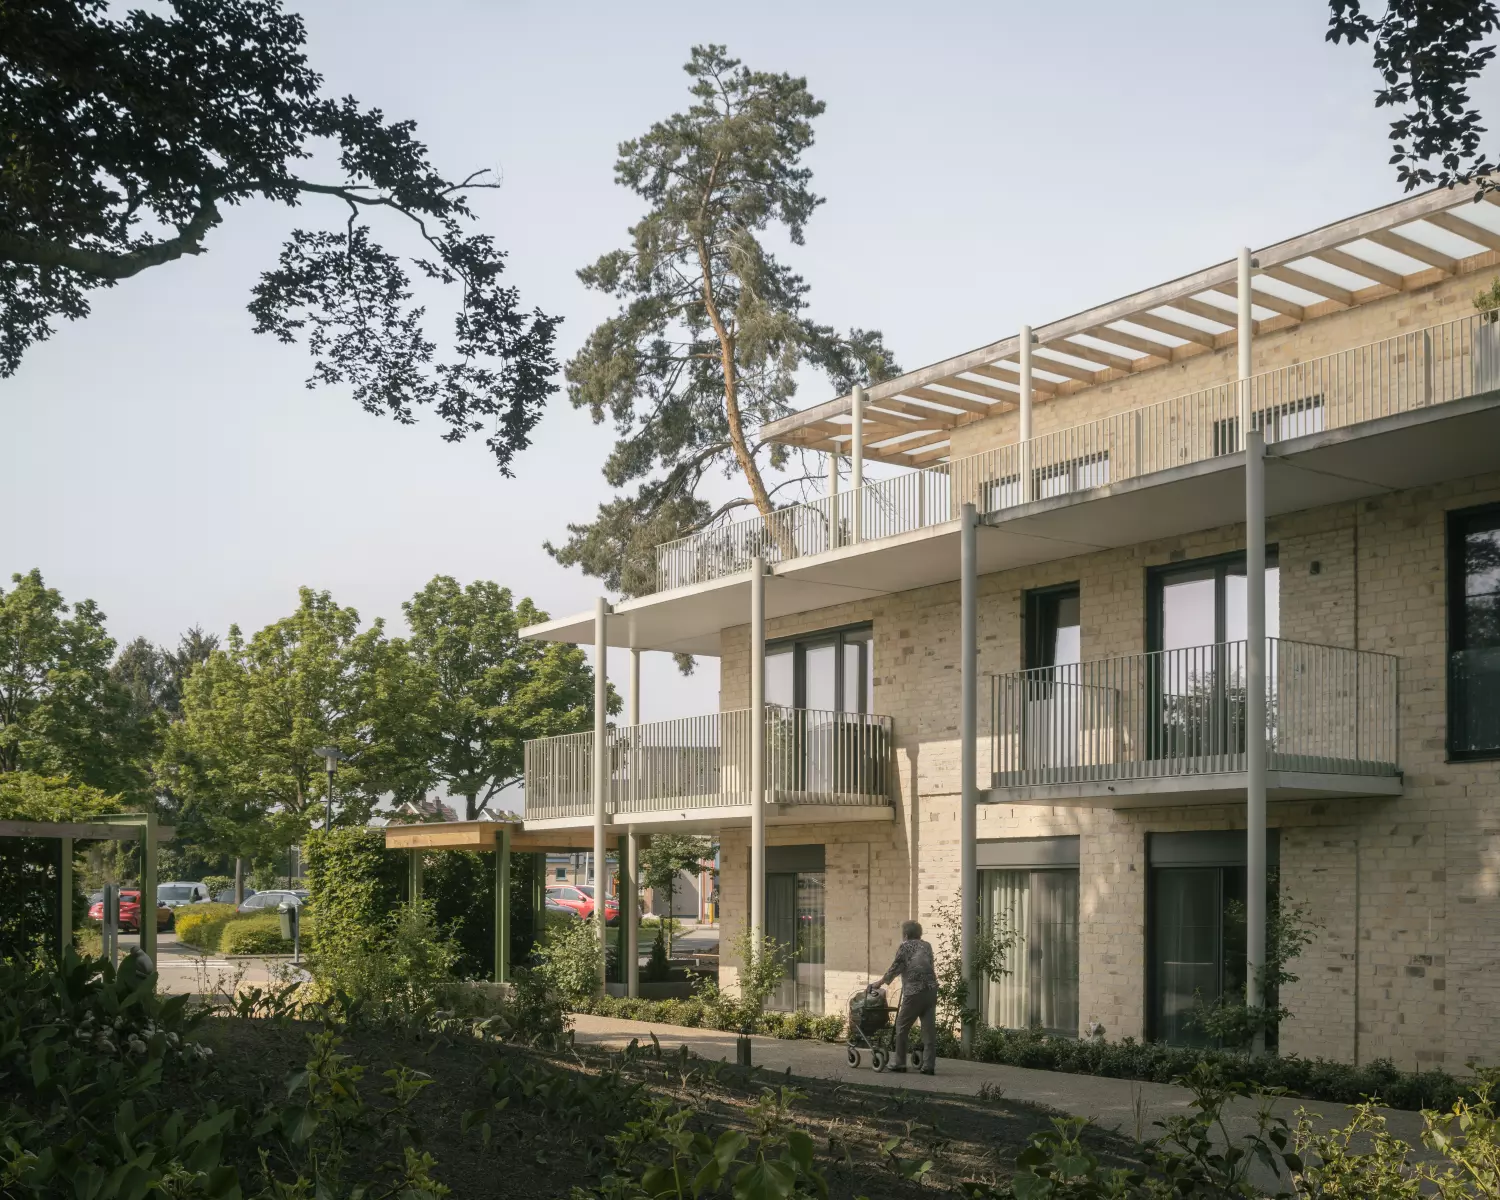
A group of large conifers has been retained and forms the green heart of the design. Their slender trunks echo the slim, round columns of the new building, creating a striking architectural dialogue between living and constructed verticals. Seen from inside, the trunks and columns merge into one rhythmic composition, and the boundary between building and garden becomes pleasantly blurred. The mature trees also give the new buildings an immediate sense of age and belonging, which a newly planted garden could never offer.
Beside the terrace of the café, which forms the social heart of the garden, the grounds are above all designed as a view garden that all the residences look out onto. For residents who spend much of their time indoors or have limited mobility, the garden is experienced first and foremost through the window. It offers seasonal change, shifting light and quiet movement, and every room has a view of something worth watching. The garden is therefore composed as a series of layered views, with foreground, middle ground and depth.
The planting is made up of native species that form their own ecological balance and require little intervention. The result looks entirely natural, as if the landscape had always been there and the buildings were later placed within it. A path winds through the garden and offers a different visual experience at every bend, now opening onto a wide view, now leading under the canopy of the conifers or past a more intimate planted corner. In this way the garden invites slow walks and discoveries for residents, visitors and staff alike.