Arthouse Timelab - Detail
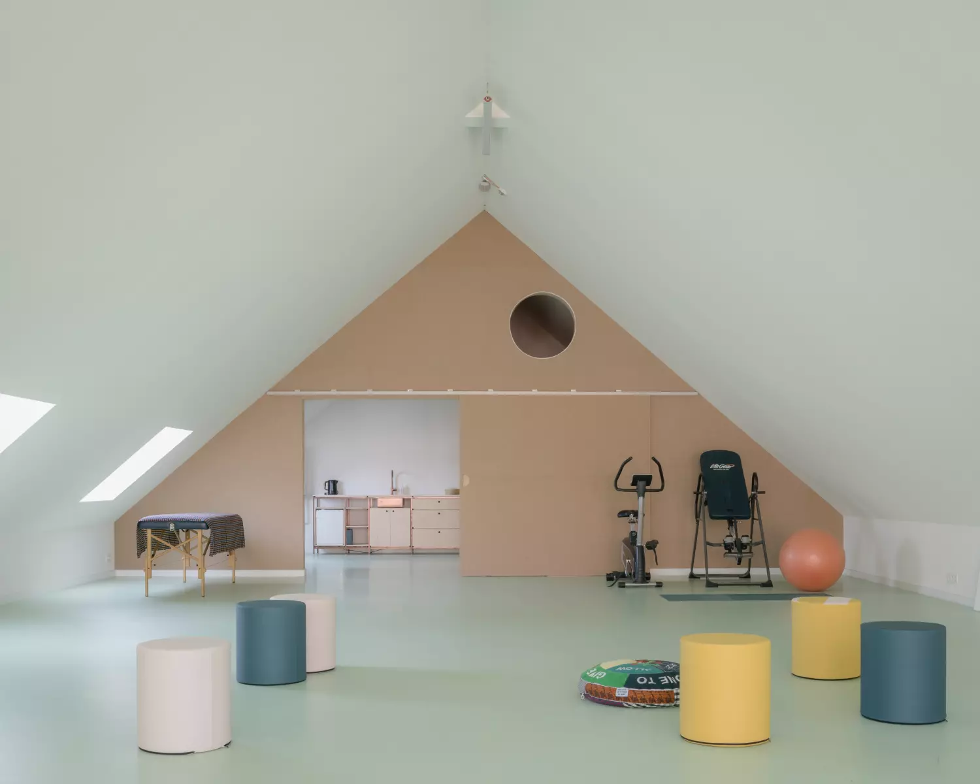
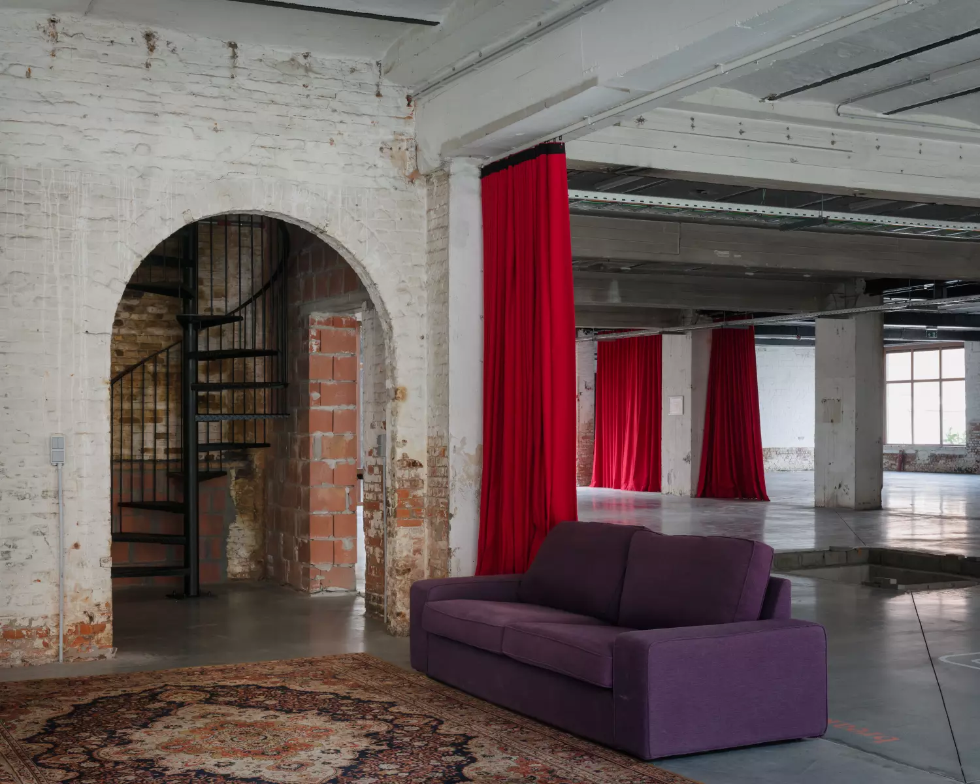
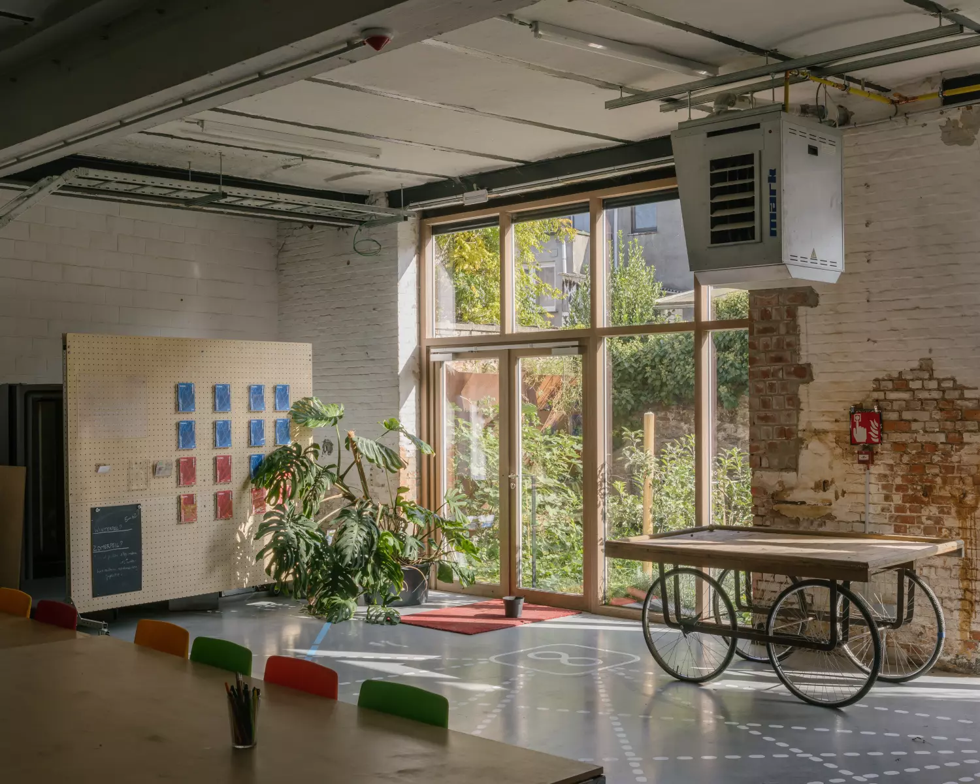
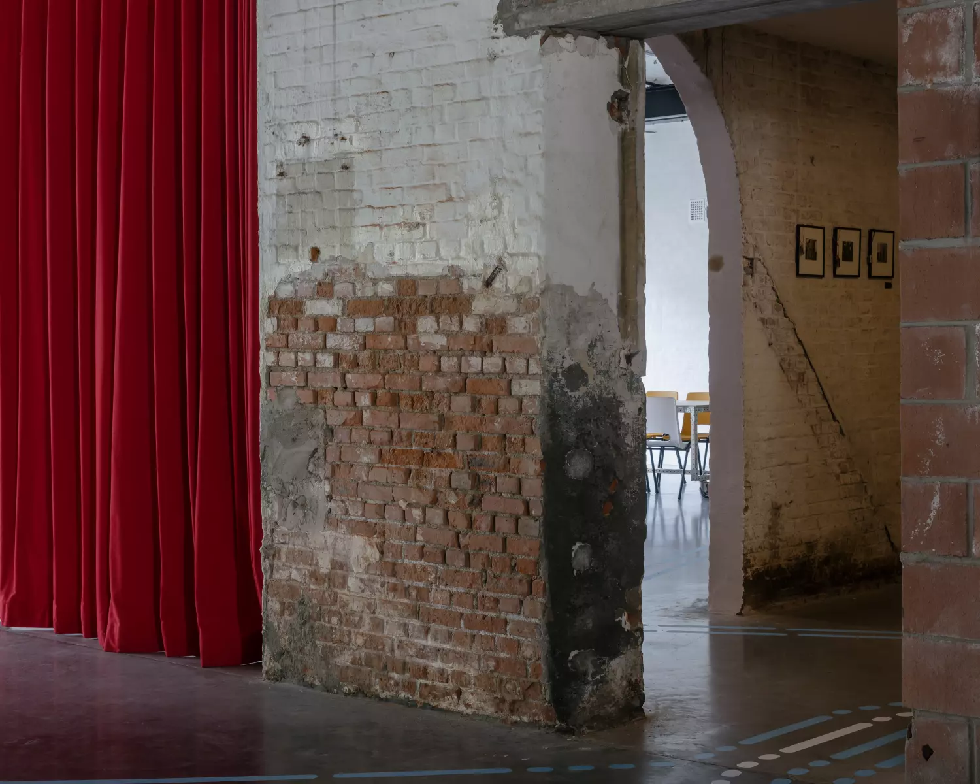
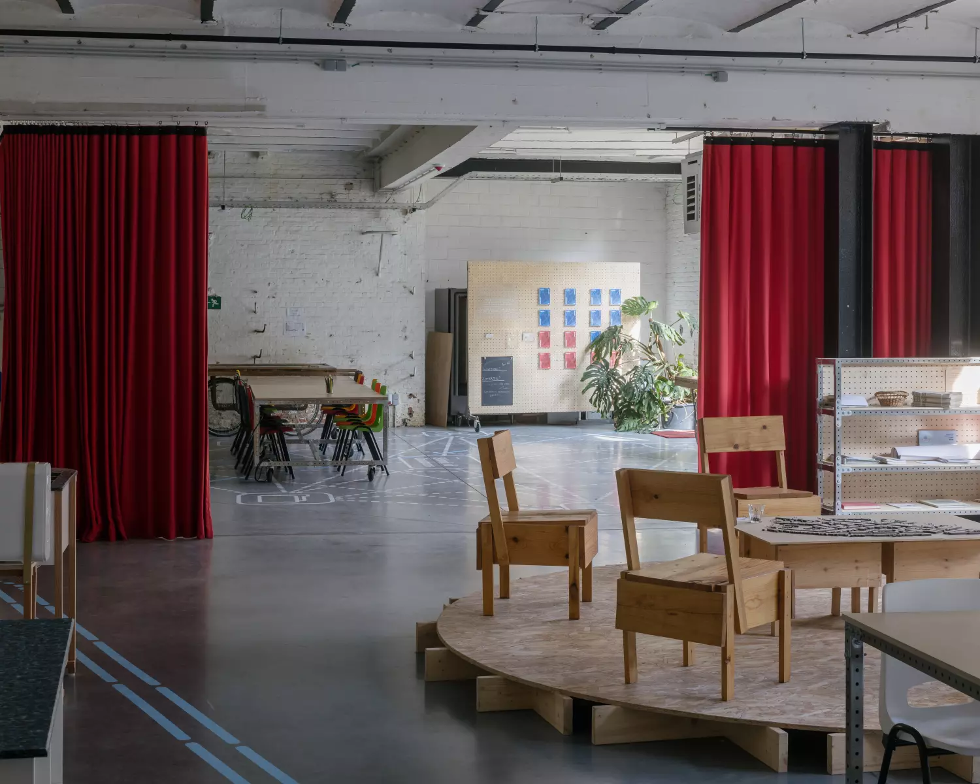
How to design a resilient space without a clear function? How to balance the temporary nature of its new function against the timeless structure of the building? In Timelab, we go back to the basics of architectural design: light, space, and precisely chosen interventions. As designers, we intervene never too much, never too little, but just enough.
Every building has its points of friction: spaces that have not been appropriated or are insufficiently used. Sometimes decay has not yet set in but can already be predicted.
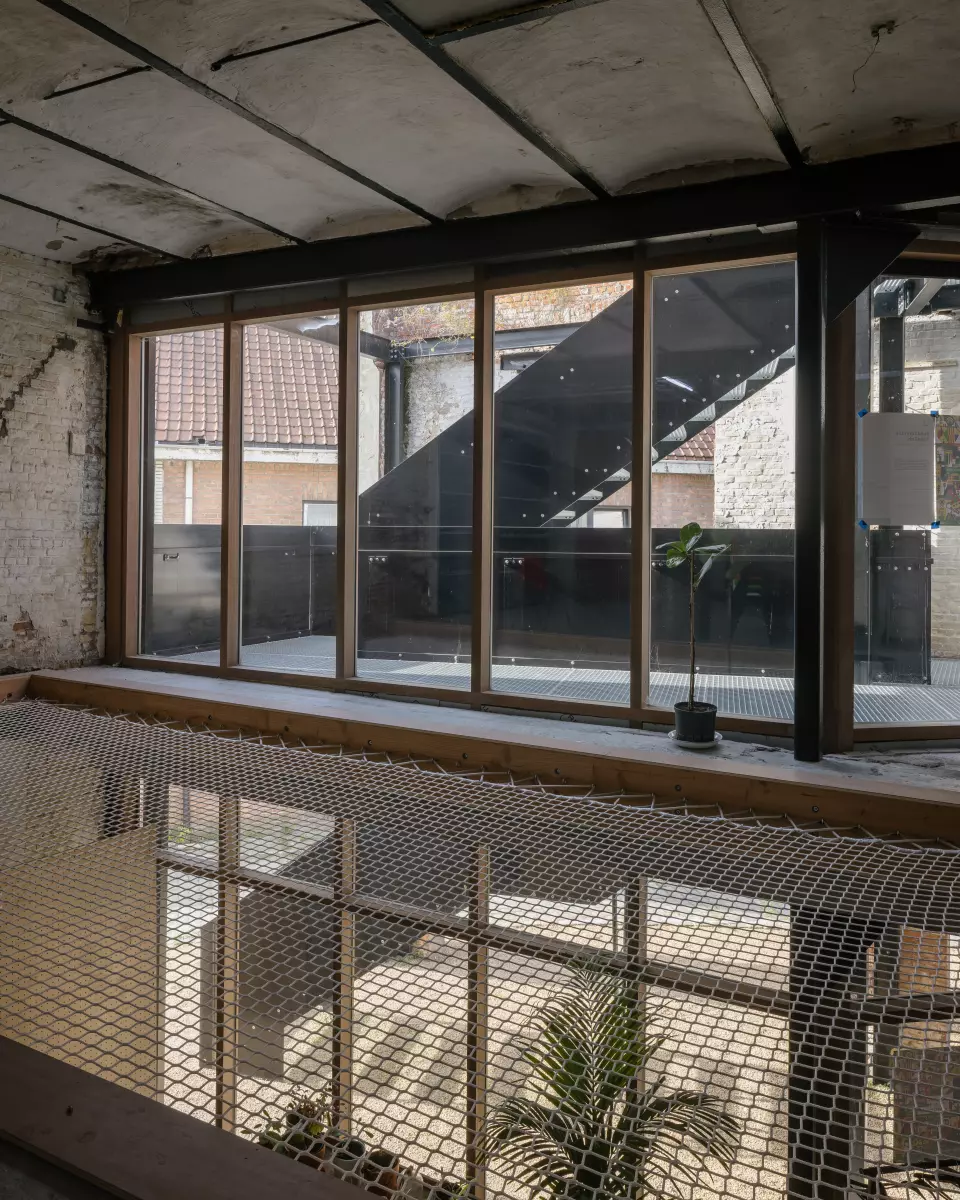
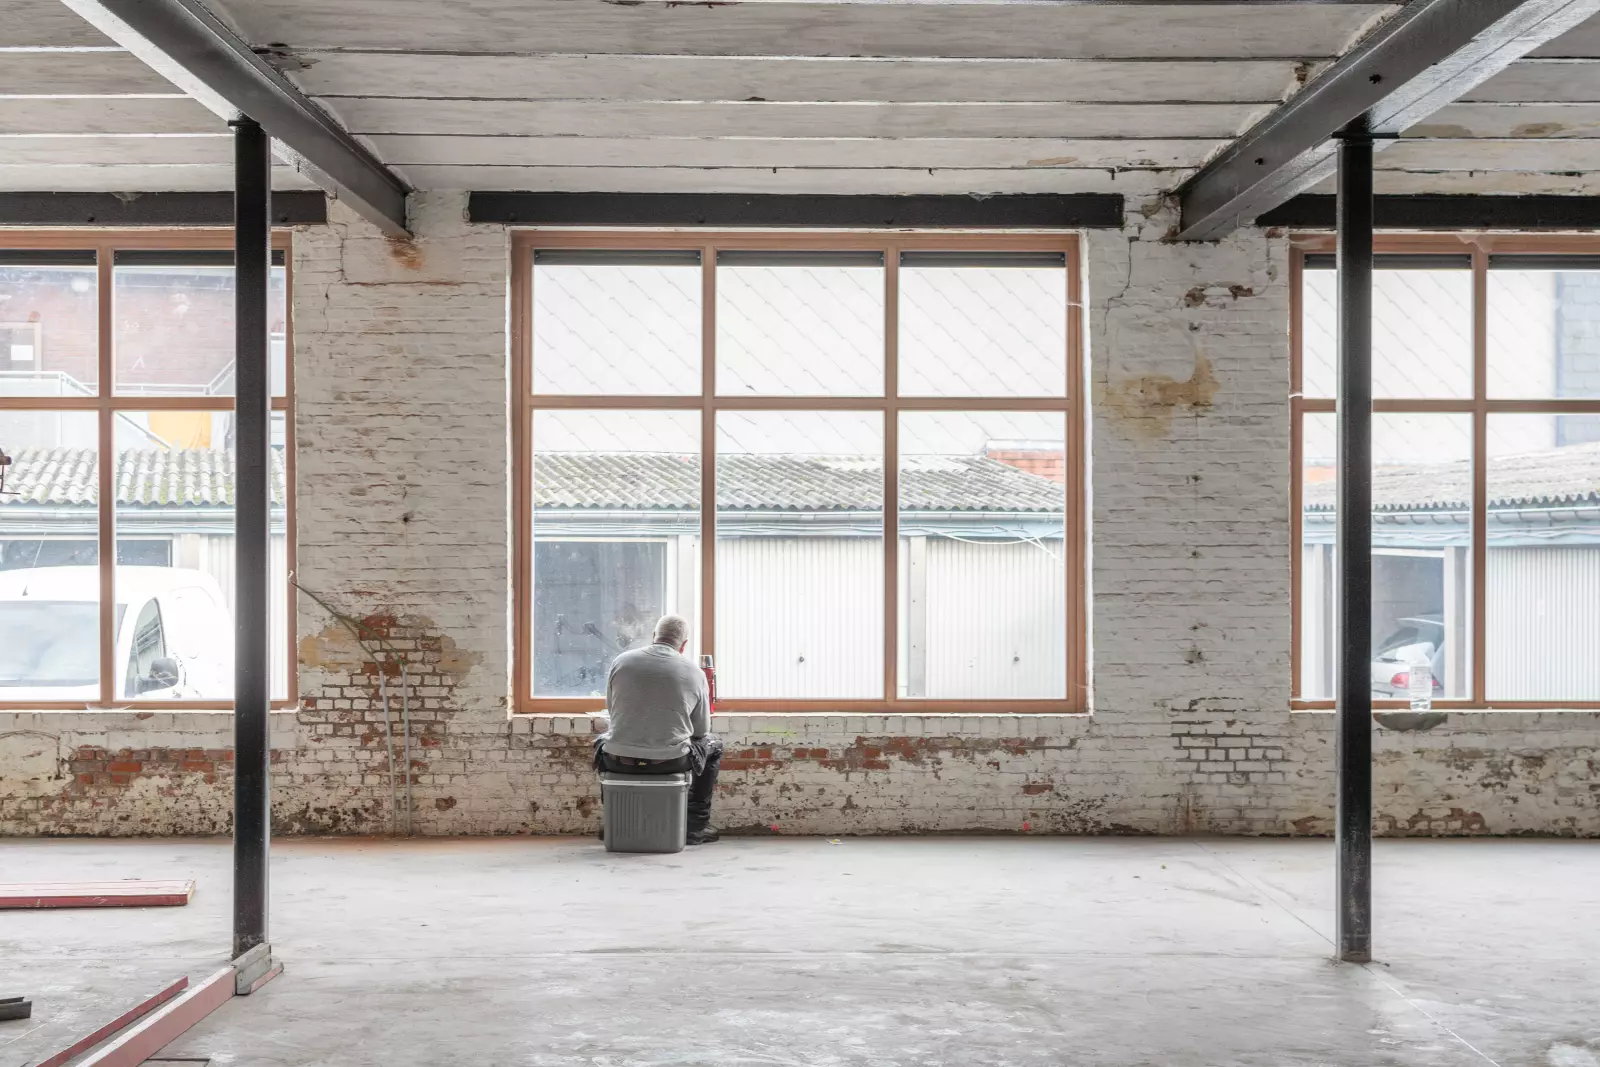
Sometimes opportunities are simply left untapped. Strategic intervention on a small scale can considerably improve the livability or use of a building. Strategy requires knowledge of the bigger picture, an awareness of the technical background, and insight into procedures and processes. Whether it concerns a door, a column or a room, we always ask ourselves what the situation would benefit from most. After a scan of the program and the building, we have narrowed the building’s potential down to two primary and two secondary interventions. The two primary interventions are the entrance zone and the rear façade.
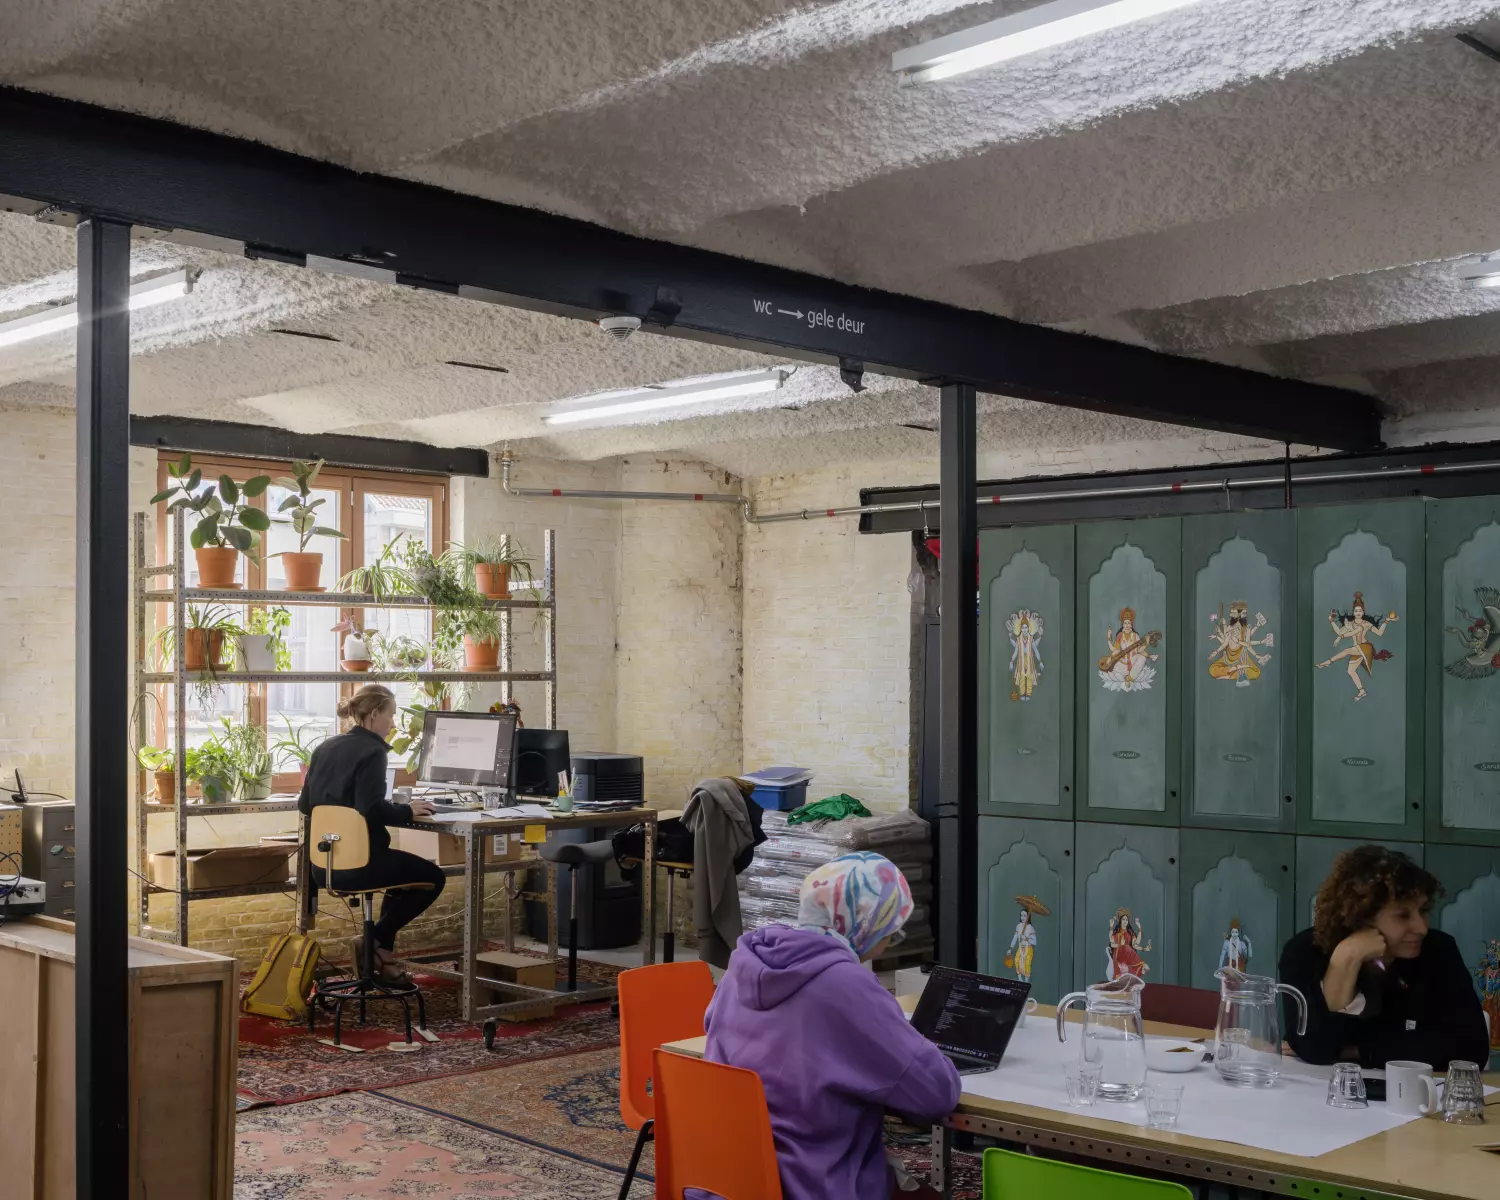
The workshop is in need of a new infrastructure today. An infrastructure that invites collaboration while supporting the autonomy of each actor. An open and accessible place where dynamism and creation come first. A place where the boundaries of cultural creation are probed and critically questioned. Where art is the catalyst for change. Where prototyping and the maker spirit generate examples of this change. These projects “empower” citizens with information, knowledge and skills so that they can get to work themselves and take an active part in the changes that are coming.