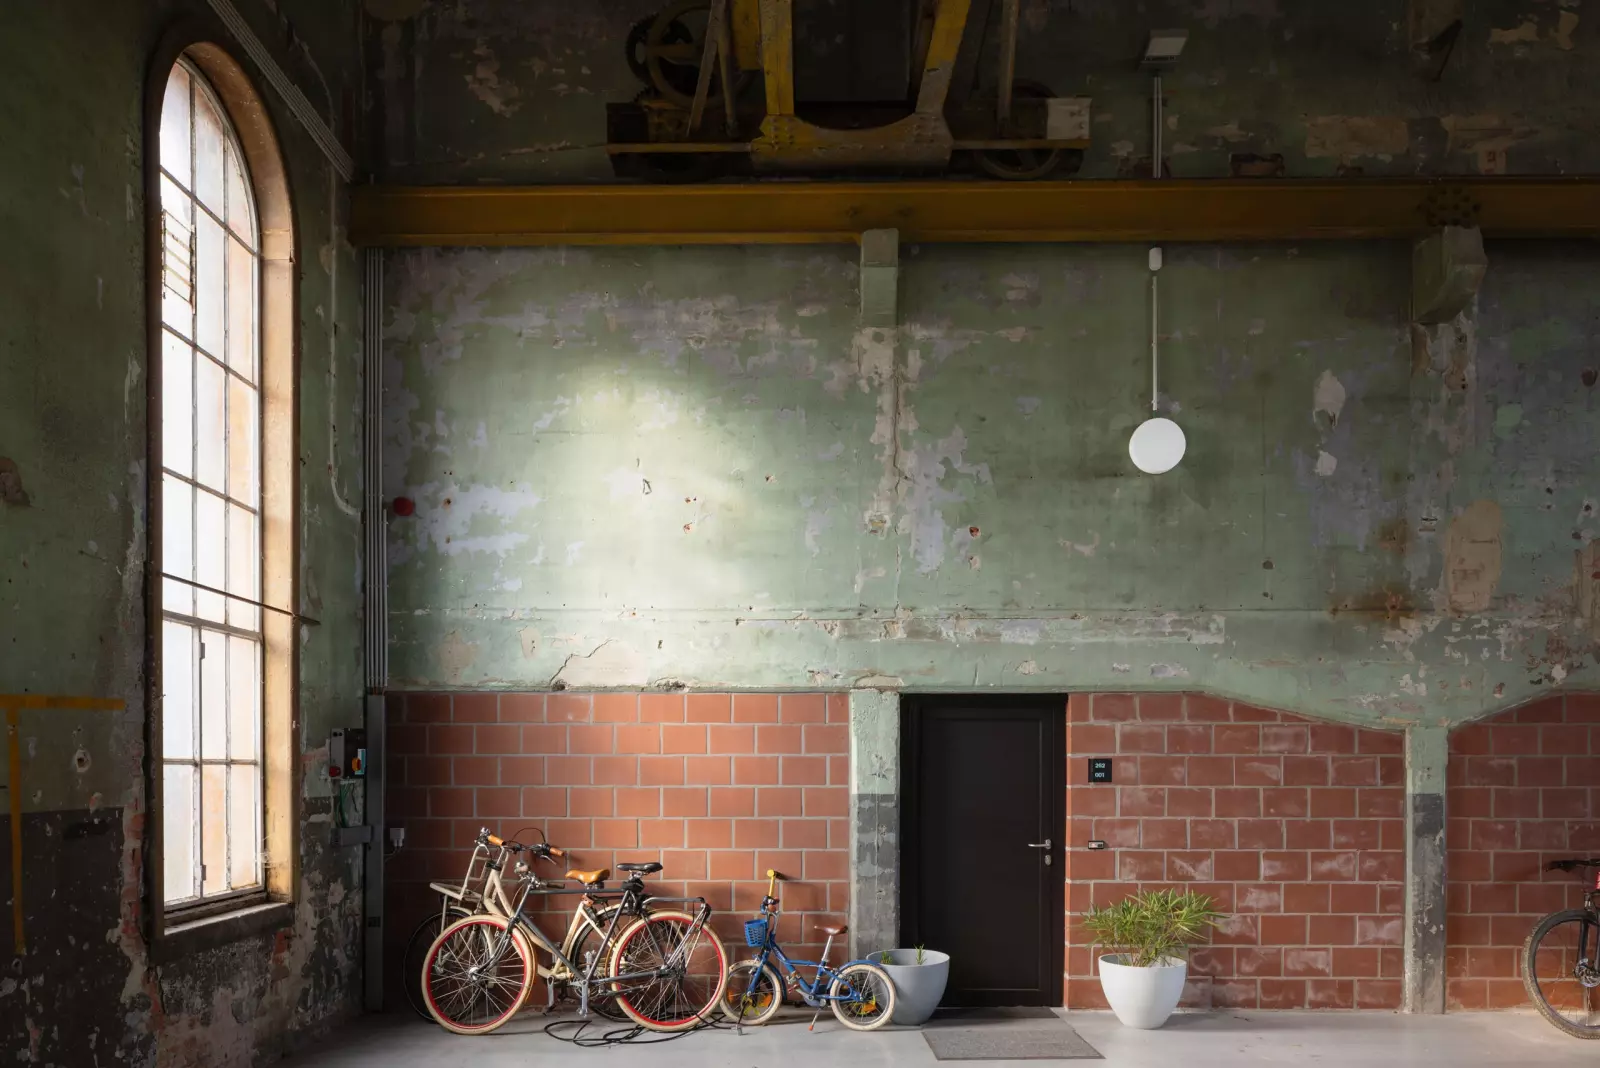
Chocoladefabriek - Detail
Here, future residents shape their own homes. Owners decide on the layout and height of their lofts and think along about the communal spaces, so the project grows out of the people who will live in it. The story of the Chocolate Factory is written step by step, together with those around it.
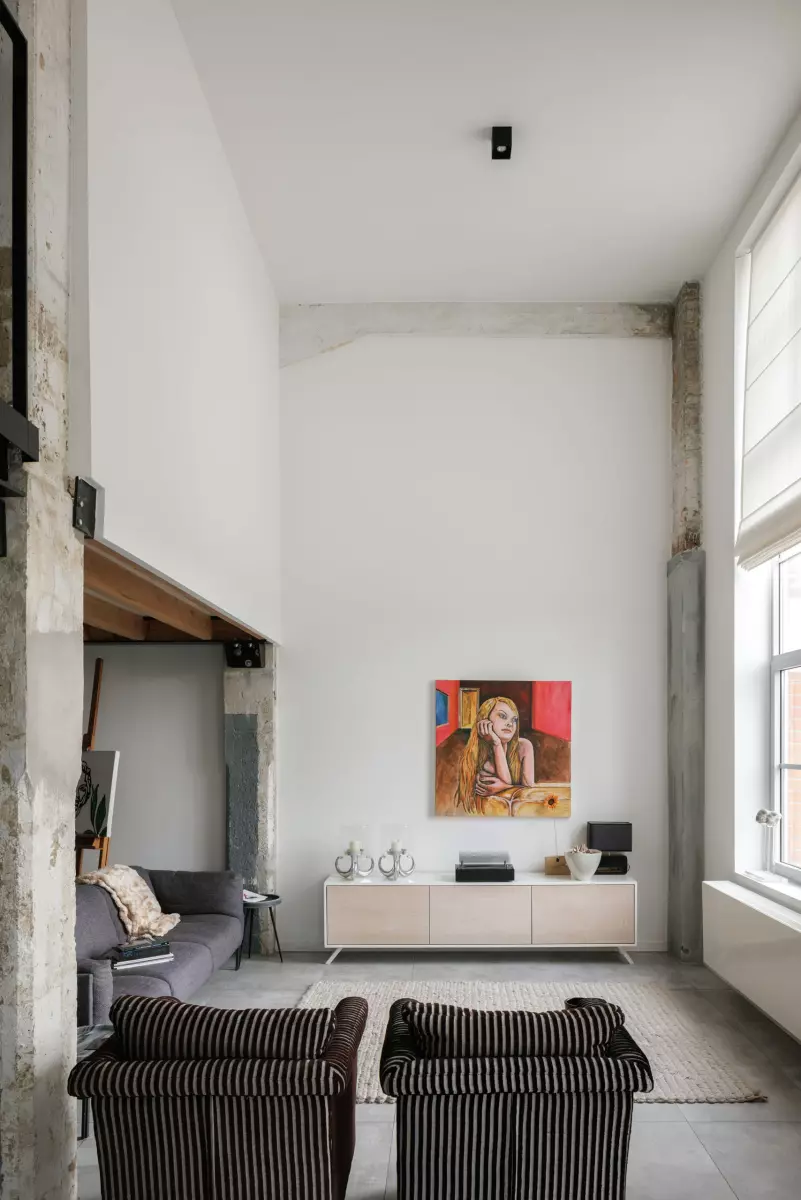
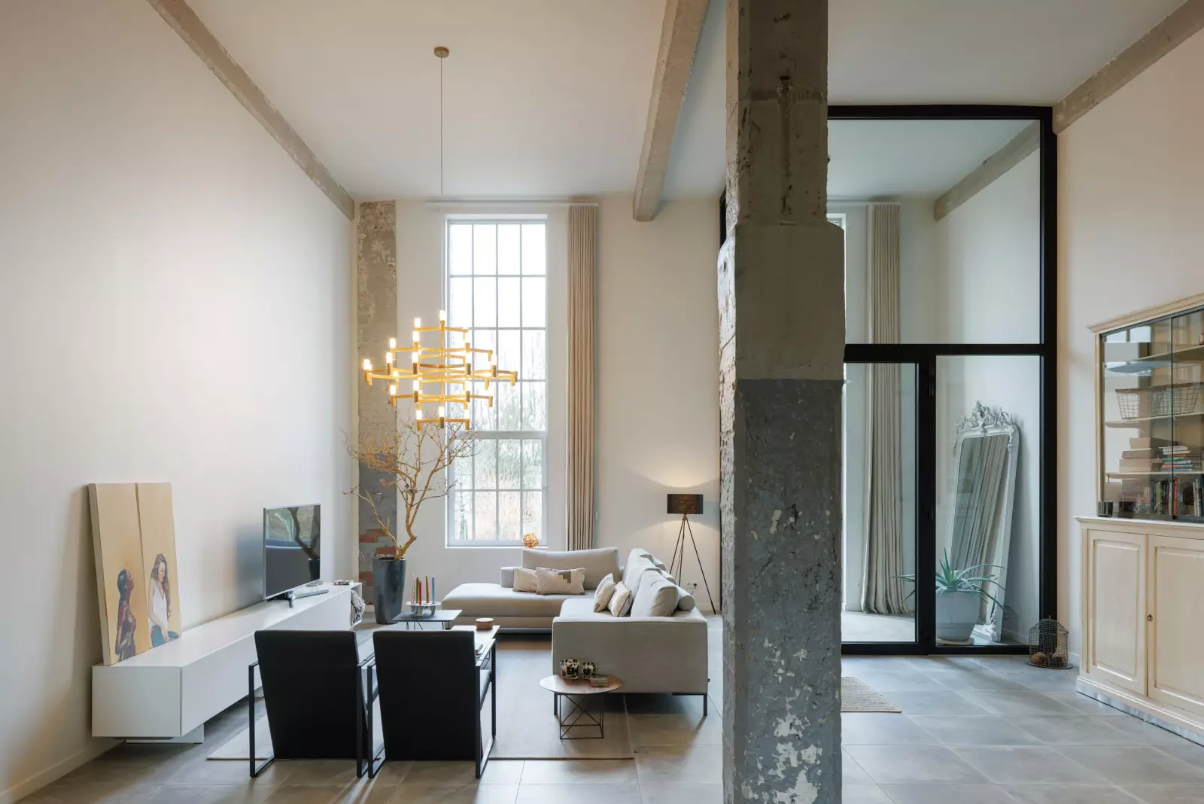
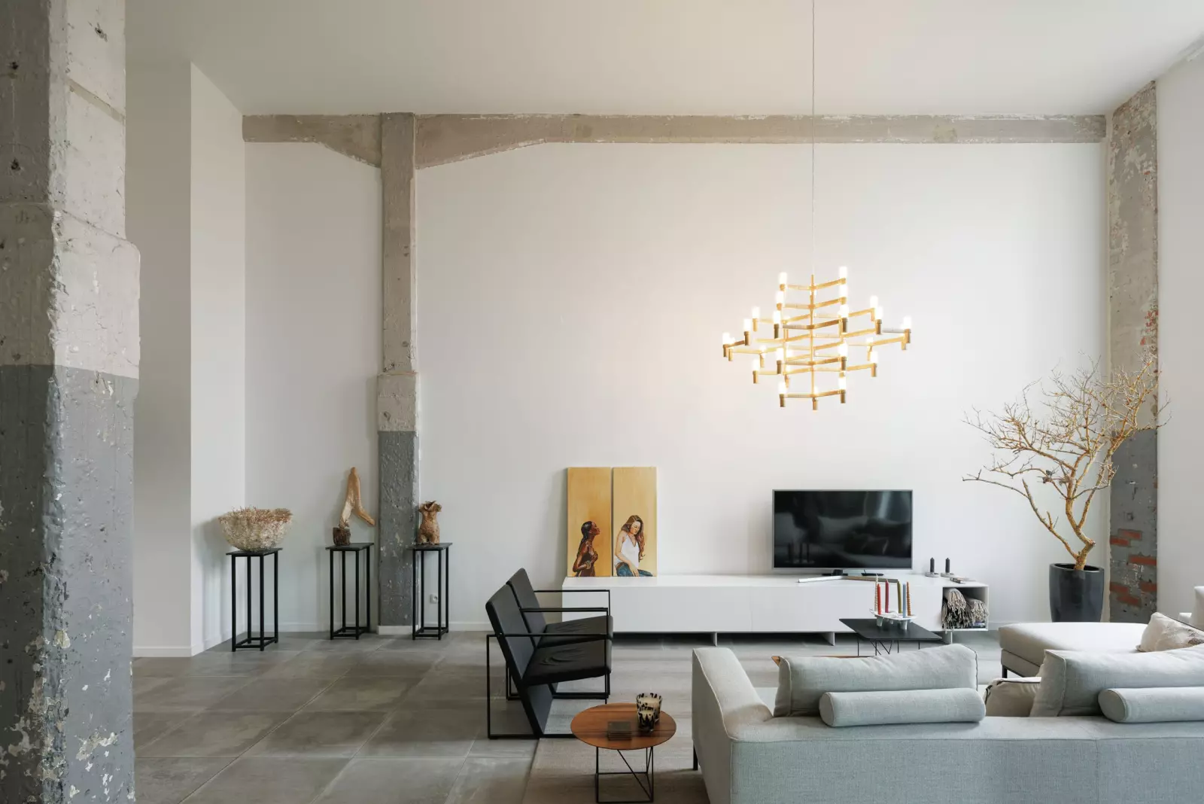
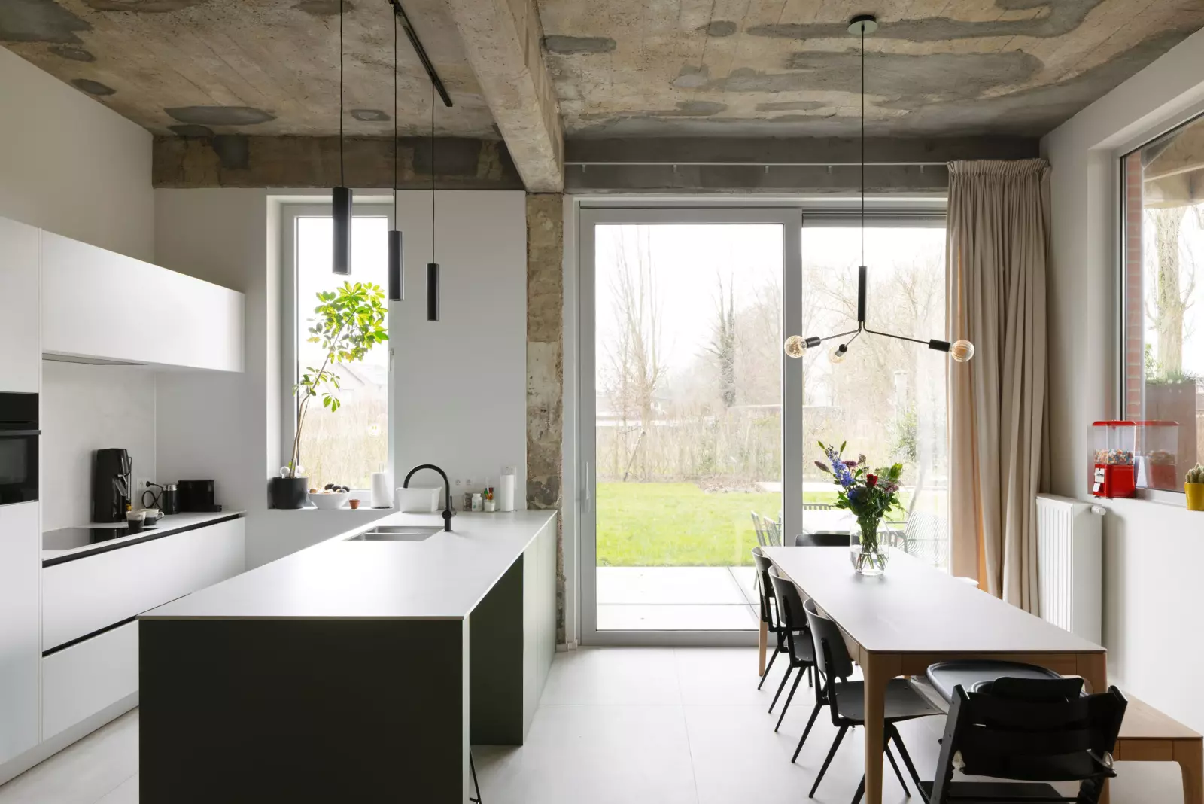
The Chocoladefabriek turns a former industrial building into housing, and in doing so it rethinks the traditional “sale off plan” model from the ground up. Instead of offering fixed apartments in predetermined layouts, the project puts affordability, flexibility and the ability to grow with its residents at the center. Buyers begin by choosing a unit with a ceiling height of more than six metres, a generous volume that is available in the plinth, in the tower or on the roof.
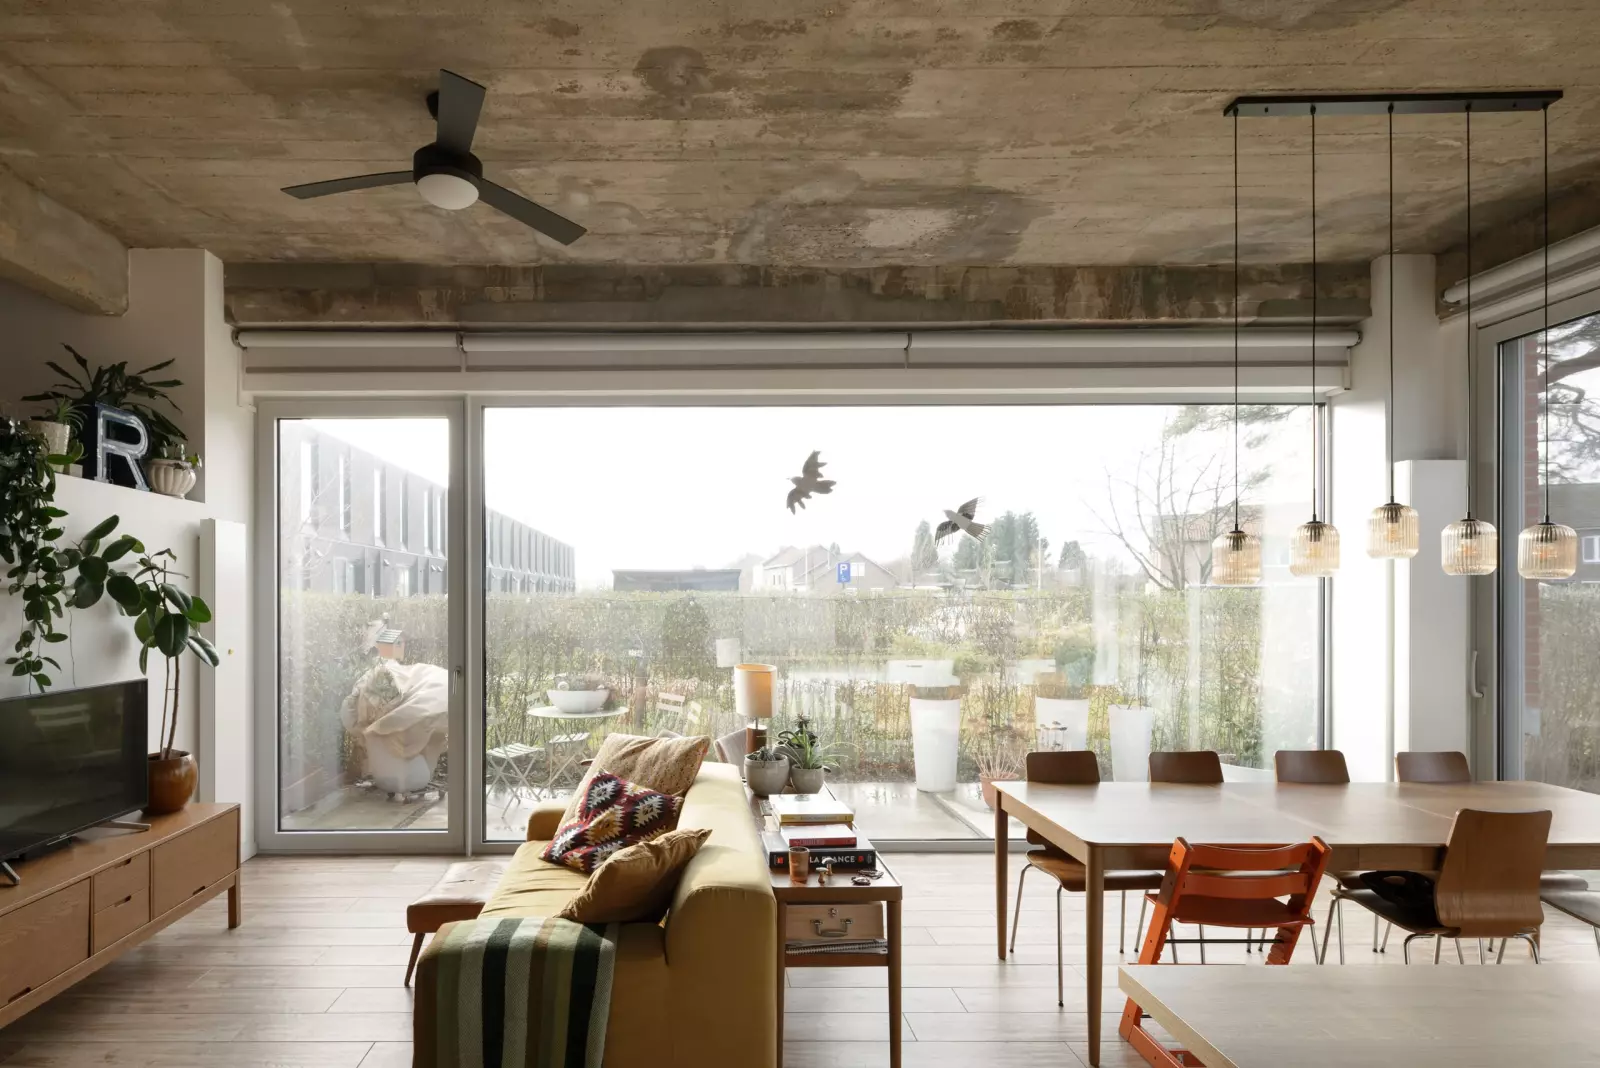
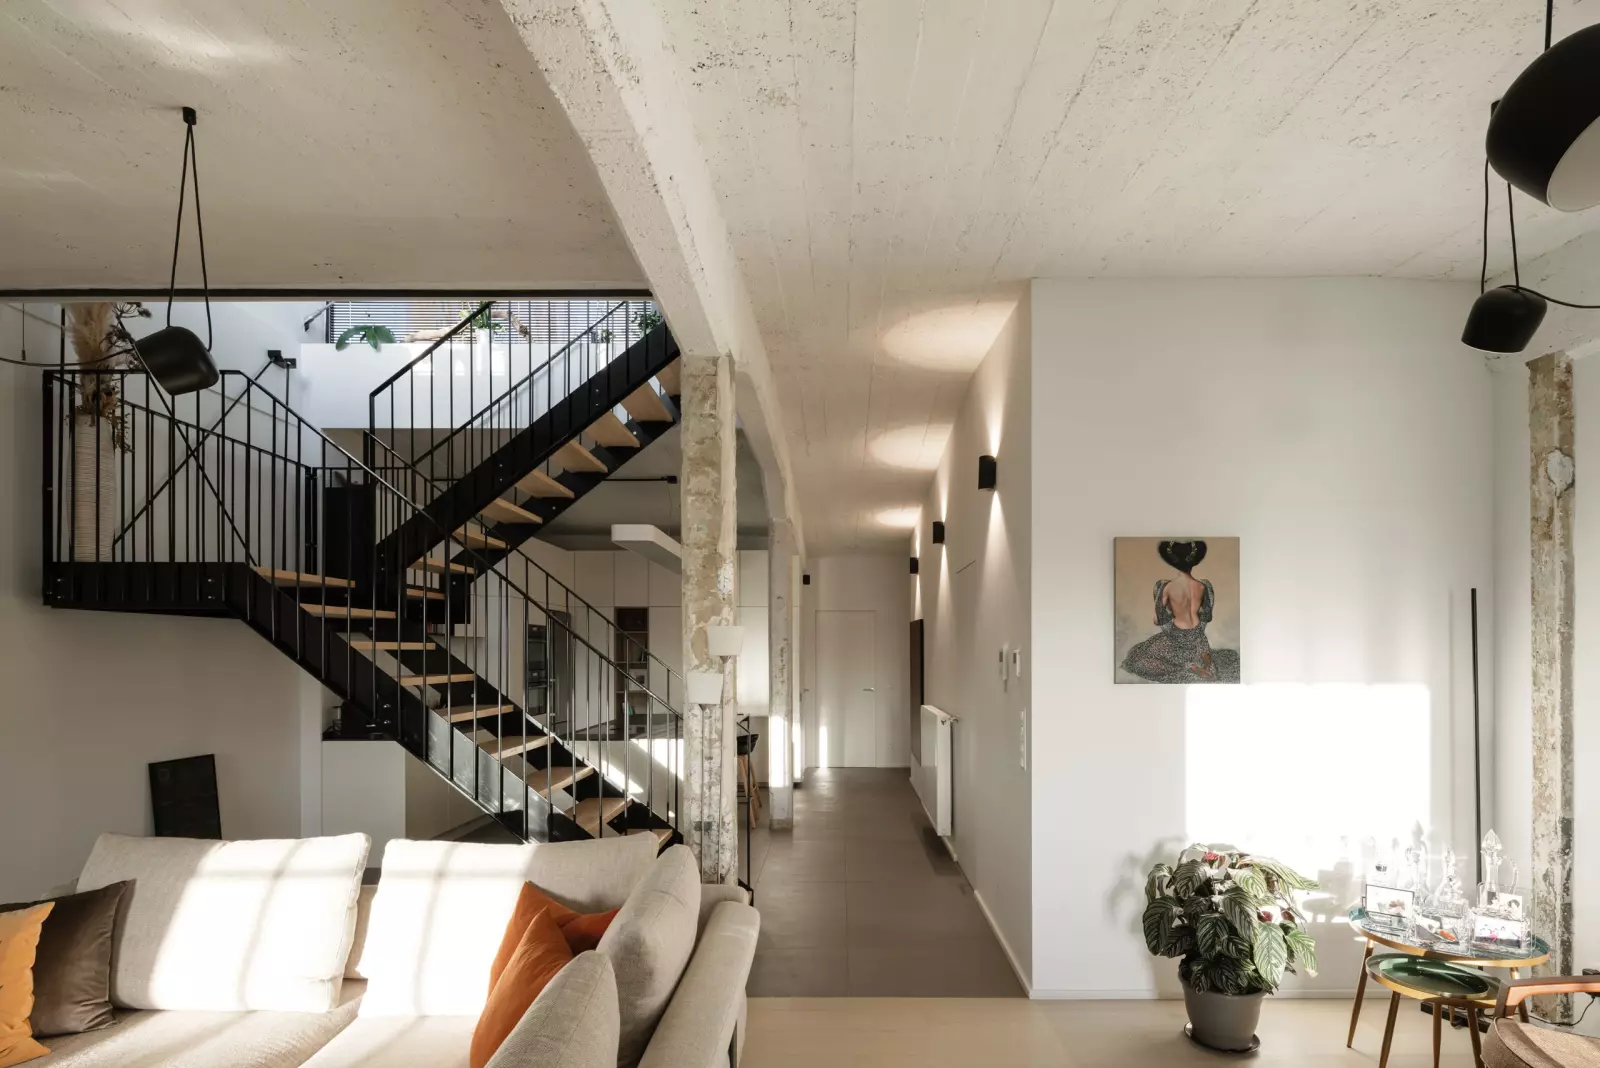
From there, buyers decide what kind of home they want. A unit can remain an open loft, or be organised around a separate bedroom, or even several bedrooms. Because of the exceptional ceiling height, a timber floor can be inserted over the whole or part of the unit, adding an extra level without touching the building’s structure. How much to build, and when, depends on each household’s wishes and budget, so no one has to pay upfront for space they do not yet need.
This approach also lets a home evolve alongside the lives of the people in it. A buyer can start in a compact loft and gradually transform it into a spacious apartment with multiple bedrooms as the family grows. To support this, the designers prepared a series of “grow plans” from which buyers can choose, and they remain available to develop tailor-made solutions. For those who want complete freedom, every buyer also has the option to purchase a unit completely empty and take on the build themselves.