Chocoladefabriek - Field
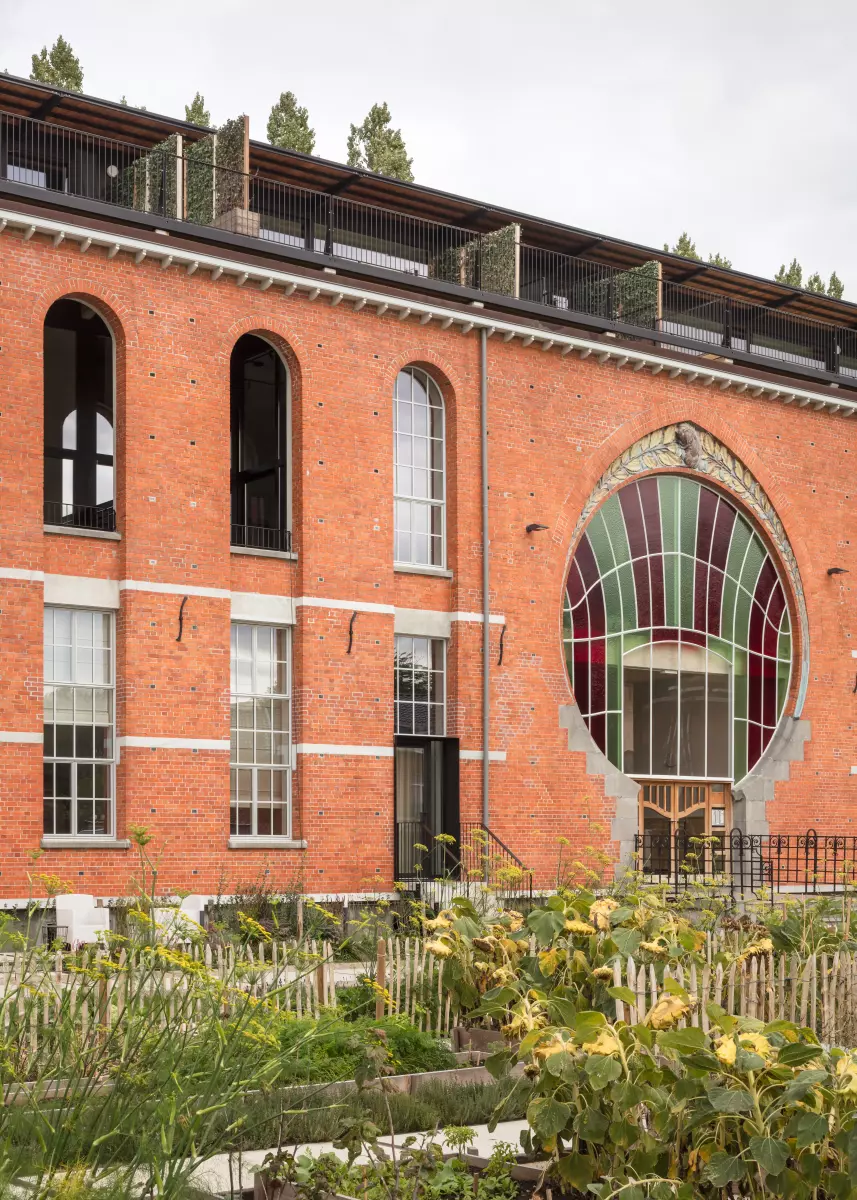
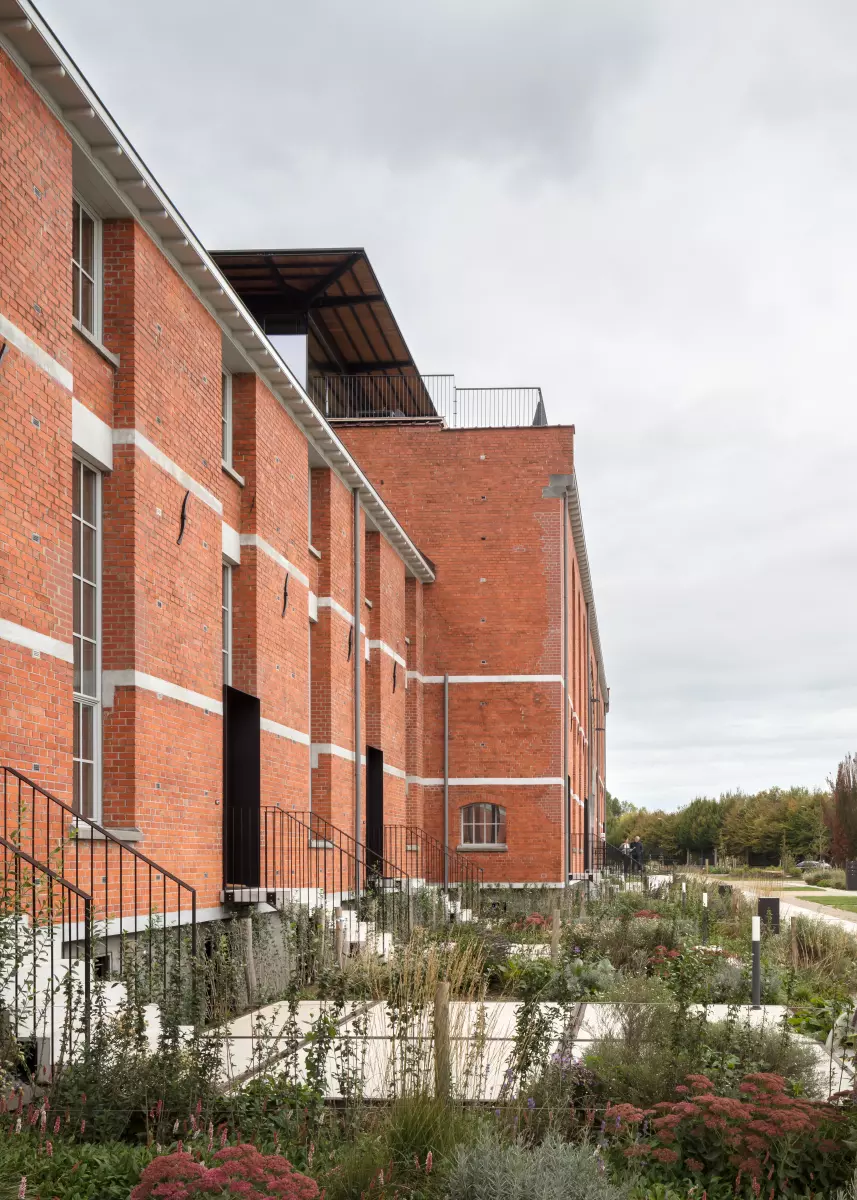
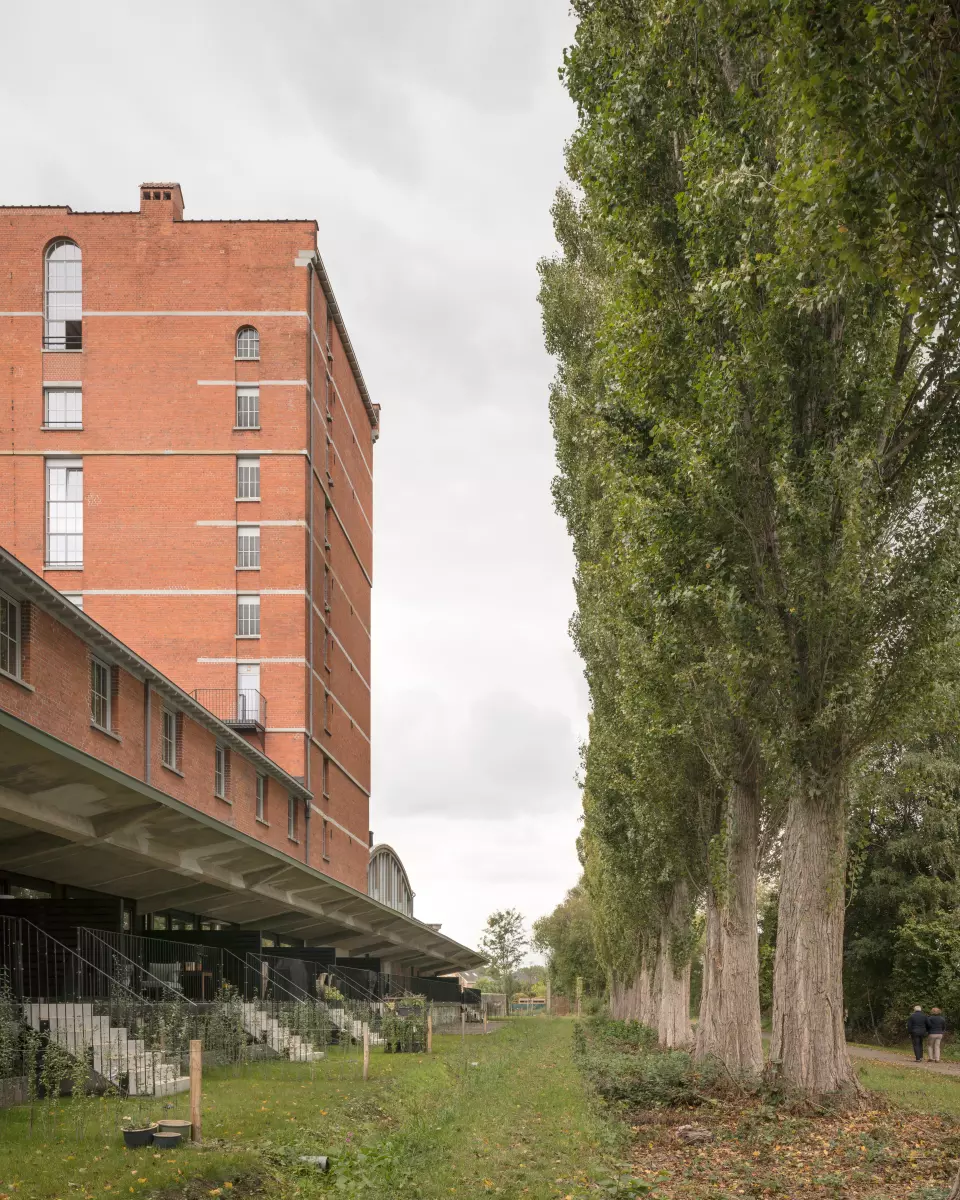
A large communal garden designed by Buro Landschap binds old and new volumes together, with equal access for every unit. A modular vegetable and herb garden, a shared garden table, and ground-floor terraces that merge into the green make it the source of a true community spirit. The site opens to the square and to the surrounding green spaces.
The project started with the design of a master plan for the long-abandoned site. The design aimed to reconnect the former industrial complex with the neighborhood and the community. The master plan is unique because it did not only account for development in terms of space but also in terms of time. Awaiting a more definitive development, the industrial icon temporarily acts as po-up bar, exhibition space, and a venue for cultural programmes and workshops for children.
Step by step, the site is brought back to life. This is the story of the Chocolate Factory and the people around it.
The vision of its temporary function is extended to the realisation of the residential project. Future inhabitants are involved in a participation process, both for their own lofts and for the communal spaces. They develop and express their ideas about the concrete details.
This communal garden constitutes the primary source for a community spirit. Landscaping includes a variety of measures to promote this: a modular vegetable and herb garden, a communal garden table, a terrace, trees ,… The ground floor units all have private terraces, merging into the communal garden. The original workshop remains an open space for communal usage.