Clarenhof - Detail
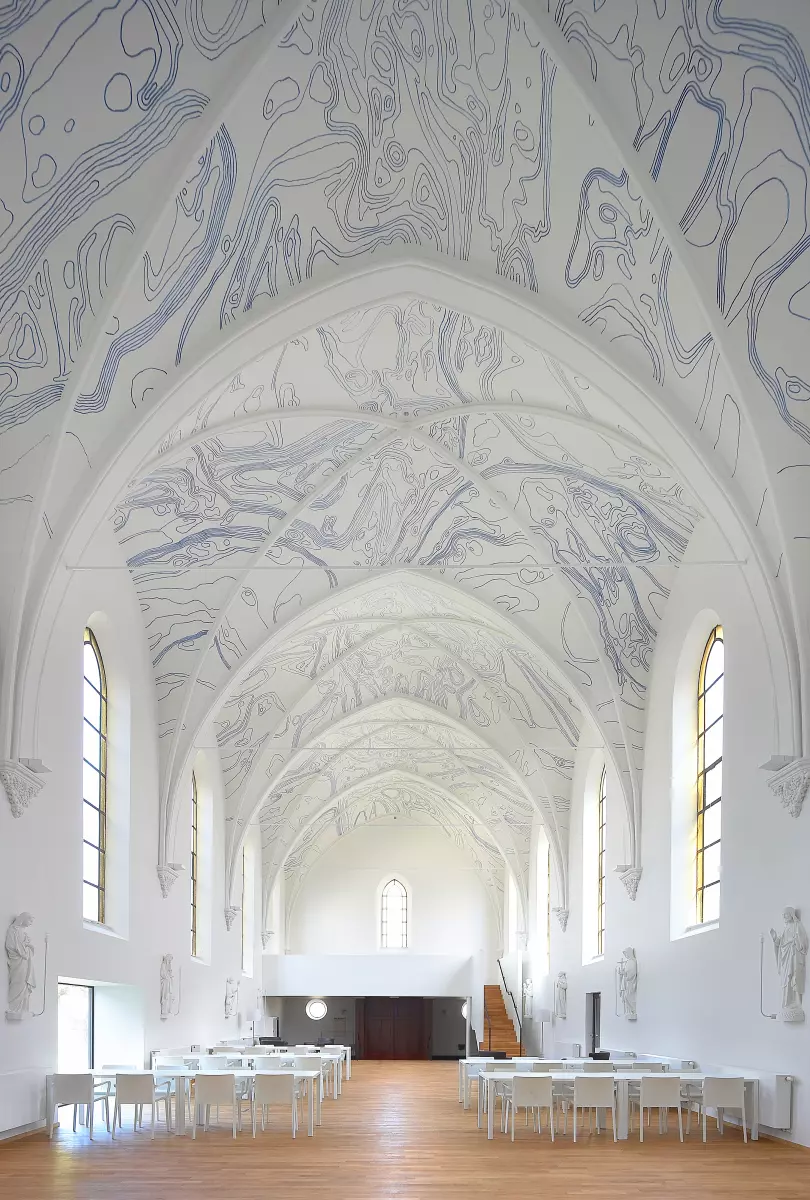
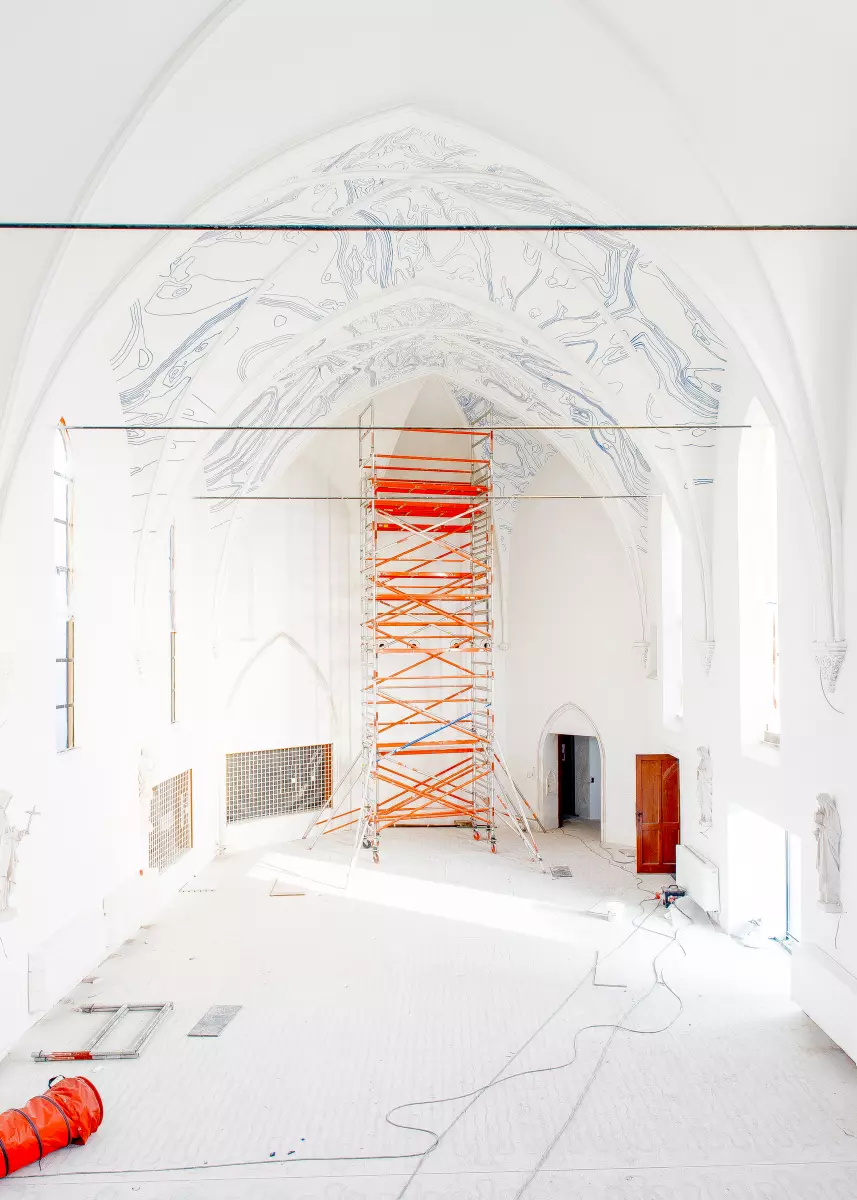
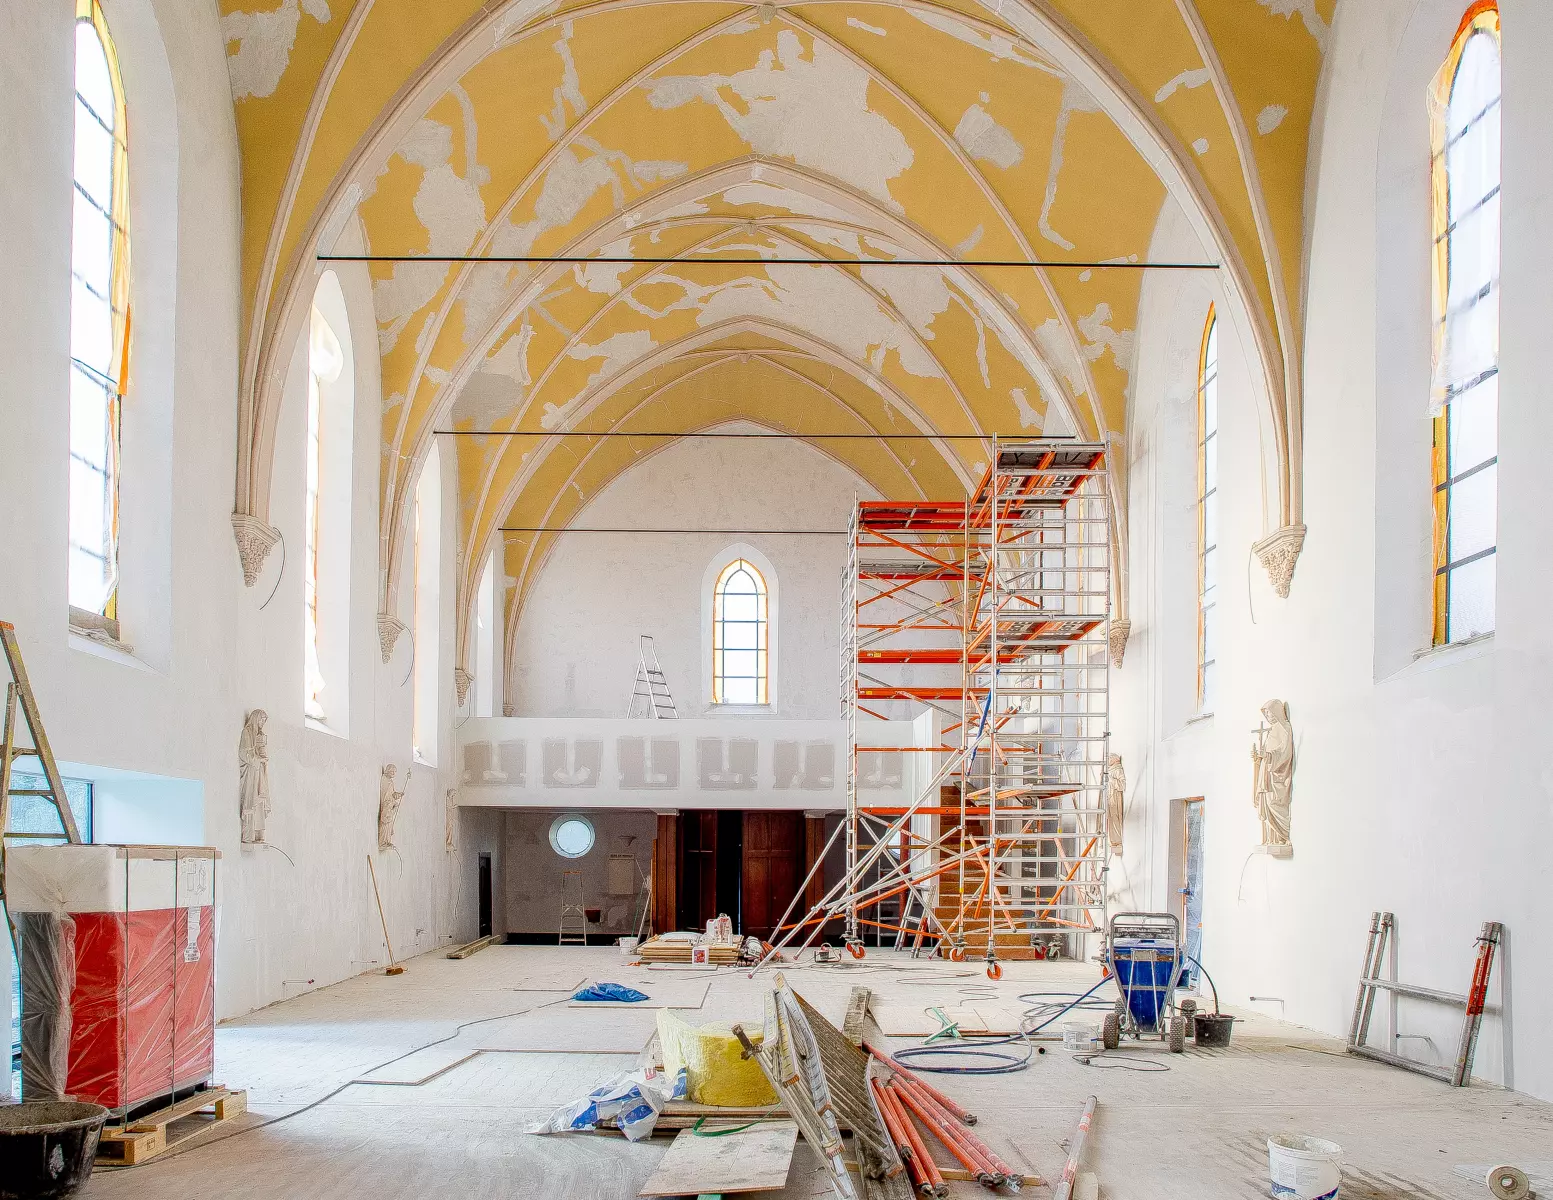
Elliptical arches, wooden floors, and a limited palette of materials give this former convent a rigorous simplicity. The new design builds on that modesty, adding a wooden façade that is clearly recognizable yet never in sharp contrast with the old.
The design is characterised by a high degree of austerity. The number of building materials is limited. The building techniques show a rigorous simplicity: no concrete lintels or floors, but spans made of elliptical arches, or floors made of boards on wooden beams, decorated with motifs referring to tapestries. Everything is submerged in an atmosphere of modesty, simplicity, even a certain degree of poverty. A building method that has defined the soul of the building complex.
The entirely new part within the convent walls has a wooden facade. Without creating a sharp contrast with the existing buildings, the intervention is nevertheless recognisable. Old and new have been linked in an appropriate way.