Clarenhof - Field
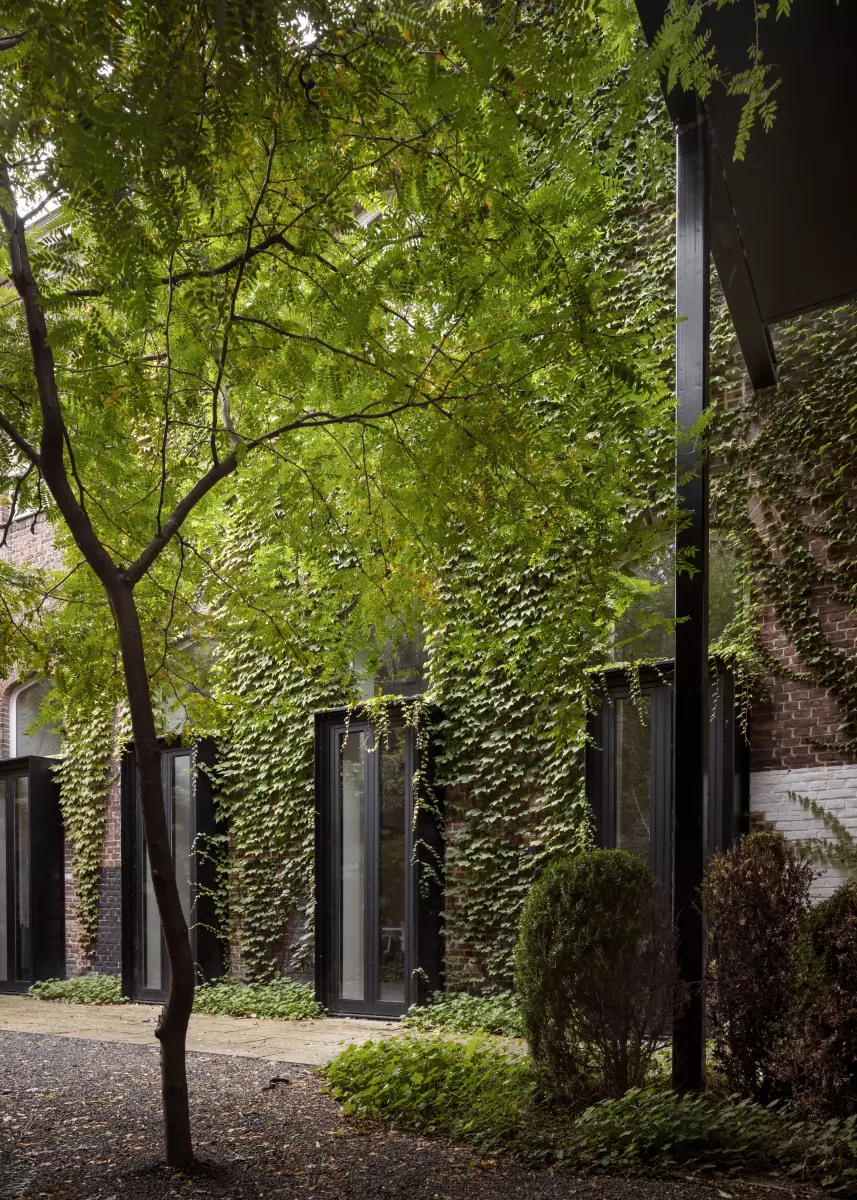
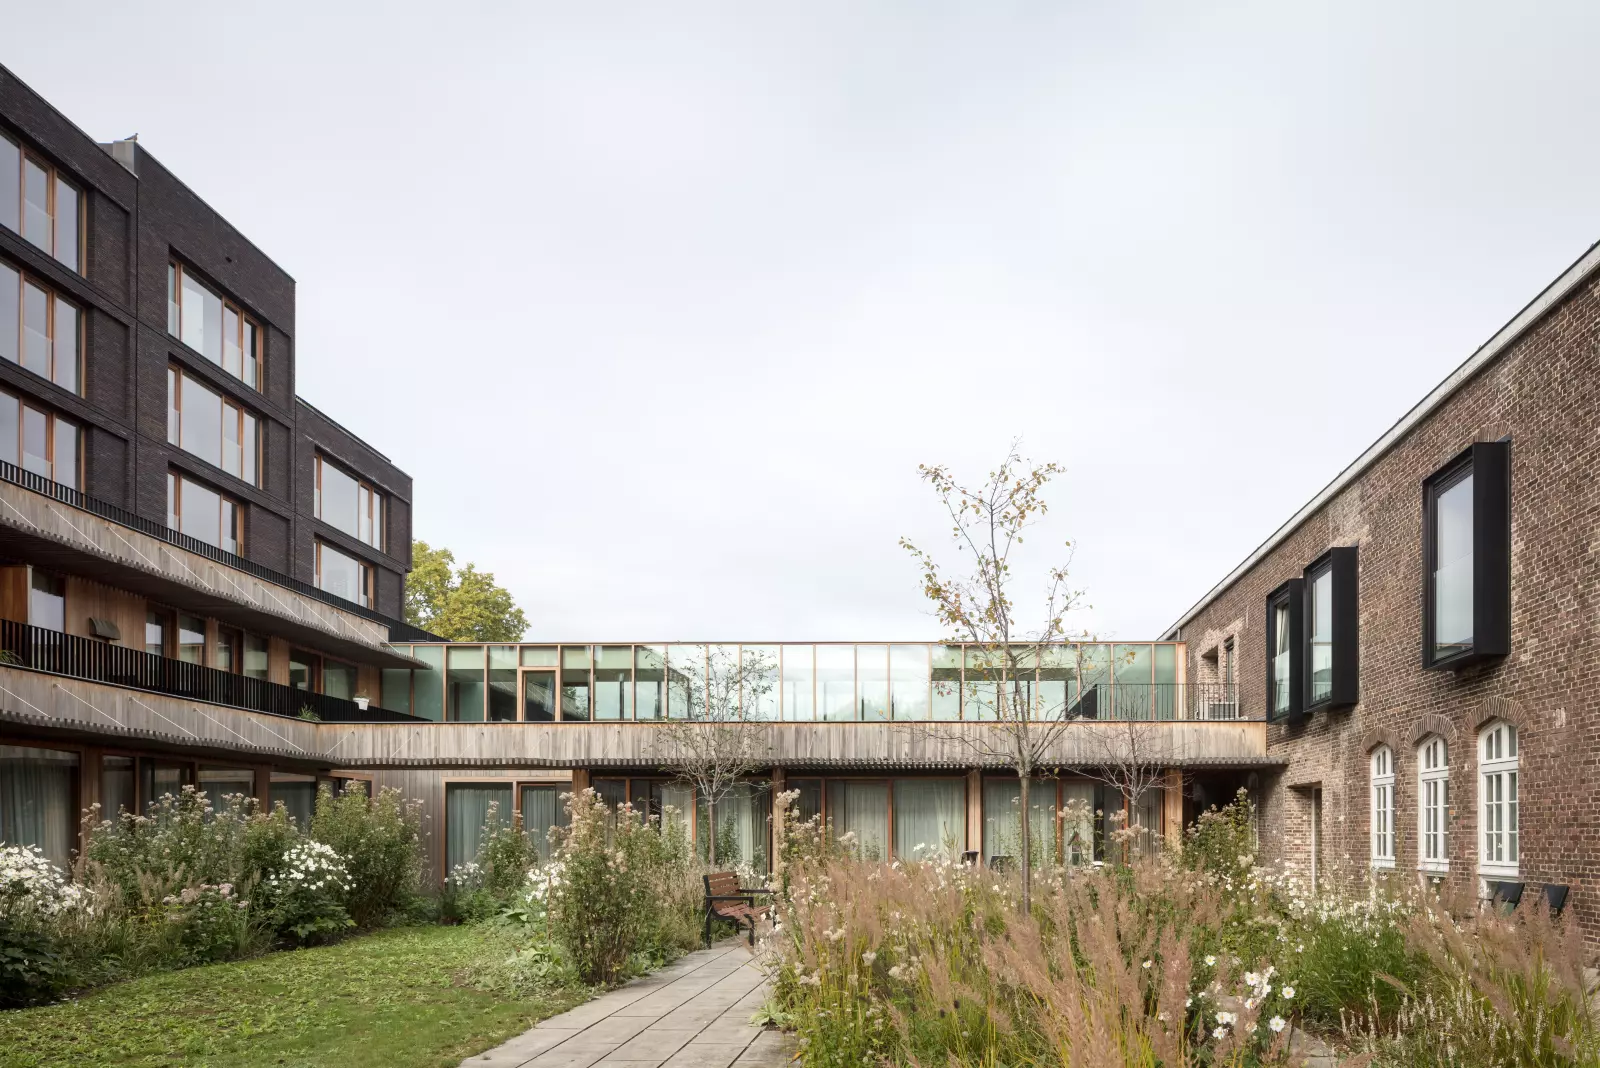
At the former convent on Guffenslaan, two new courtyard gardens form the heart of daily life. Every care room opens onto them, filling the rooms with daylight and offering the elderly residents colour, scent, shadow and light through the seasons.
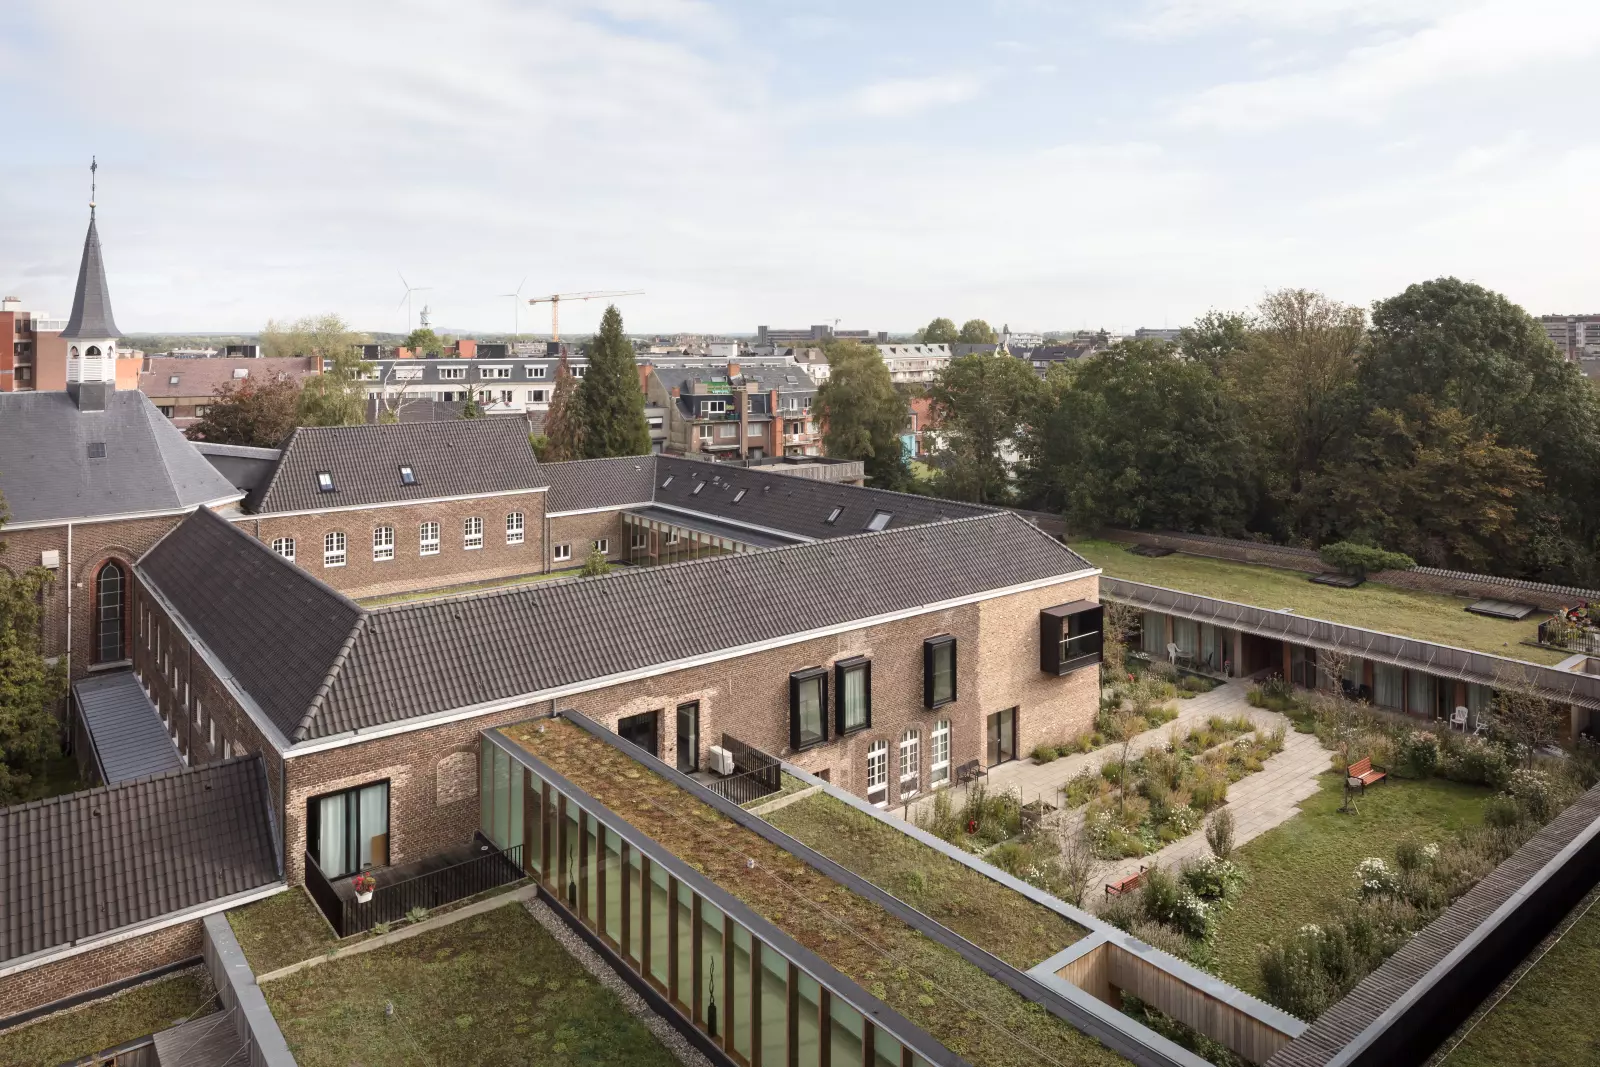
On 6 June 2004, the Colettine Poor Clares vacated the building. The former enclosed convent, situated on the Guffenslaan in Hasselt, is absent from the street scene. Its buildings are hidden behind a 4-metre-high wall. The walled premises are divided into quadrangles. The buildings were subsequently raised around courtyards. The southern part contains the enclosed convent complex. The northern part contains the chapel and the section of the convent that is open to visitors.
The entire complex is encapsulated in an atmosphere of peace and tranquillity. The new design is based on the importance of the walled gardens, and thus retains the spatial structure of the location. Continuing from the former convent gallery, users pass through the newly built parts. The circumambulation is clear and easily recognisable. The walk is extended equally logically in the gardens of the courtyards. Natural light accesses the corridors indirectly through skylights and decorative openwork in the walls.
This new perambulation creates two new gardens, around which care rooms have been situated. The concept ensures that all rooms face the gardens. The immediate and fully open relationship between the care rooms and the gardens, results in a special experience. There is an abundance of daylight in the rooms. The courtyard gardens are pivotal to the experience. The garden design aims for living with the seasons: colour and scent, shadow and light. Sensory experiences, mild stimulation for the elderly living here.