De Ligne - Arch
Marcel Lambrichs' modernist bank building from 1973 is given a new life as a police building in Brussels. Recovering the existing structure instead of replacing it is a form of cultural sustainability, one that respects modern heritage and makes ecological sense.
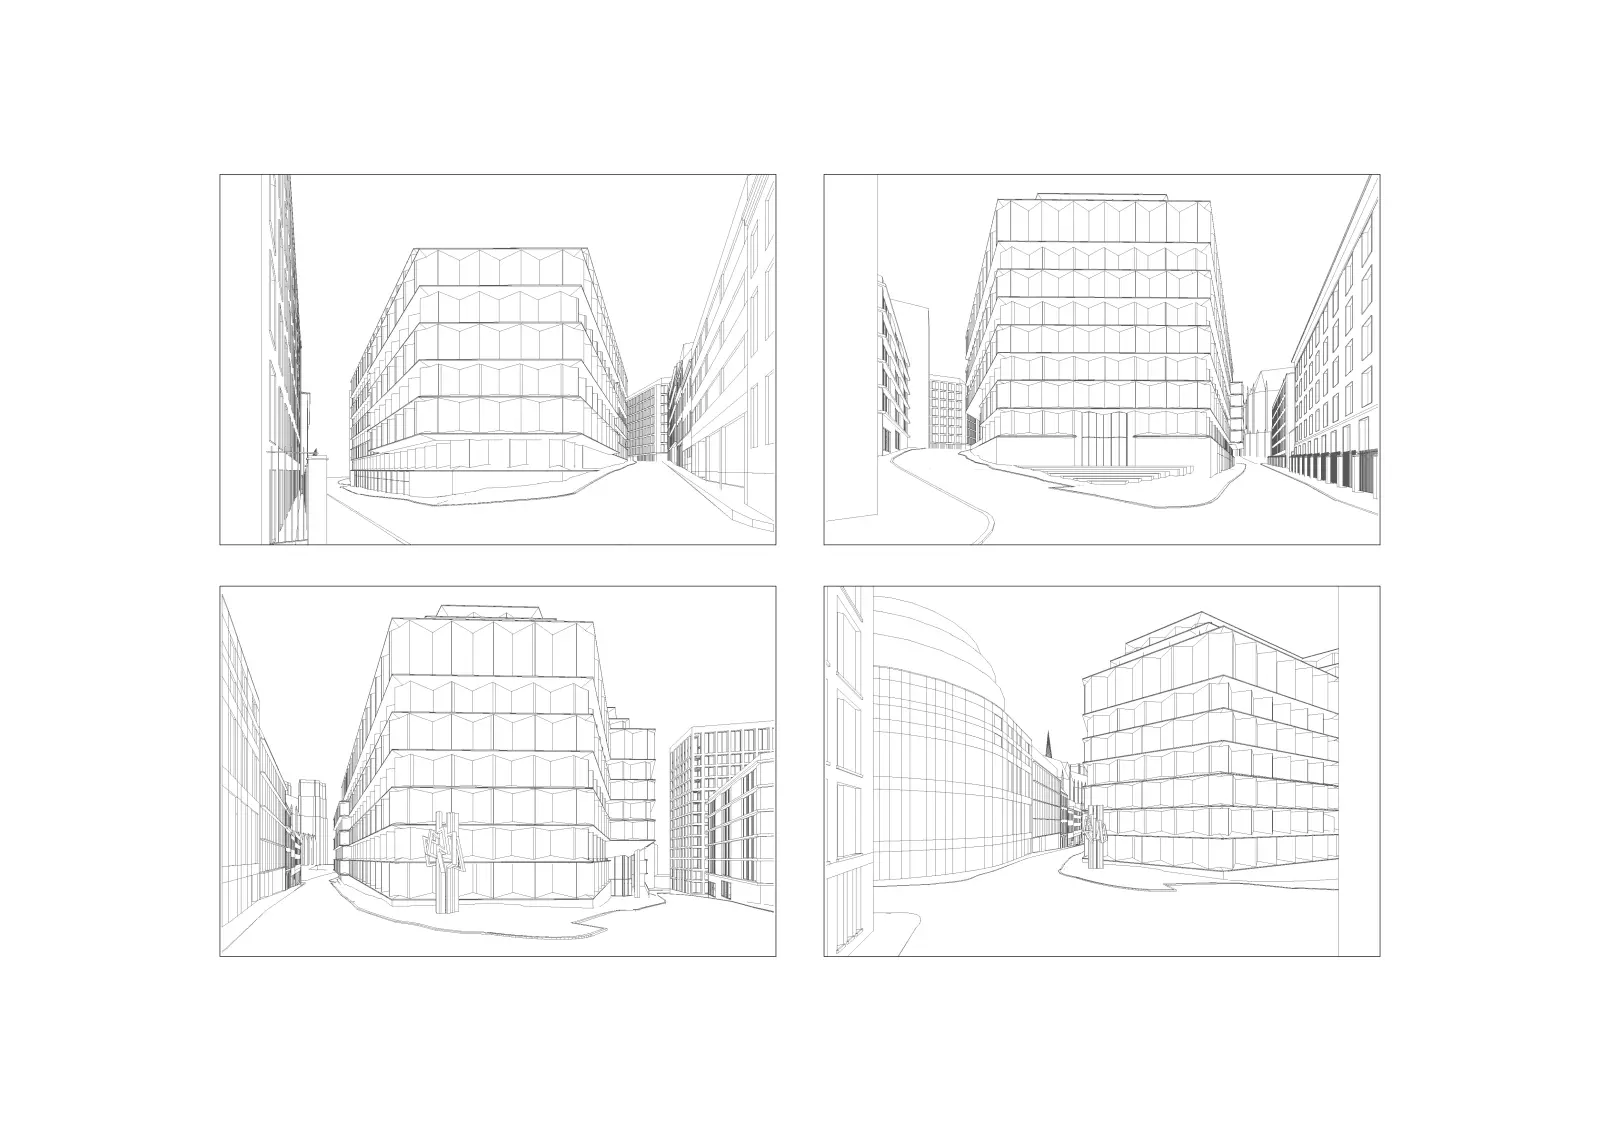
‘De Ligne' is a modernist bank building designed by Marcel Lambrichs in 1973. It is located in a tormented, challenging environment that bears witness to this. It is authentic in its stubborn appearance, with an organic unity and a pure, honest form. For this building, recovery is therefore a form of cultural sustainability. It is self-evident from an ecological point of view and also respects modern heritage.
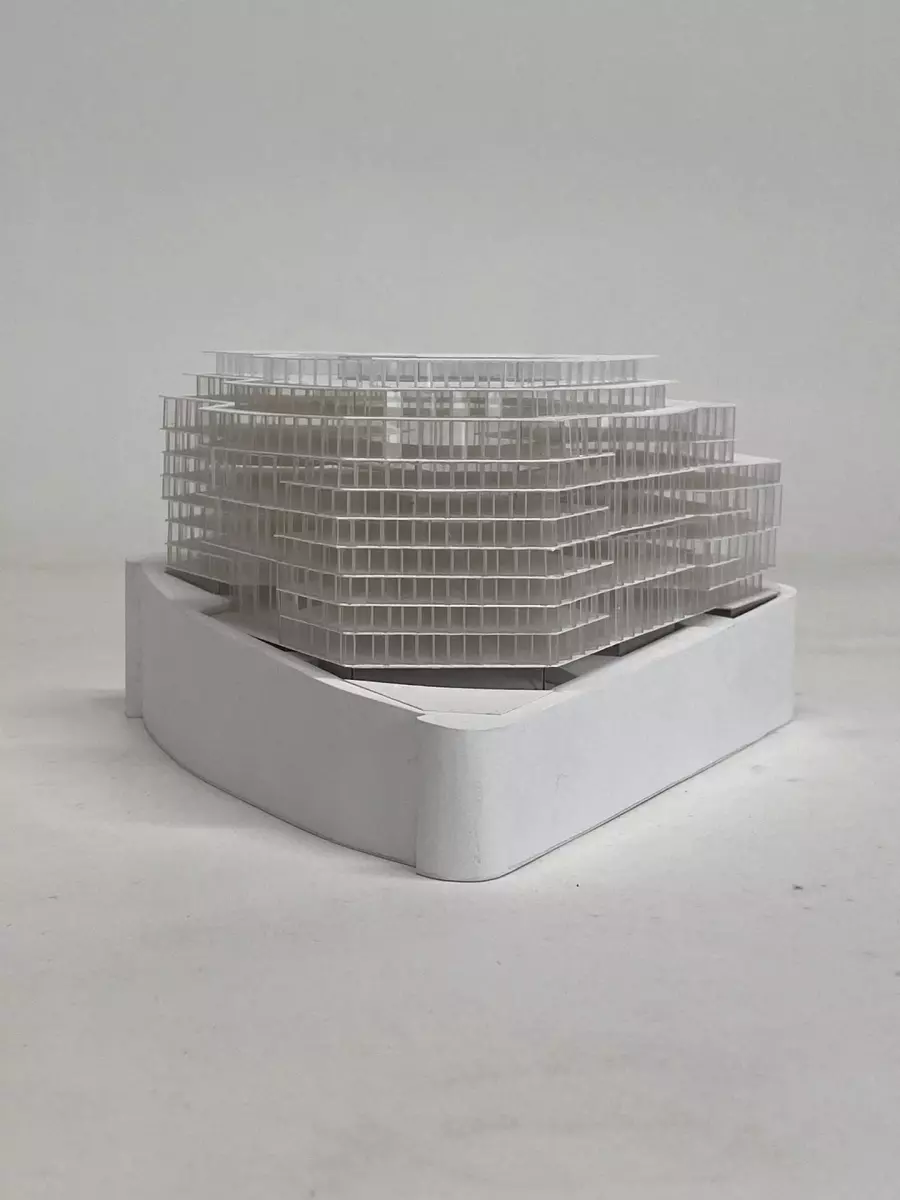
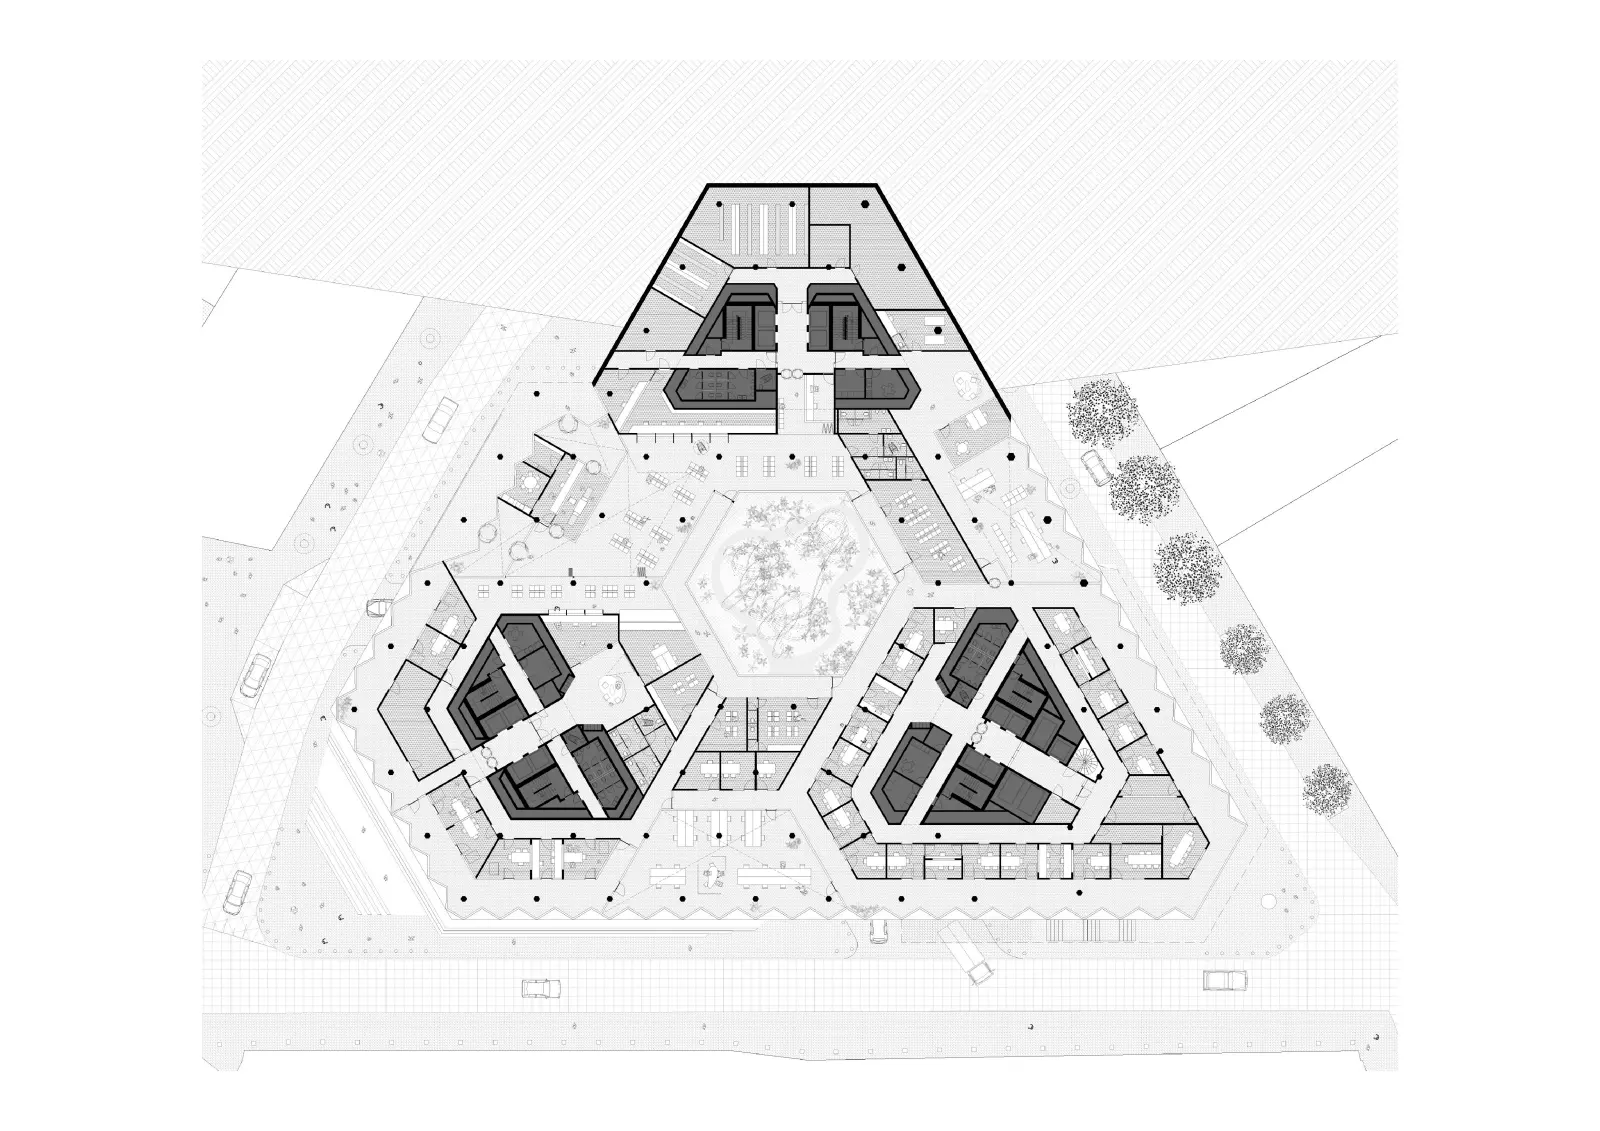
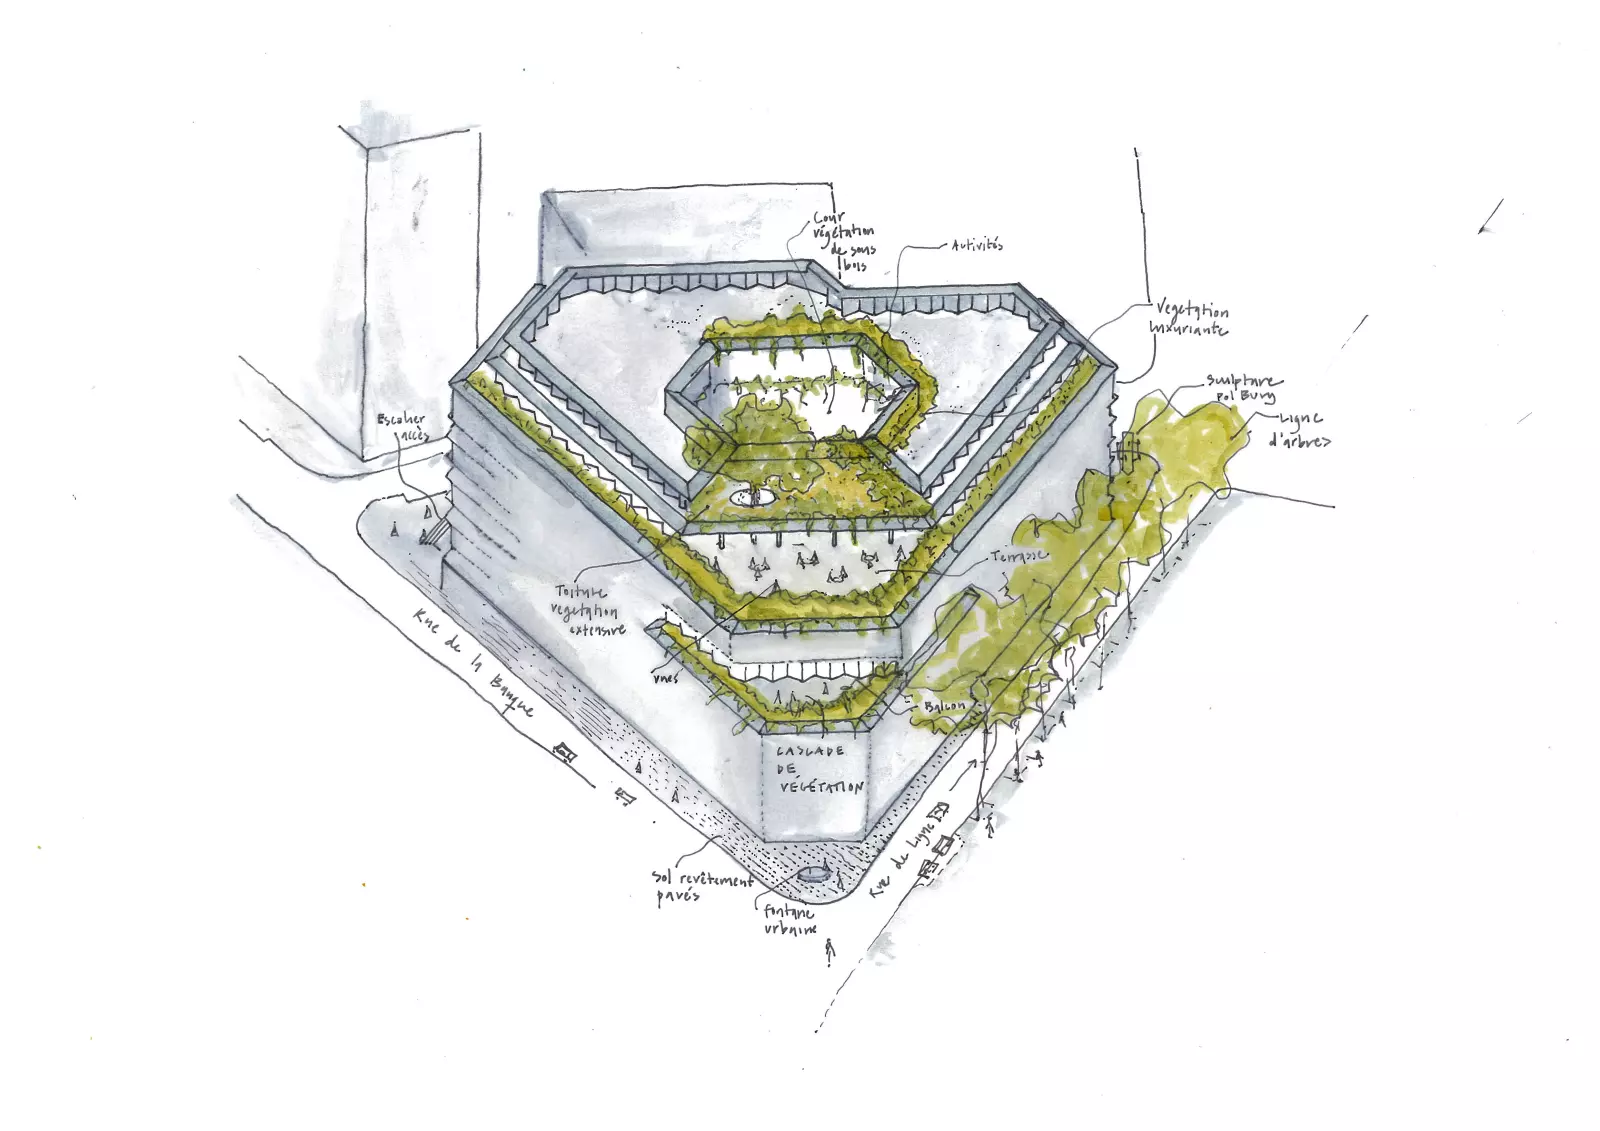
Recovering the structure in a smart way and preparing it for a new use as a police building was the main design focus. The limited free height per floor is the biggest challenge and the most disturbing part in the structural concept. The most important intervention we propose is to make the central fields double high. The floor fields that are taken away are staggered on each side of the façade. This makes it easier to guarantee horizontal circulation. A footbridge will be added alternately on one of the two sides. Here and there, spiral staircases are integrated as open circulations. The systemic thinking in structure remains intact.
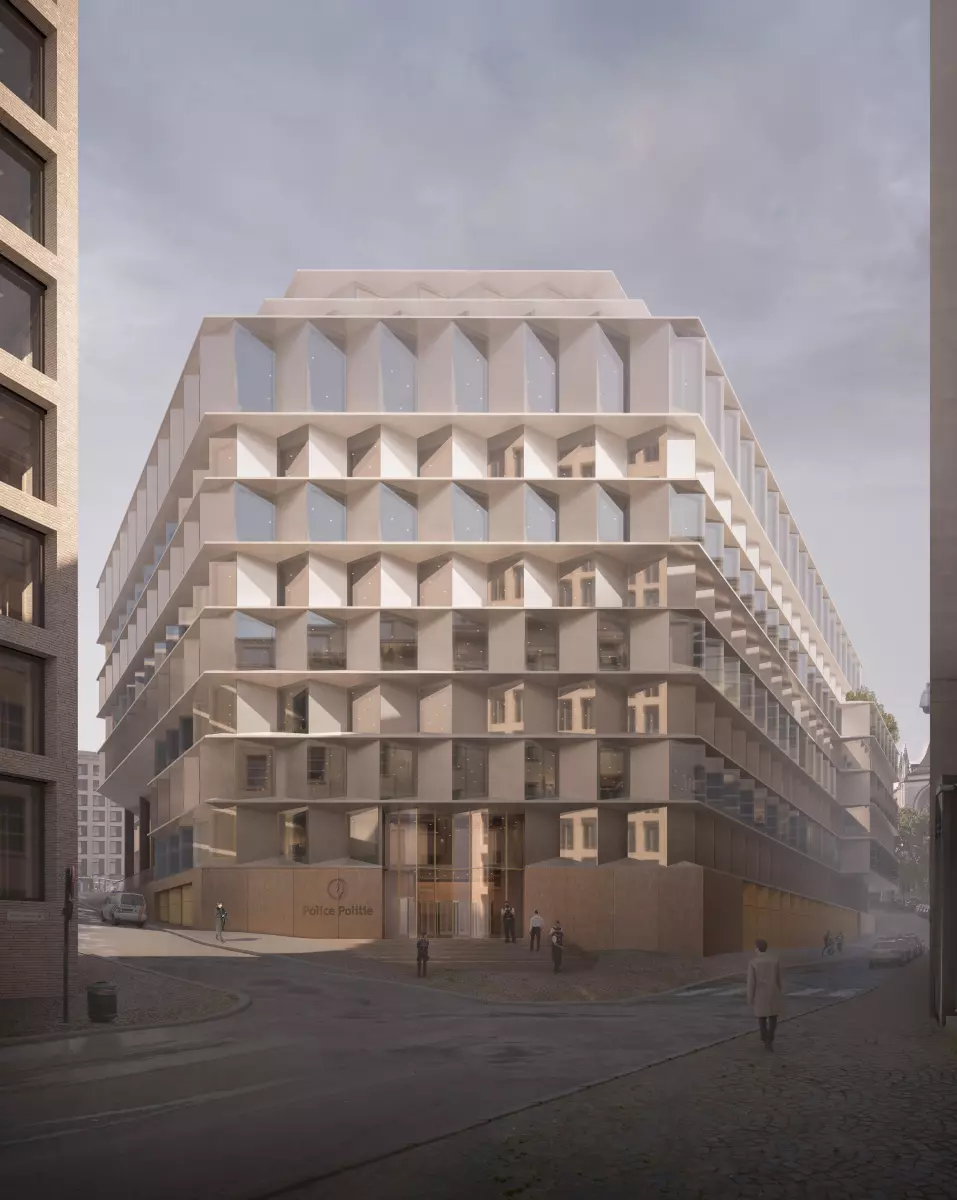
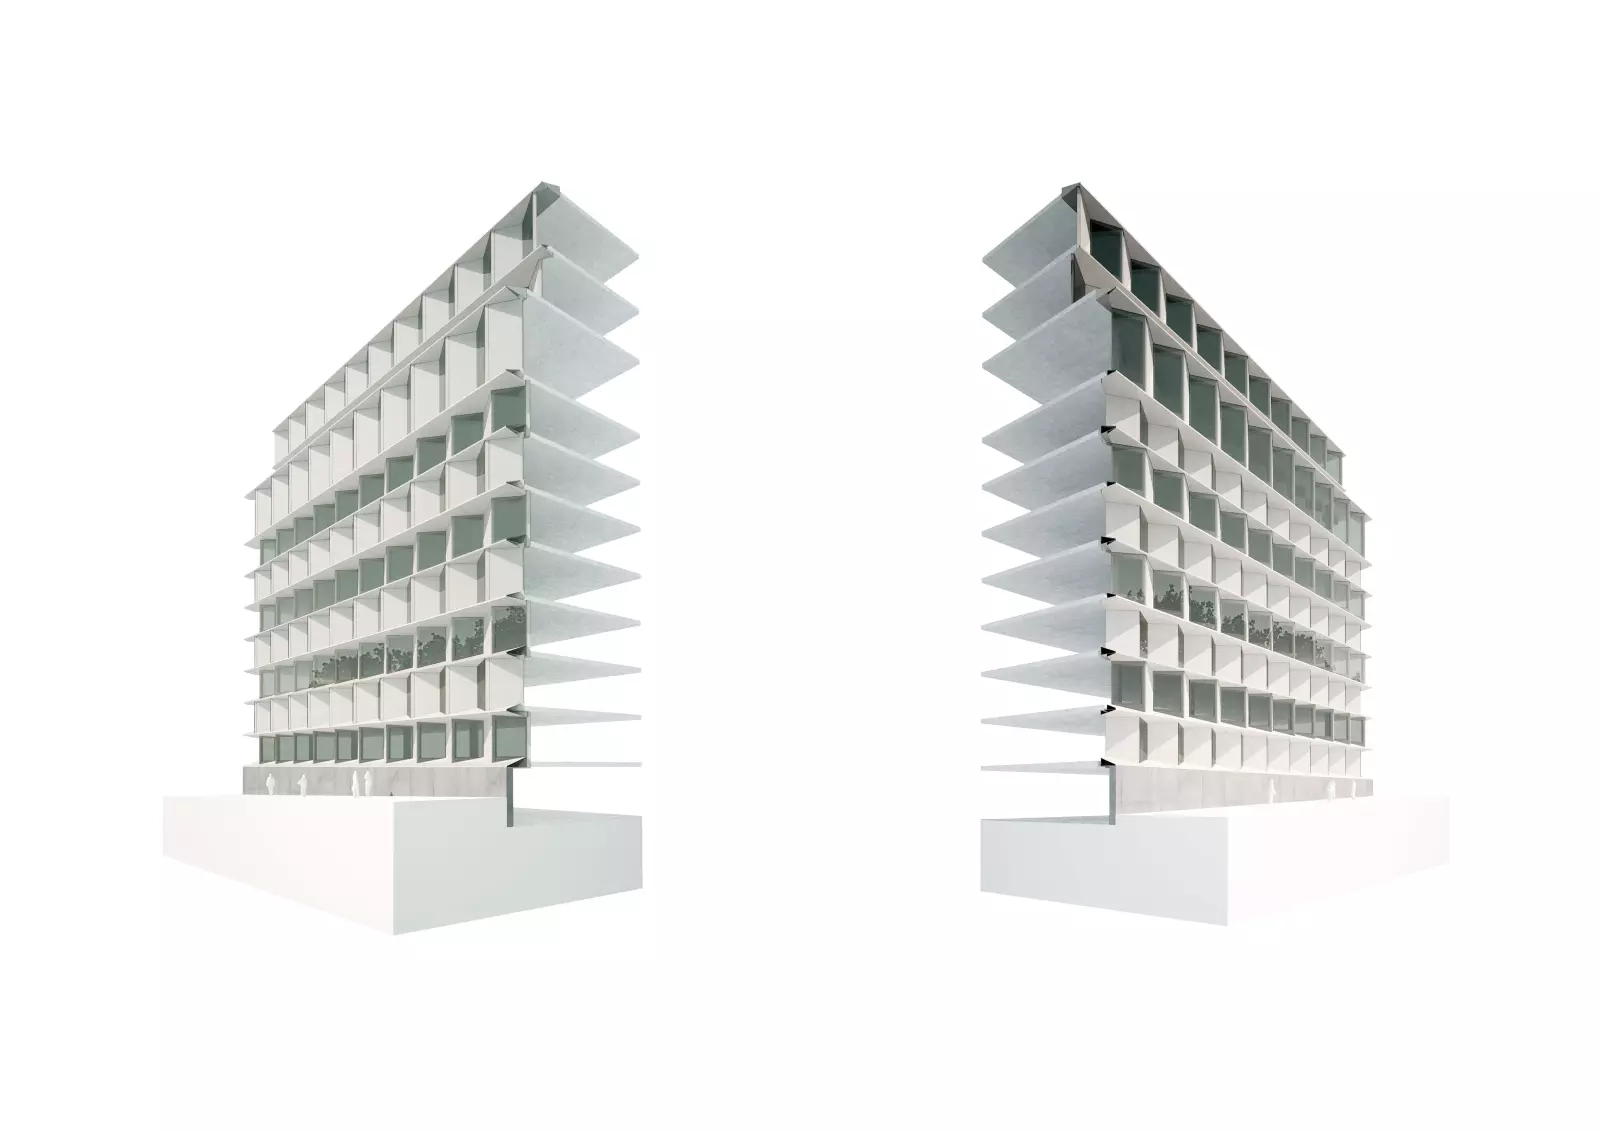
The original reflective glass façade and the anachronistic neo-classical façade determine the introvert and dismissive character of the existing De Ligne building towards its surroundings. The building can no longer count on much support. Moreover, the facade does not match the image that the police want to communicate to the city and its inhabitants. The new façade design is based on a dynamic zigzag movement in which open and closed parts alternate. By "folding" the façade, the view from the inside is also subtly diverted away from the façade directly opposite to the line of sight of the street, creating a more expansive image. In addition, direct visibility from outside is also greatly reduced in this way, while the building is still perceived as open and transparent.
The conversion strategy takes an exemplary role in circular thinking. What can be retained is retained, what can be given a second life is reused, what we add new is carefully chosen. The result is a building that is ready for the future, an adaptable structure that can serve the police and by extension the city of Brussels for more than 100 years.