De Torens - Field
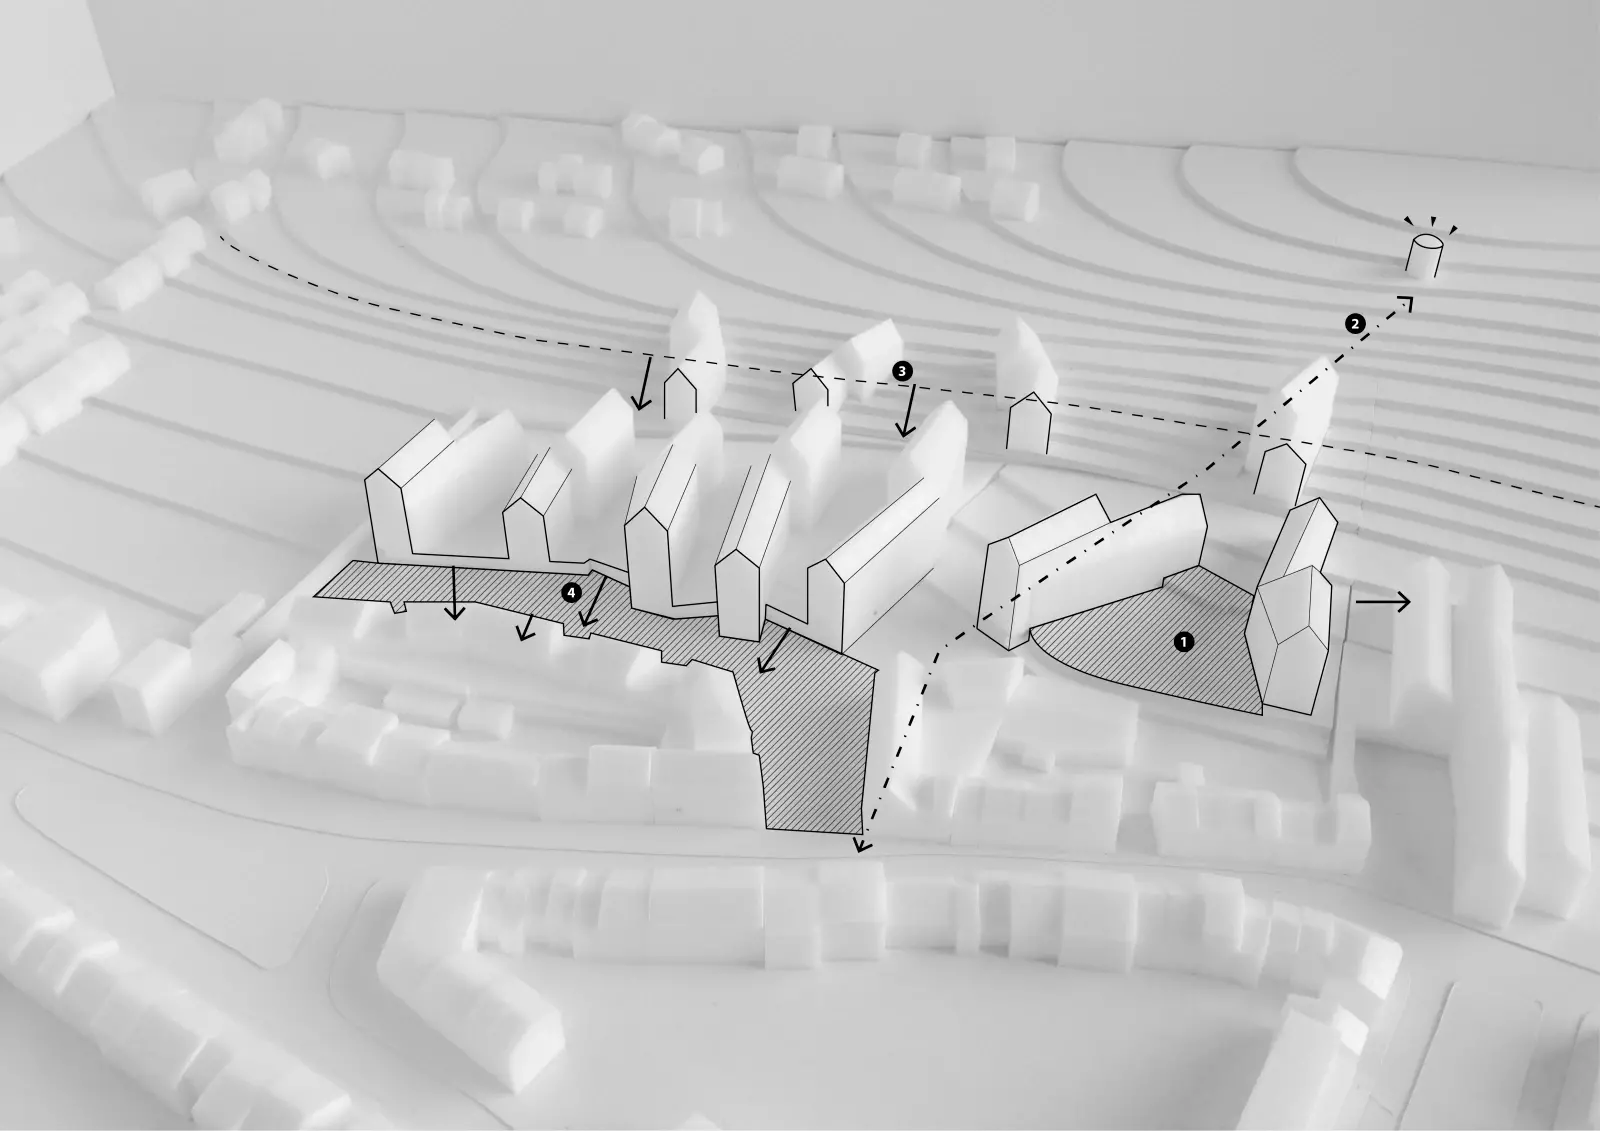
A sequence of squares on the city side and open natural spaces on the landscape side give the masterplan its public backbone. Changes in level create fascinating sightlines, so the whole site becomes a place to walk, pause and look out.
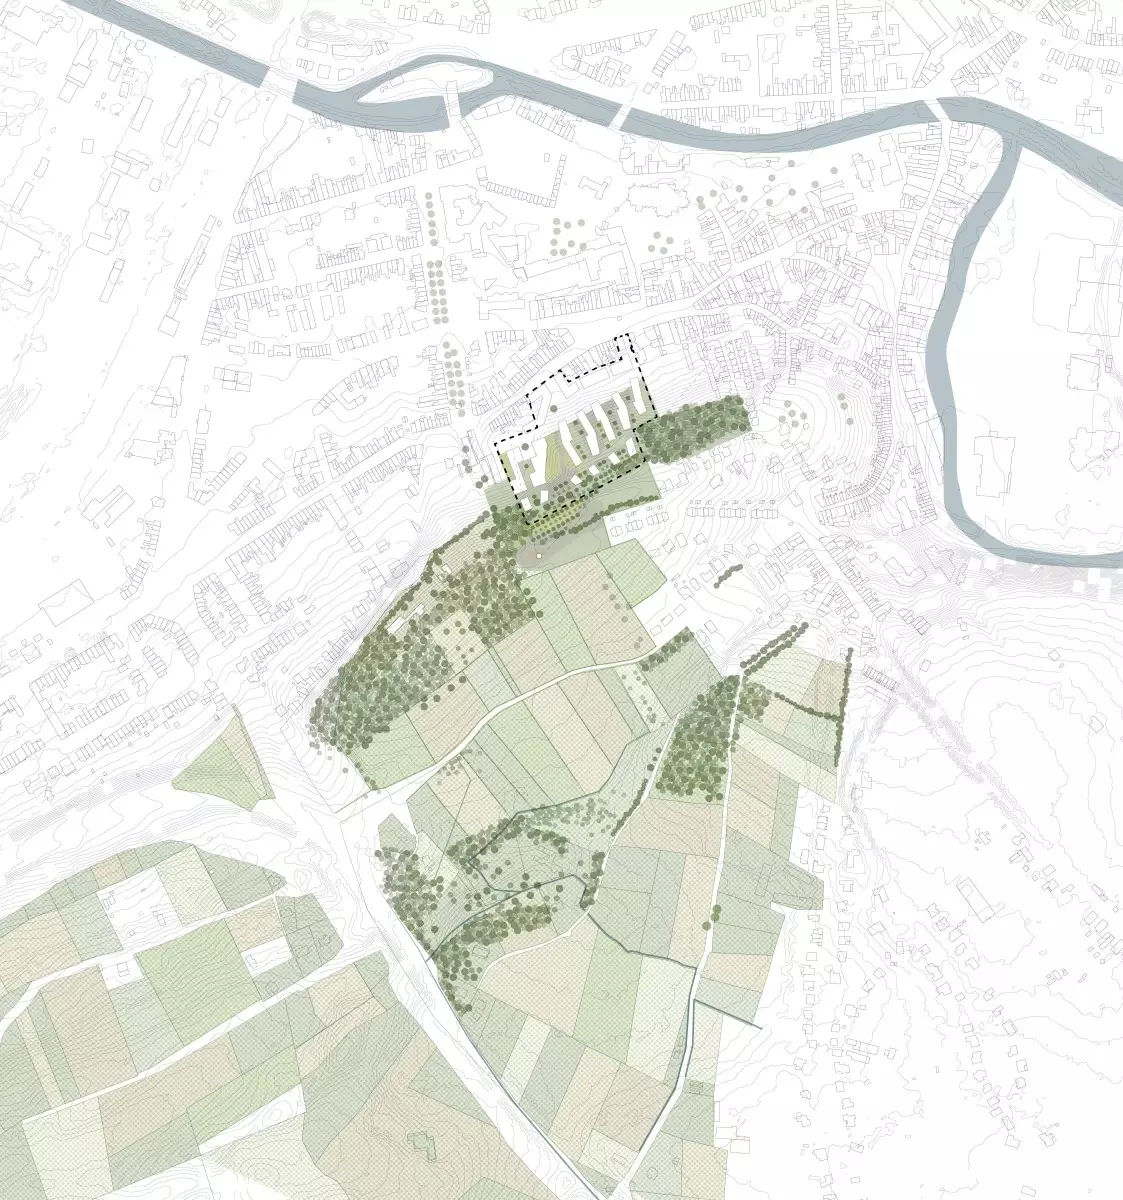
Developed by a2o-field together with international partners, the masterplan for the towers in Aarschot tackles a challenging and exciting context. The site lies on the edge of the city, right where the urban fabric meets the nature reserve, and it climbs a steep slope with a considerable difference in height. Rather than shying away from these conditions, the plan builds its innovation on them.
It responds to three conditions at once. First, it completes the back of the city, giving a neglected edge a worthy face. Second, it builds on a steep hillside without reshaping the slope and without resorting to forced or contrived solutions: the buildings follow the terrain instead of fighting it. Third, it reaches the top of the site, where the development meets the nature reserve and has to land softly against the landscape.
The result is three distinct typologies that nevertheless form one connected whole. Each is sensitive to its context, with subtle references to the urban fabric of Aarschot. The most intriguing moments are where the typologies meet and flow into one another, blurring the boundaries between them. Throughout, the plan pays careful attention to public space, with a sequence of squares on the city side and open natural spaces on the landscape side. And because of the changes in level, every step up the slope opens new views and fascinating sightlines across the town and the countryside beyond.