Globachem - Detail
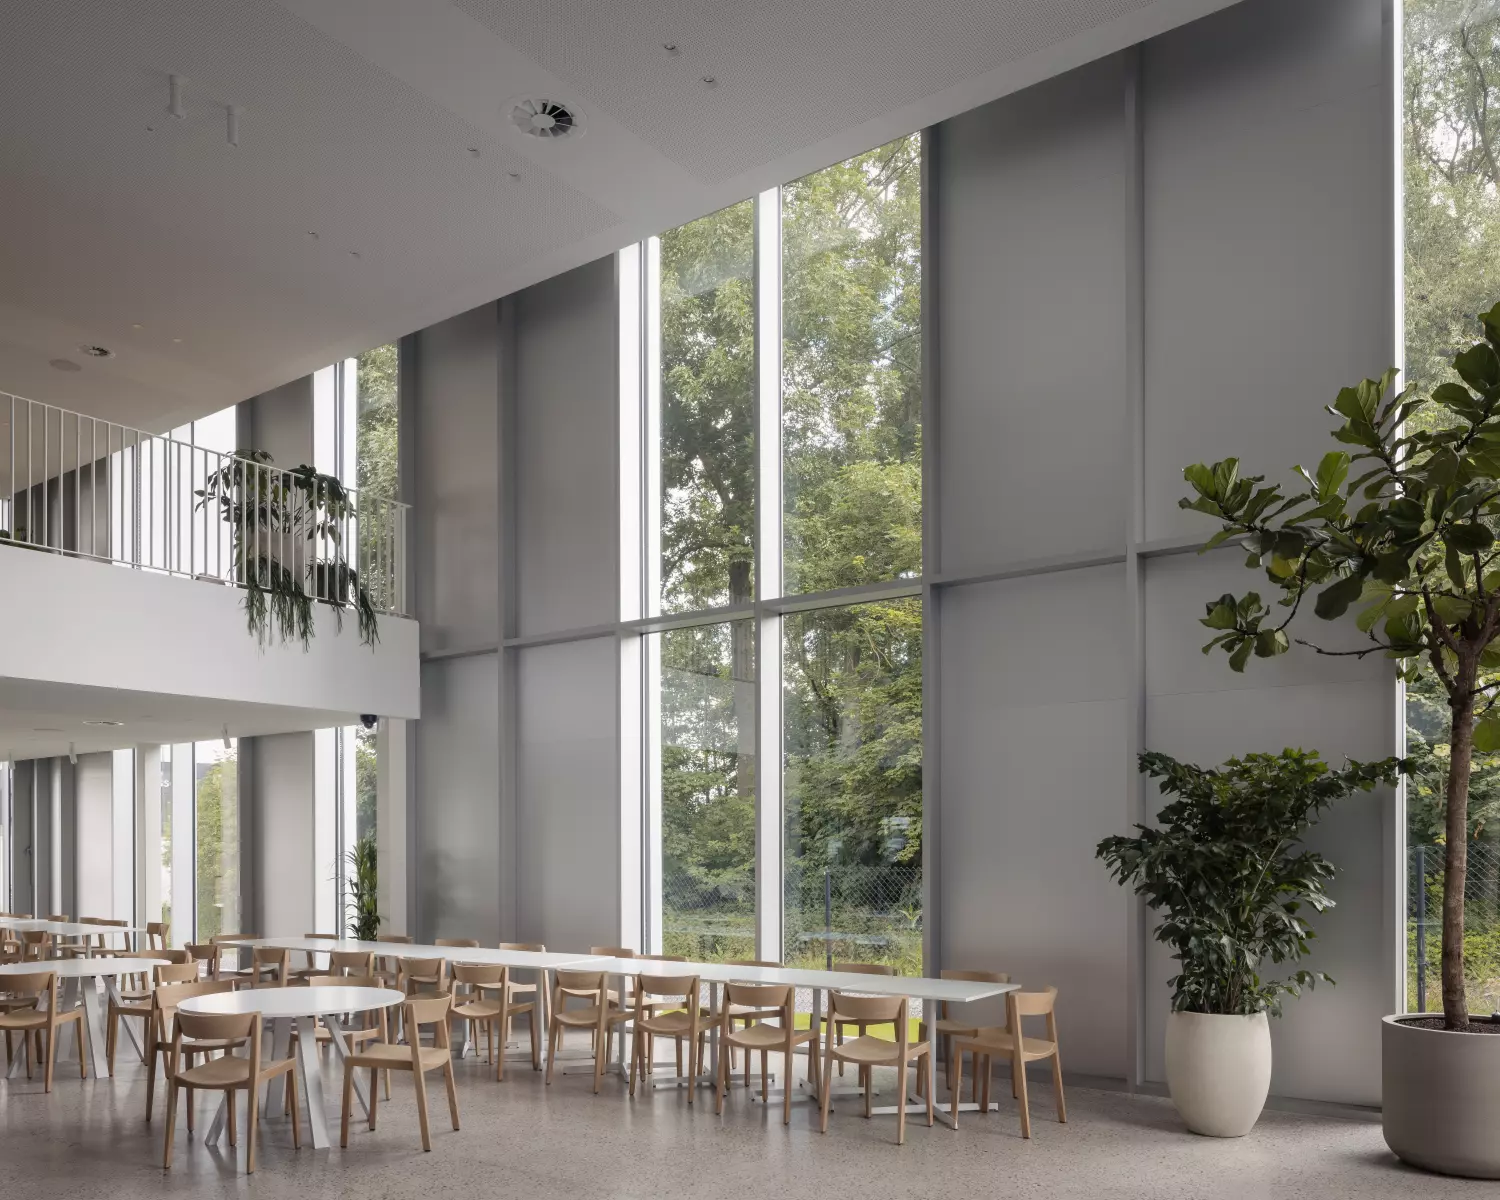
Behind a façade of glass and brushed aluminium, the new workspaces are bright, modern, and open to their surroundings. Daylight and views give the interior a clean, contemporary character that blends seamlessly with the existing office.
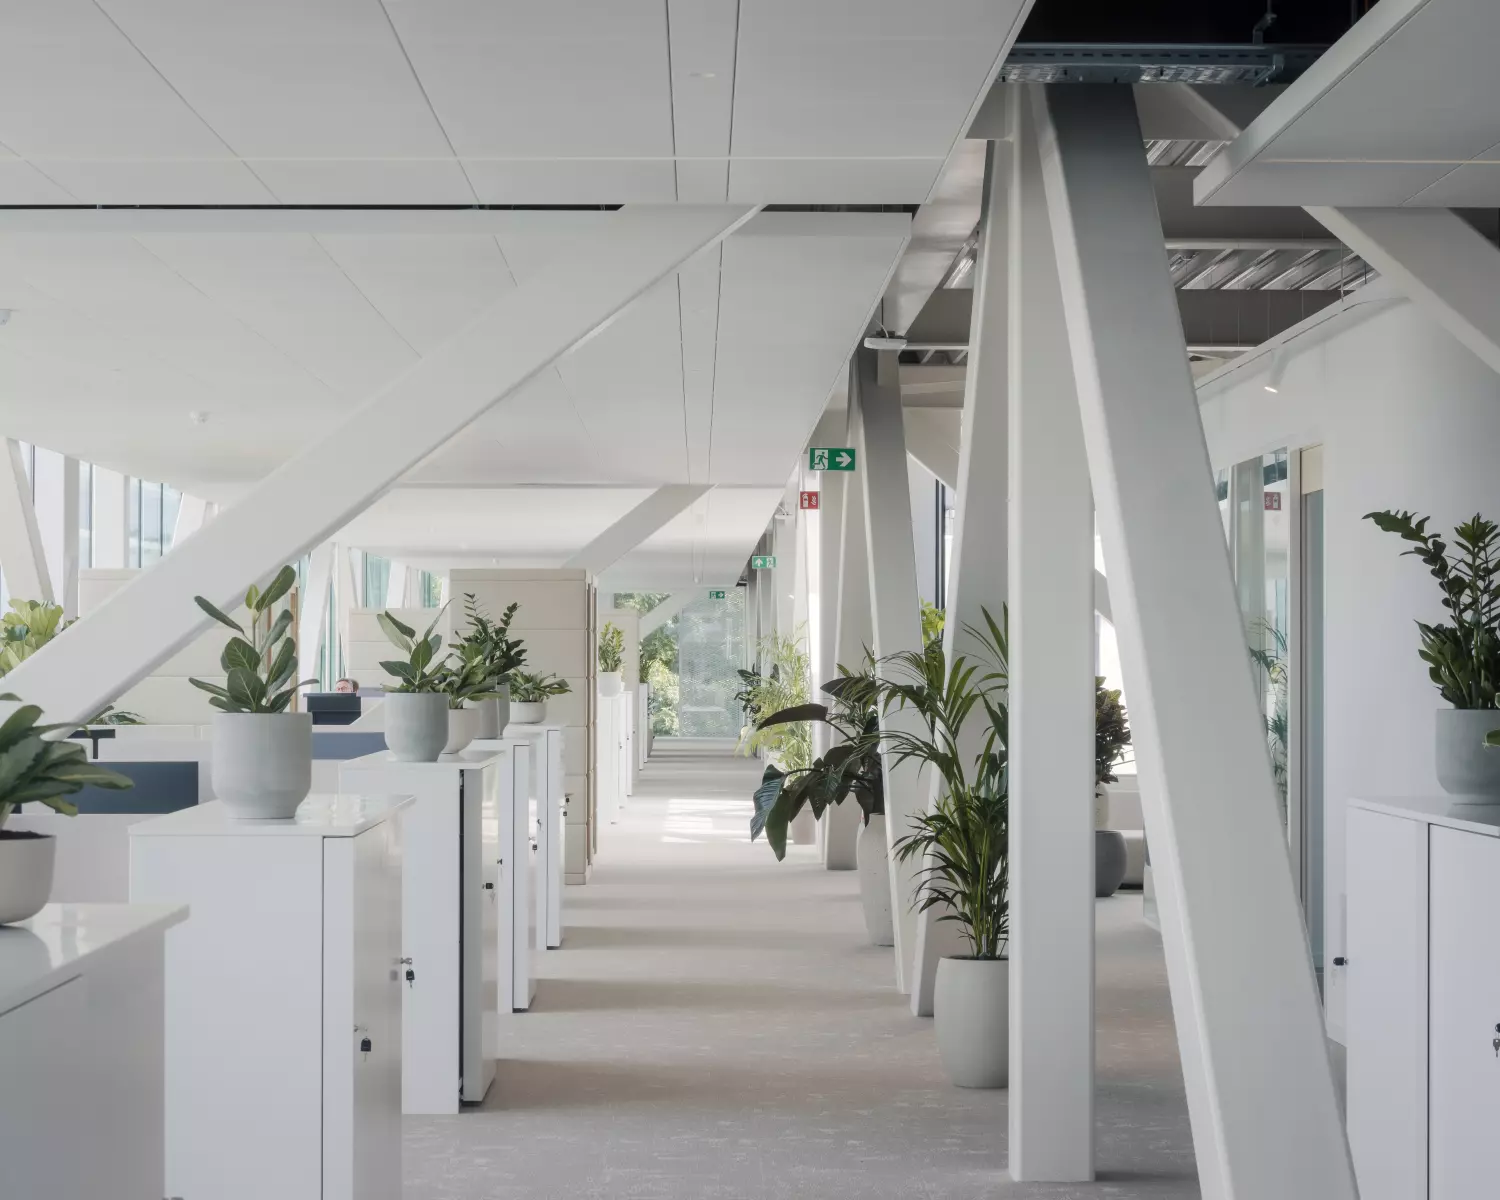
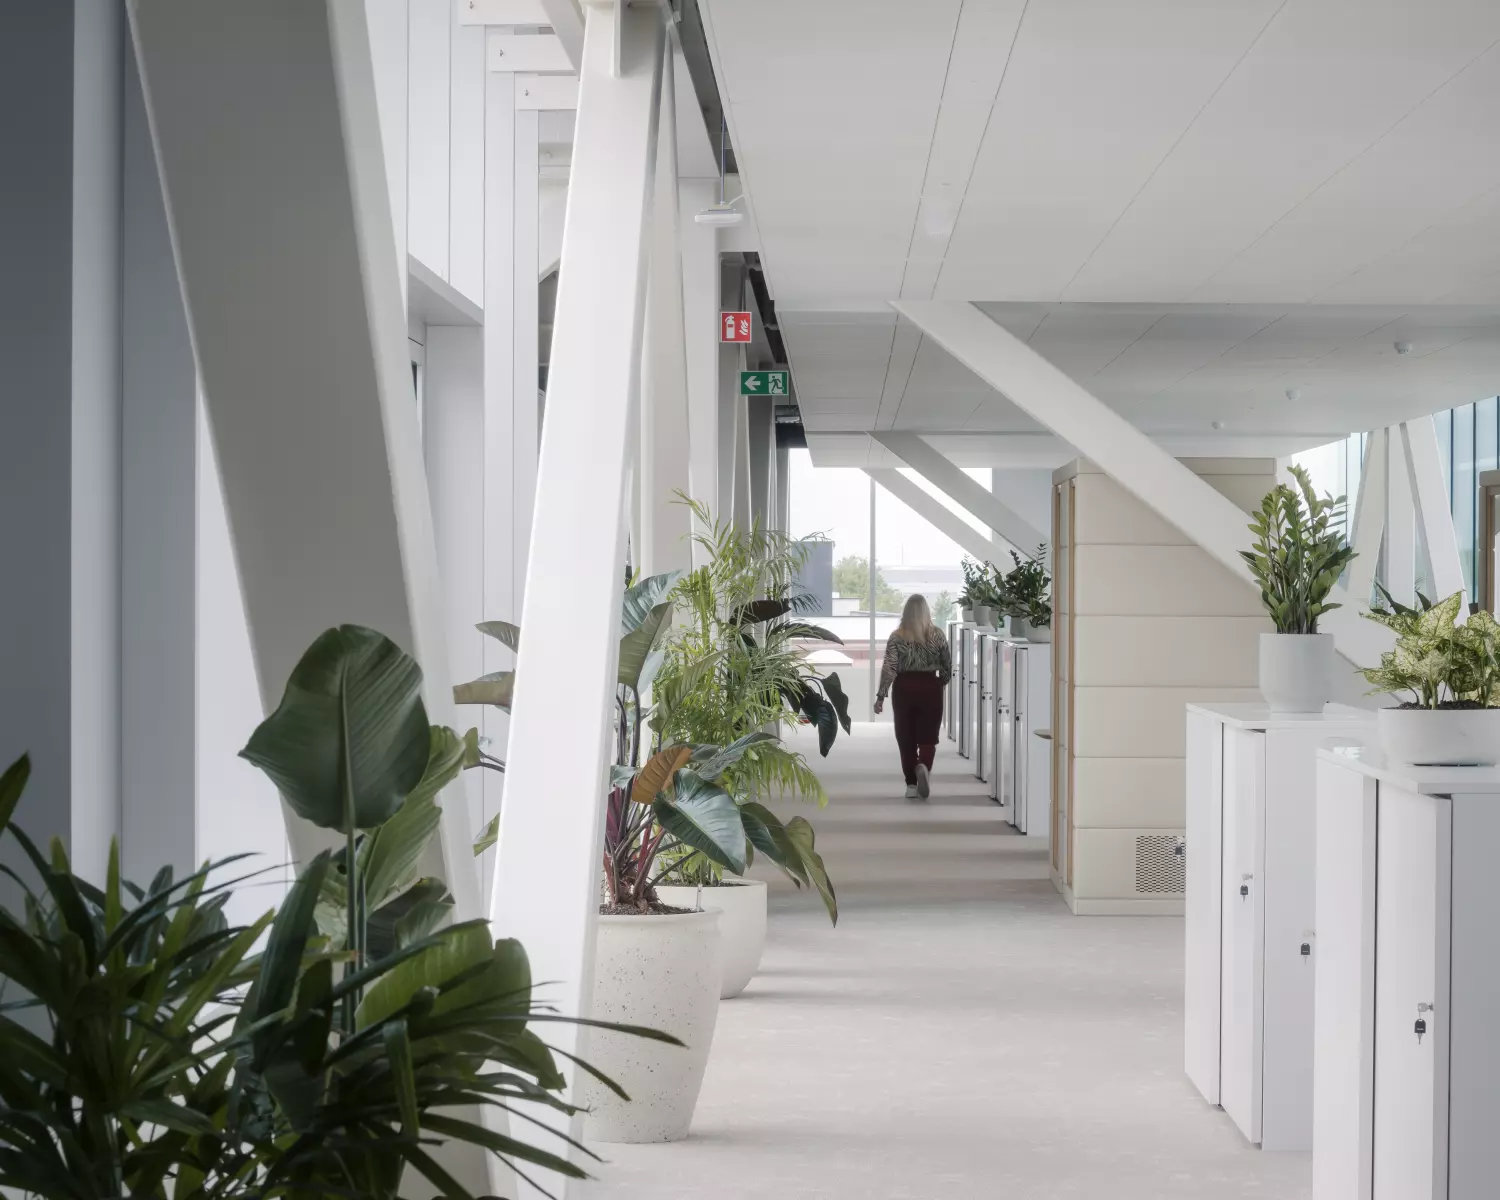
Once inside, a deliberately sober interior dominates. Walls, ceilings, floors and furniture hold back in color and detail, so that light takes center stage. The white is not a sterile white but a neutral backdrop that changes with the hour of the day and the weather: cool in the morning, warm when the sun is low. The limited use of materials and the absence of superfluous decoration create a calm, orderly atmosphere that promotes concentration without becoming severe.
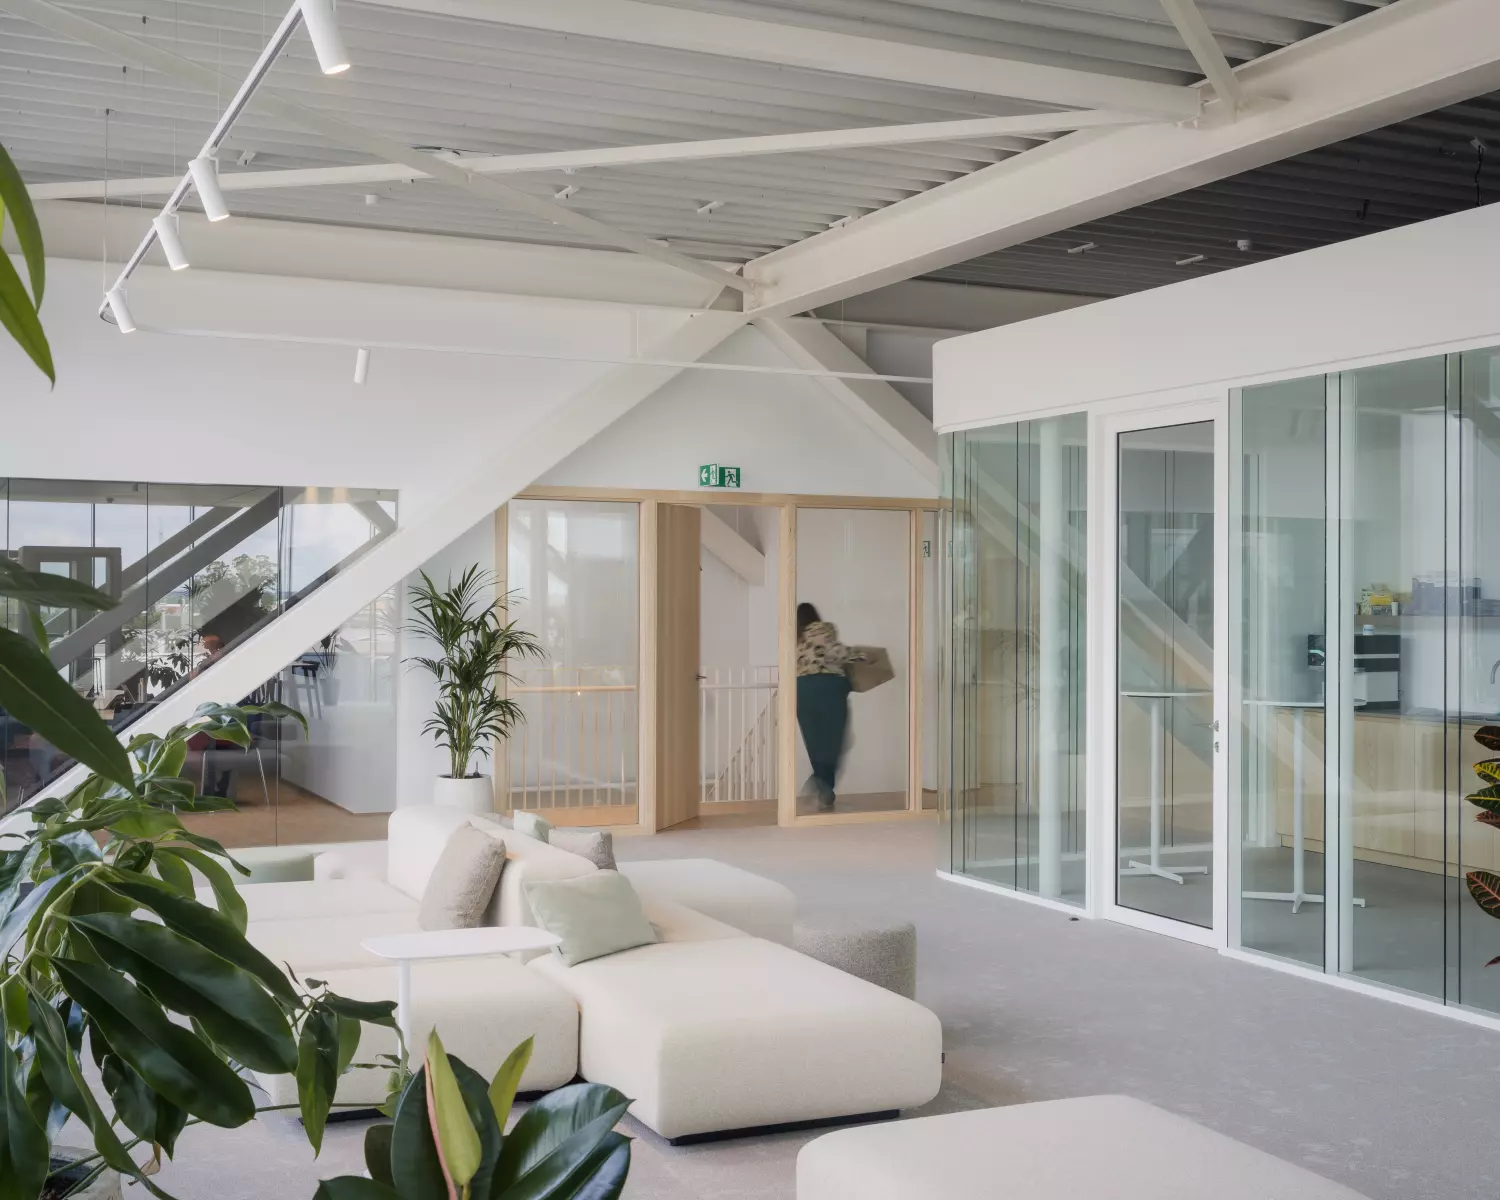
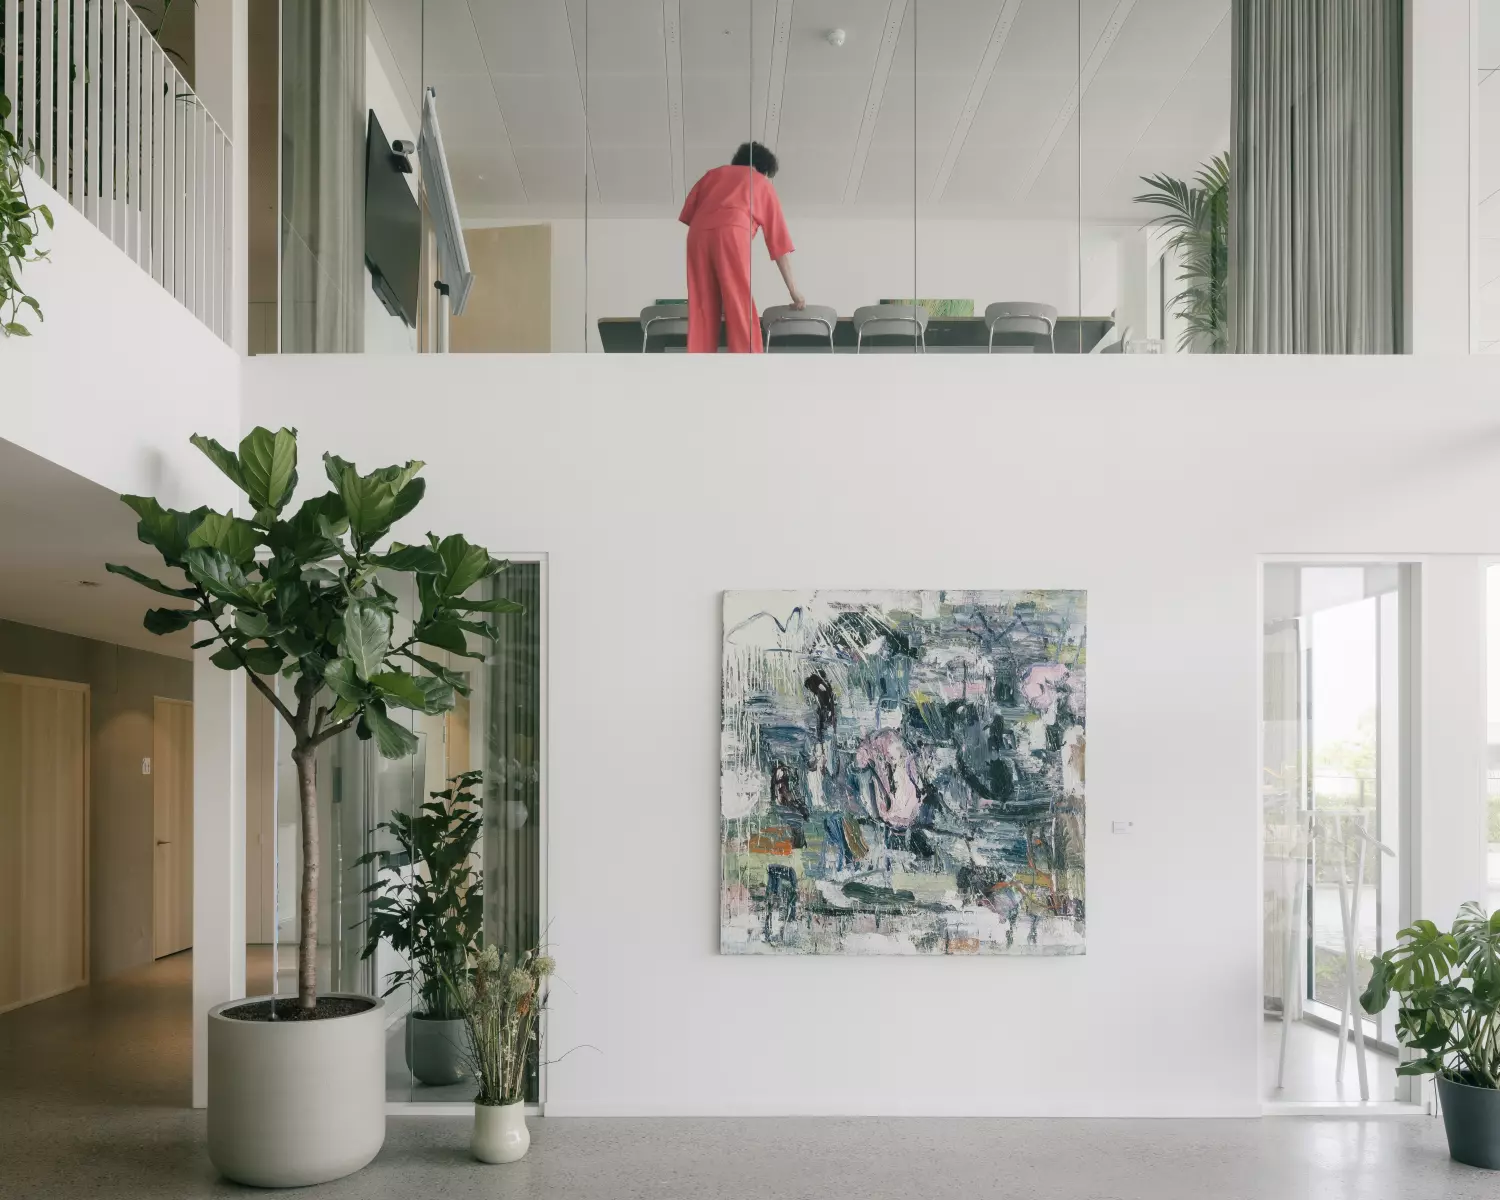
Voids and sightlines connect the floors into one coherent space. Where the floor slabs open up, vertical views emerge that make the scale of the building tangible and visually link colleagues on different levels. Horizontally, too, the sightlines remain long: glass partitions and open floor plans let the eye travel from one side of the building to the other, all the way to the façade and the nature beyond. Orientation thus becomes self-evident, and a sense of openness and togetherness grows.
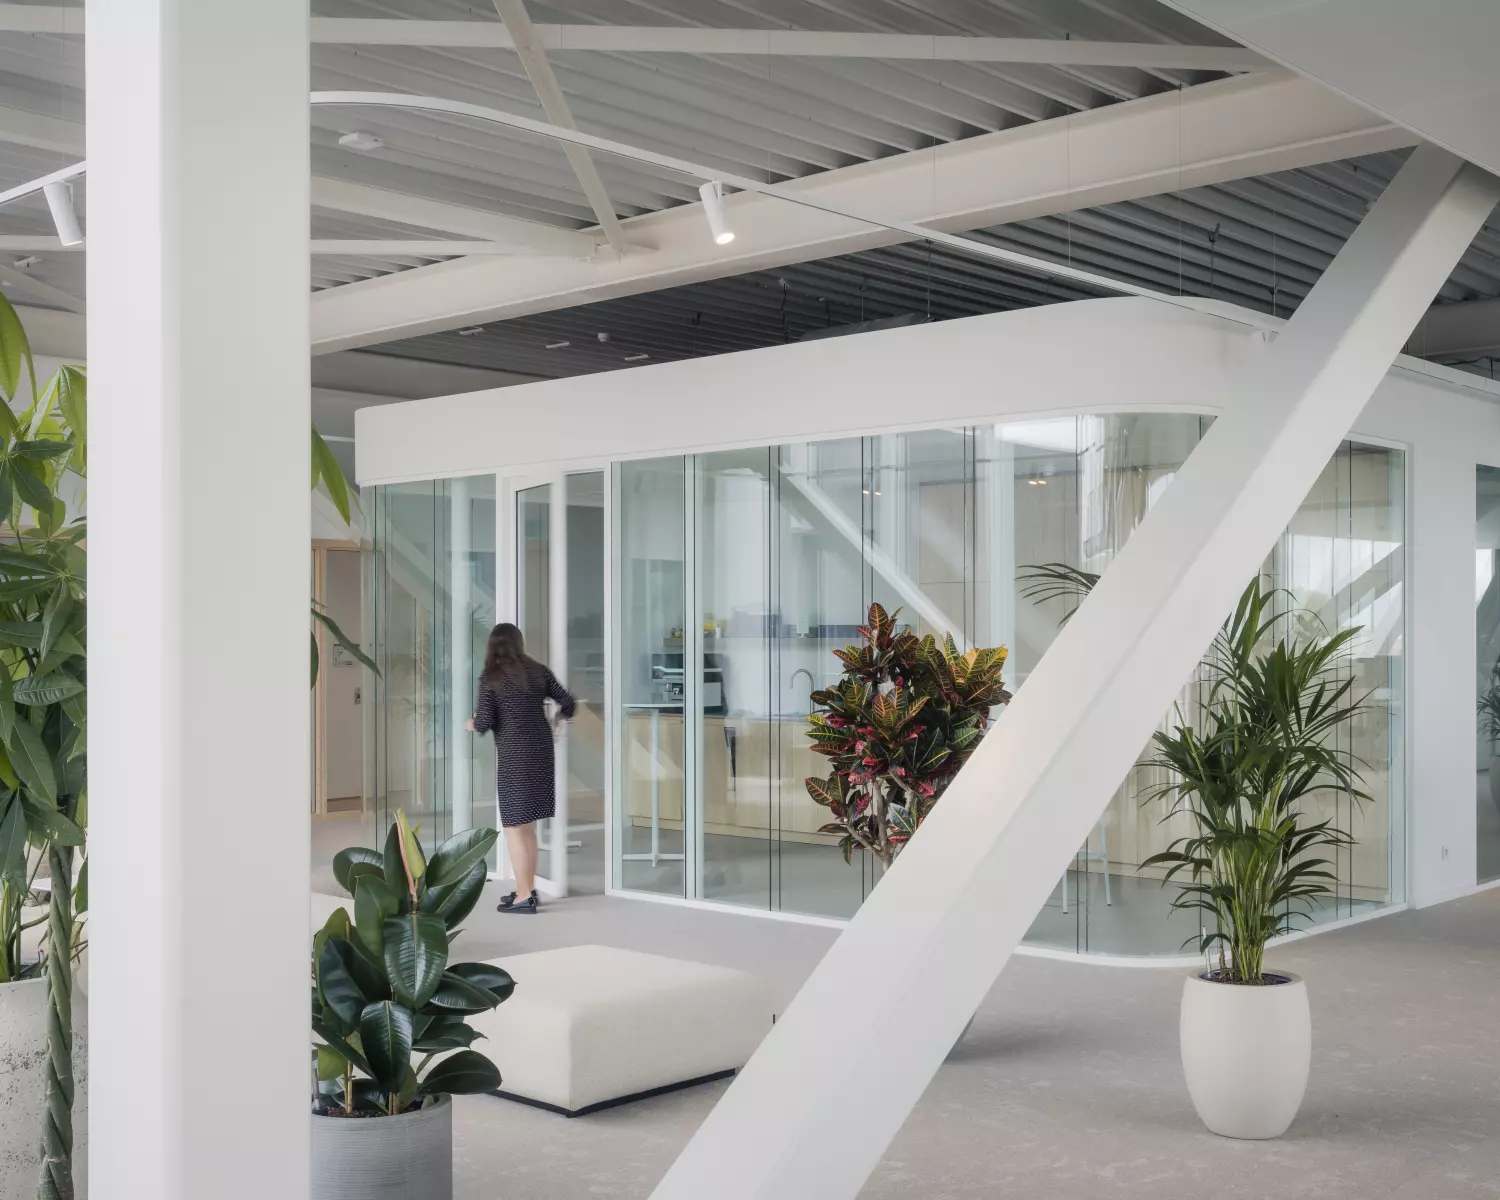
The striking steel structure gives the interior its character. Slender columns, supported beams and trusses deliberately remain visible and stand out against the surroundings. The structure acts as a rhythmic grid that organizes the space while radiating an industrial, almost crafted precision. The contrast between the lightness of the white and the tensed strength of the steel defines the atmosphere of the building: bright and honest, with structure and space inextricably linked.