Hof van Egmont - Arch
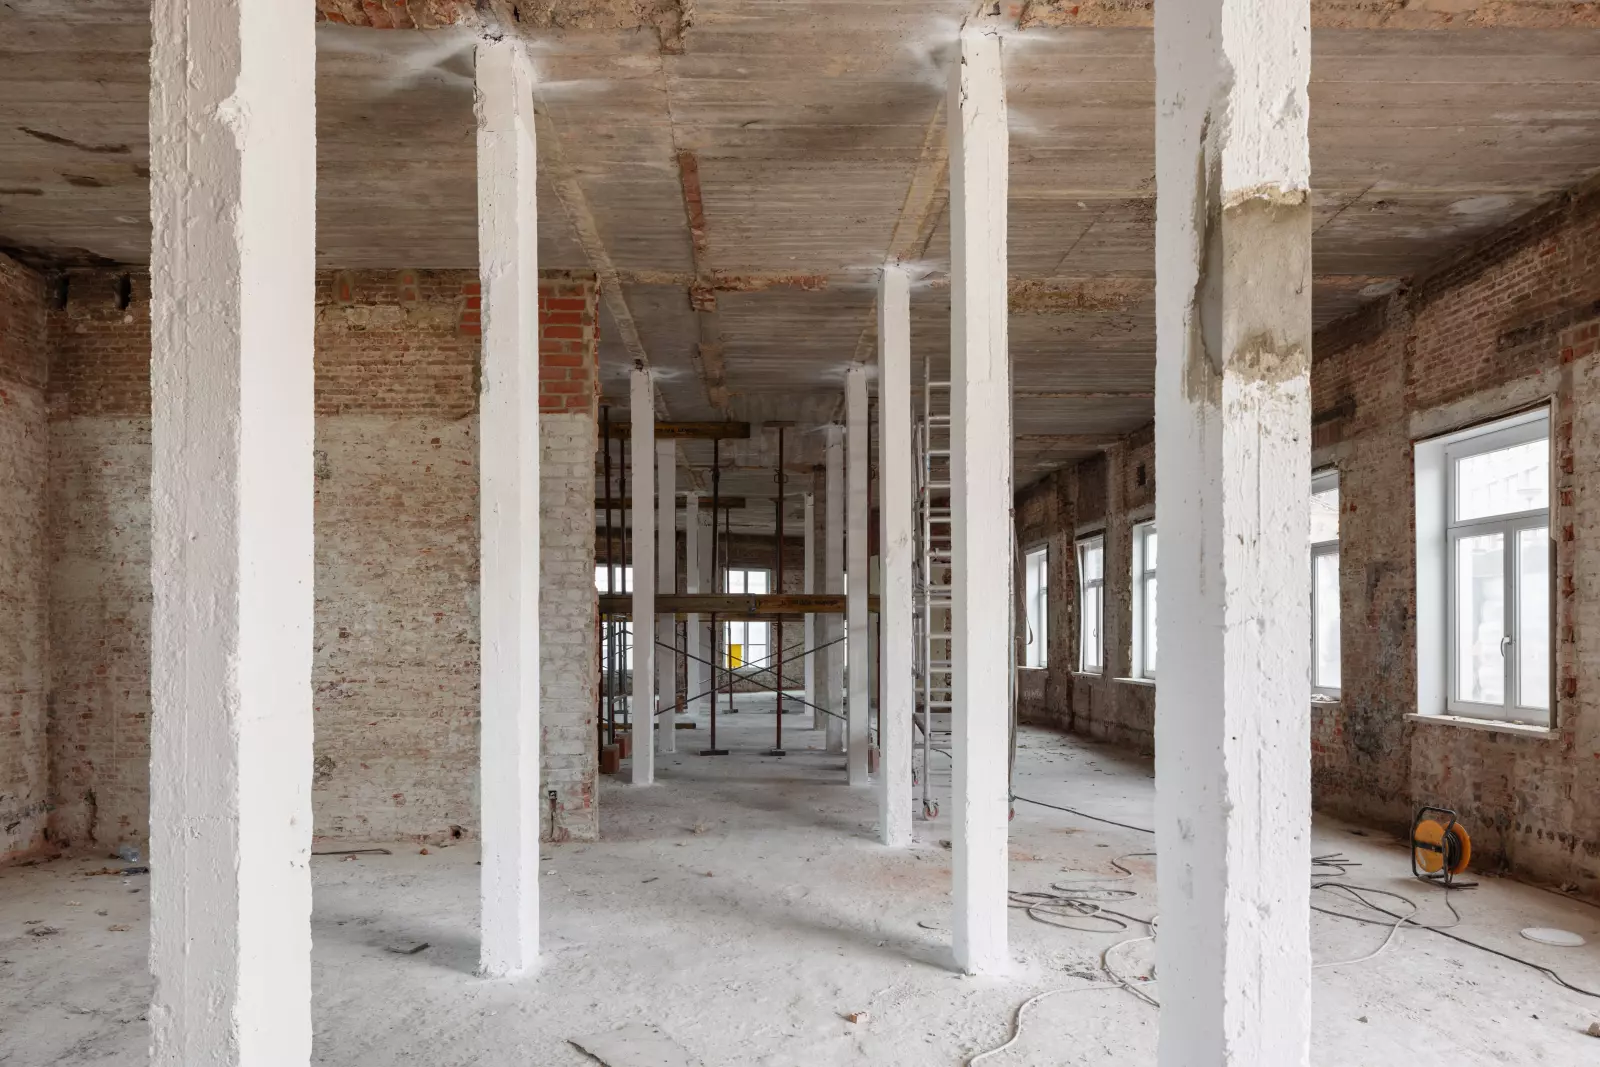
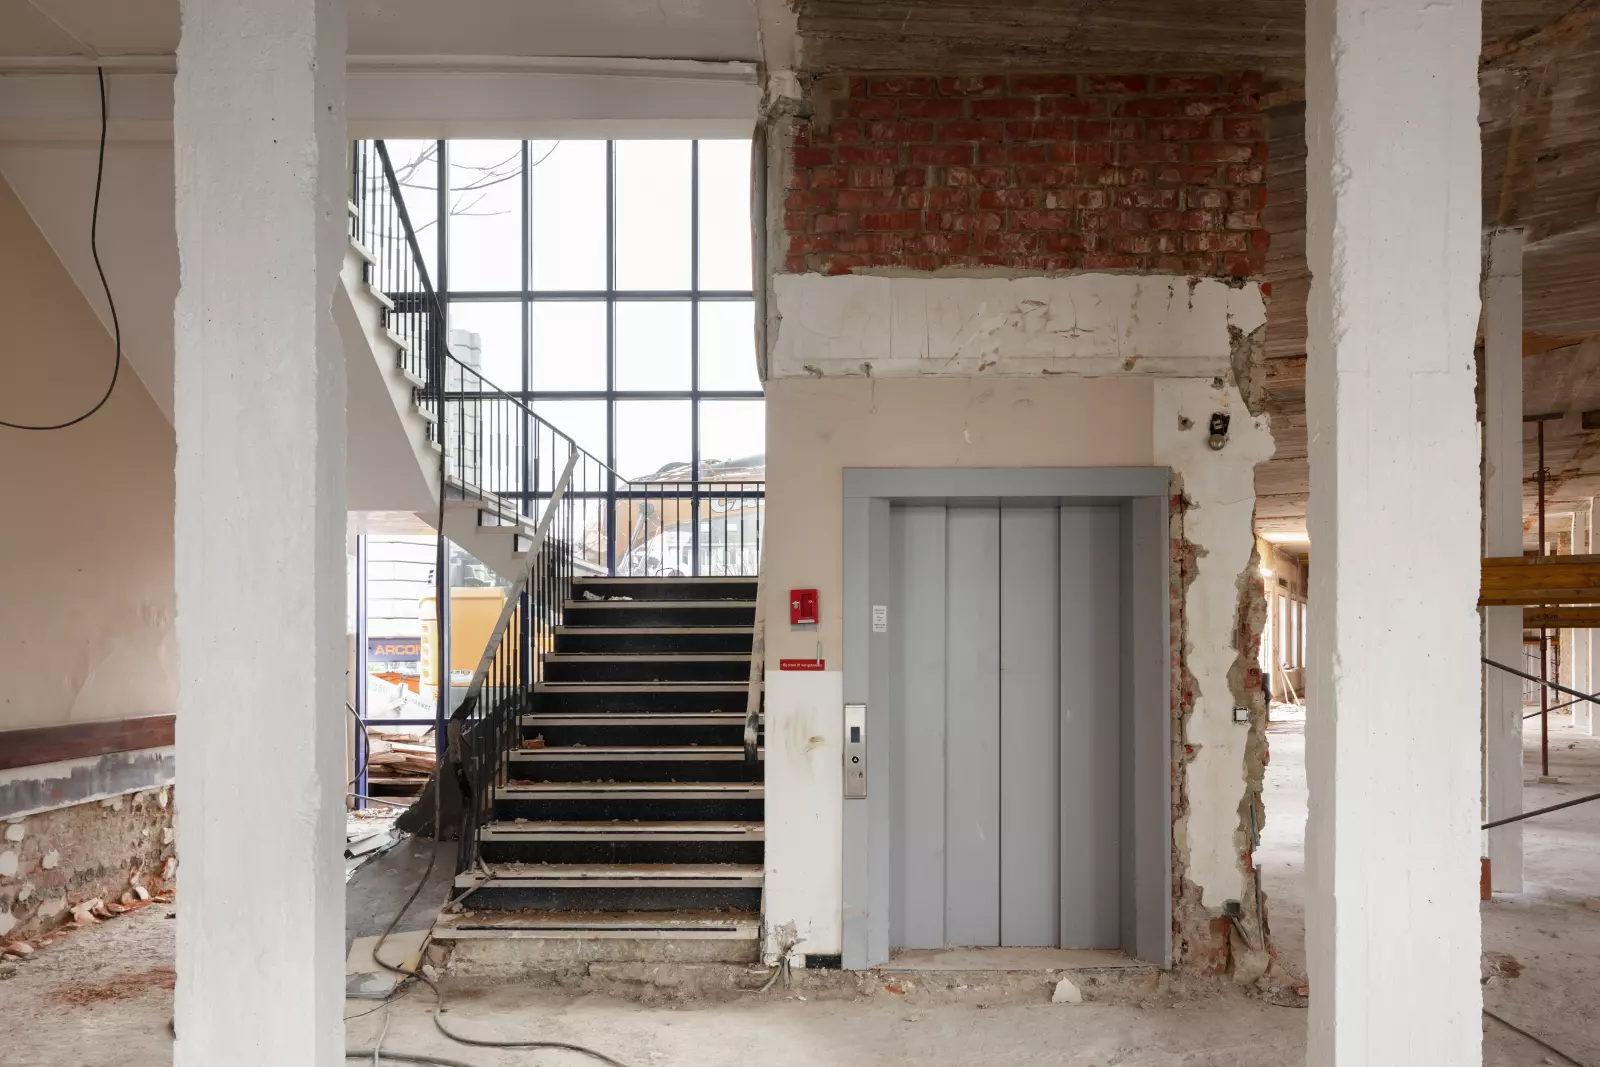
Behind its stately 19th-century façade, the interior of Hof van Egmont still carries the traces of a 1970s renovation. Rather than hiding that contrast, the design takes it as a starting point, shaping ten apartments that make a new layer of history without erasing the past.
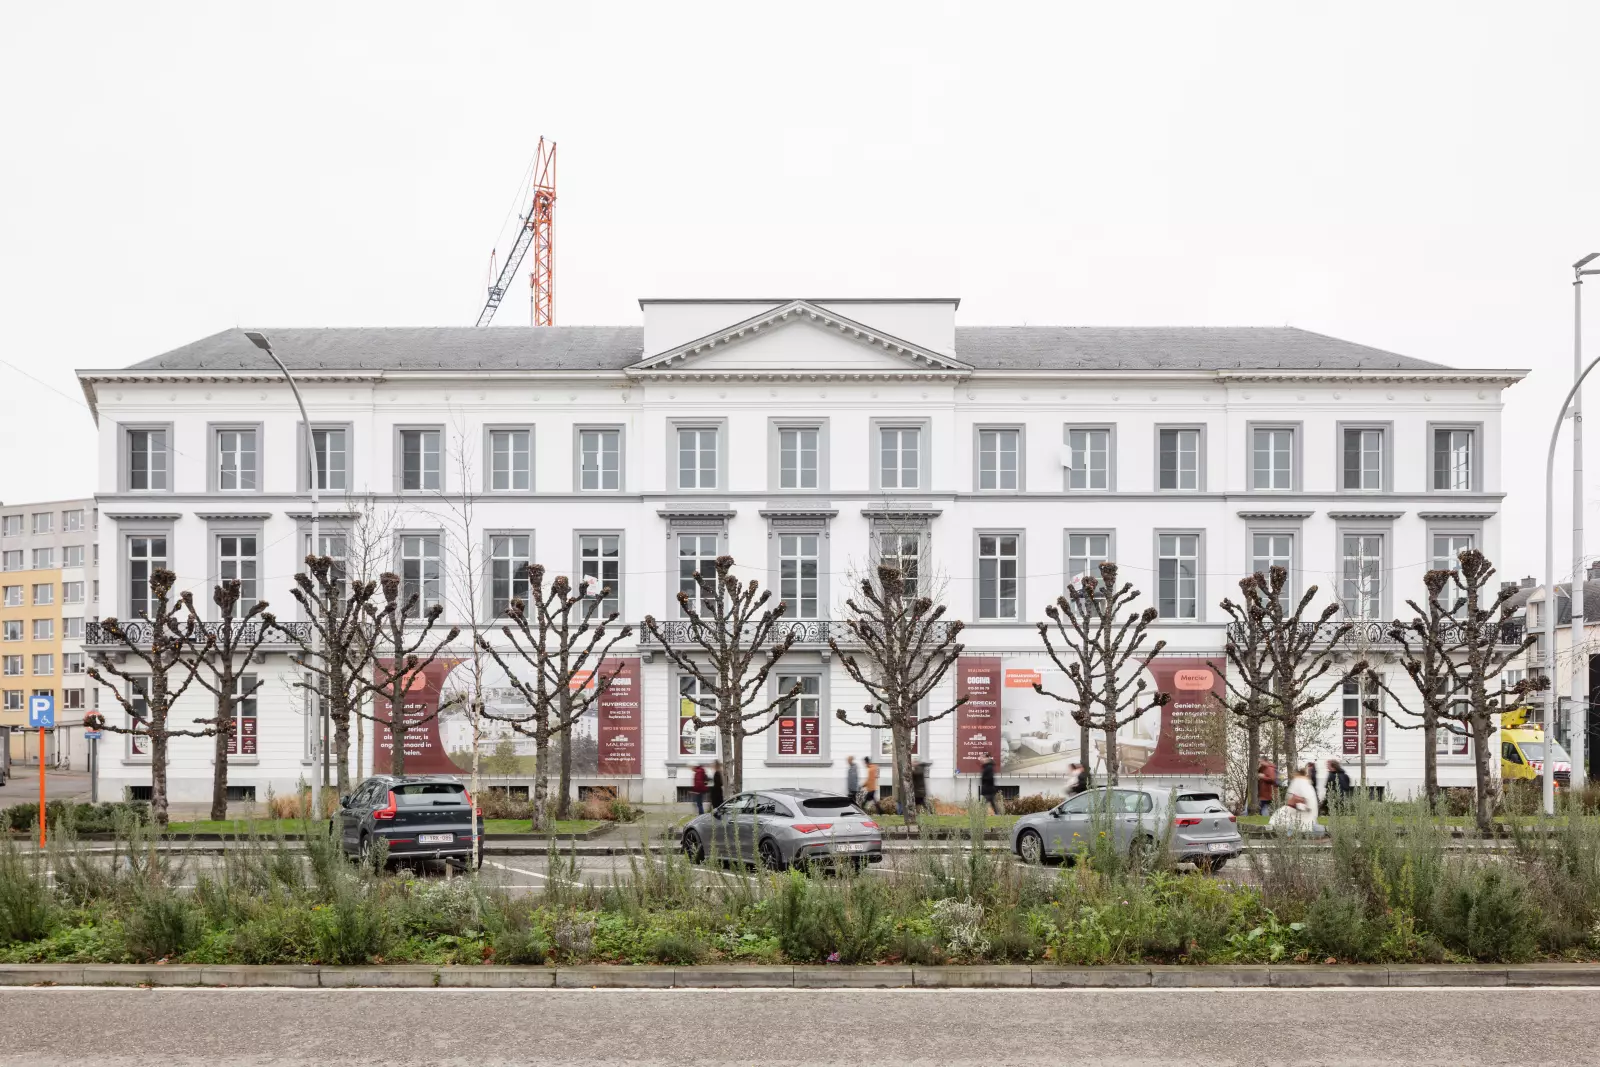
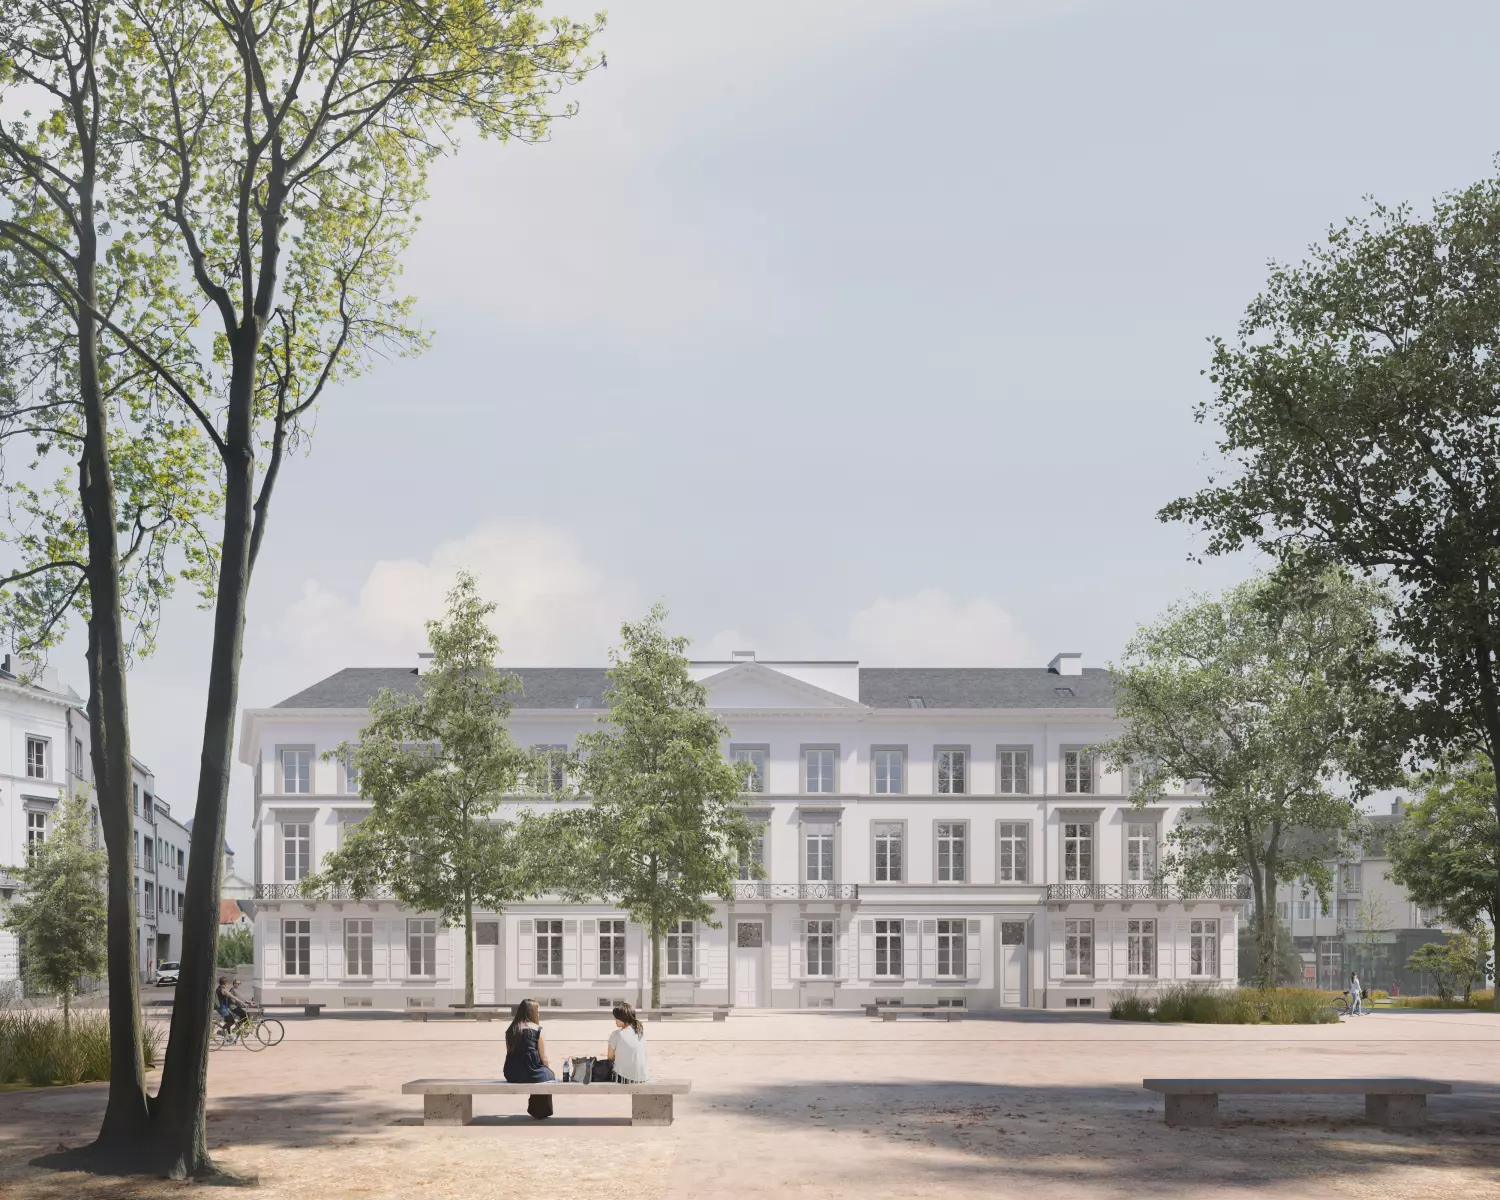
Known today as Hof van Egmont, the building forms part of the protected architectural heritage of the Kardinaal Mercier square: a monumental composition of five former townhouses unified into a symmetrical façade under a continuous pitched roof. Over time, the building evolved from residential use in 1835 to a care facility, undergoing profound transformations in the 1970s. This project embraces that layered history, not by erasing it, but by carefully building upon it.
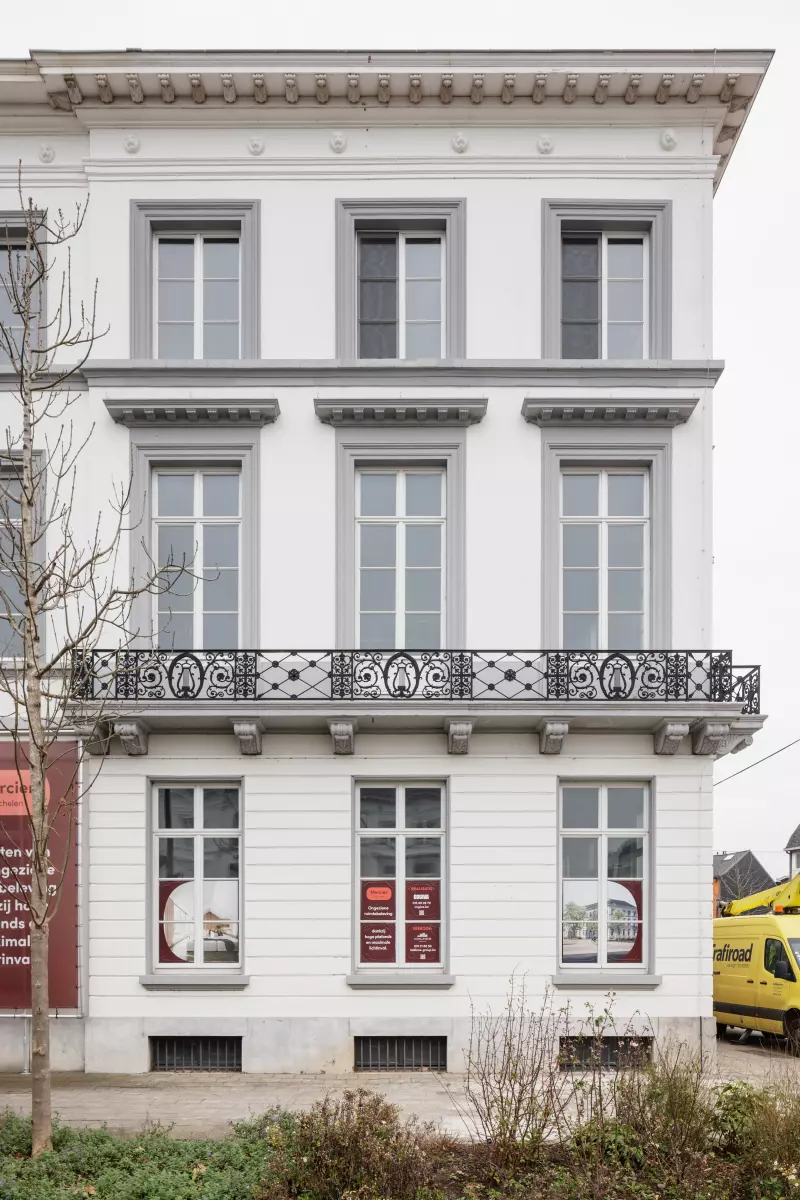
The neoclassical front façade remains the public face of the building and a key element in the urban image of the square. Its strict rhythm, sculpted cornices and stone detailing are respected through reinstated entrance doors based on historical models, subtle additions such as traditional shutters, and improved accessibility.
Behind this composed exterior lies a very different reality. The internal structure and rear façade stem largely from a 1970s renovation, speaking another architectural language. Rather than concealing this contrast, the design uses it as a starting point. The apartments become spatial connectors between front and back, while targeted interventions give the rear façade a renewed presence. Windows are refined, proportions adjusted, and new openings carefully inserted. What once was a secondary elevation gradually takes on the character of a new front.
Hof van Egmont does not aim to be an iconic gesture. Instead, it demonstrates how a protected building can be adapted with respect, precision and confidence.