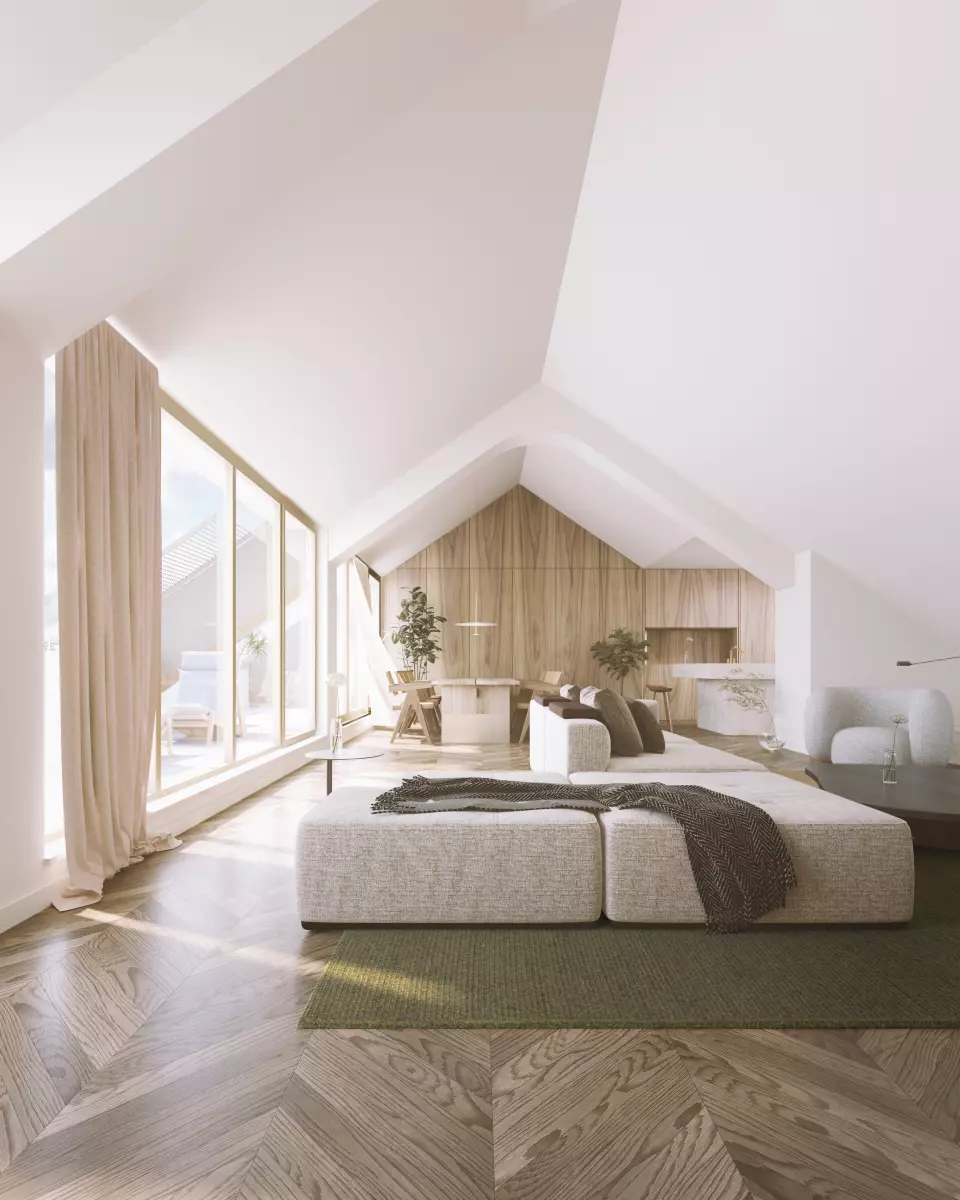
Hof van Egmont - Detail
Ten light-filled apartments with high ceilings and generous proportions, a glazed orangerie opening onto the garden, and a neoclassical façade as a quiet backdrop. In Hof van Egmont, heritage becomes a comfortable, future-proof place to live.
Historical research revealed that a ground-floor extension once existed on this site. This insight forms the basis for a new intervention at ground level: a transparent orangerie extending the building towards the outdoor space. Limited to a single story and remaining within the historic building depth, it creates a link between the two side façades. Entirely glazed and topped with a green roof and terraces, the orangerie re-establishes a strong connection between the building and its garden.
Living, working and moving through the building are clearly organised. The ground floor houses commercial spaces, bringing activity and visibility to the square. Above, ten apartments are distributed over three levels. With high ceilings, generous surfaces and dual orientation, they make optimal use of the existing structural grid. Every dwelling enjoys a full-fledged outdoor space: garden terraces on the roof of the orangerie, slender steel balconies refering to the neoclassical front, or recessed terraces subtly carved into the roof volume.
The building is insulated from the inside at the front and from the outside at the rear. Technical systems are fully renewed, and a geothermal heat pump provides future-proof comfort. New technical shafts are bundled into three chimneys on the roof, referencing the historic roofscape rather than disrupting it.