House BE - Detail
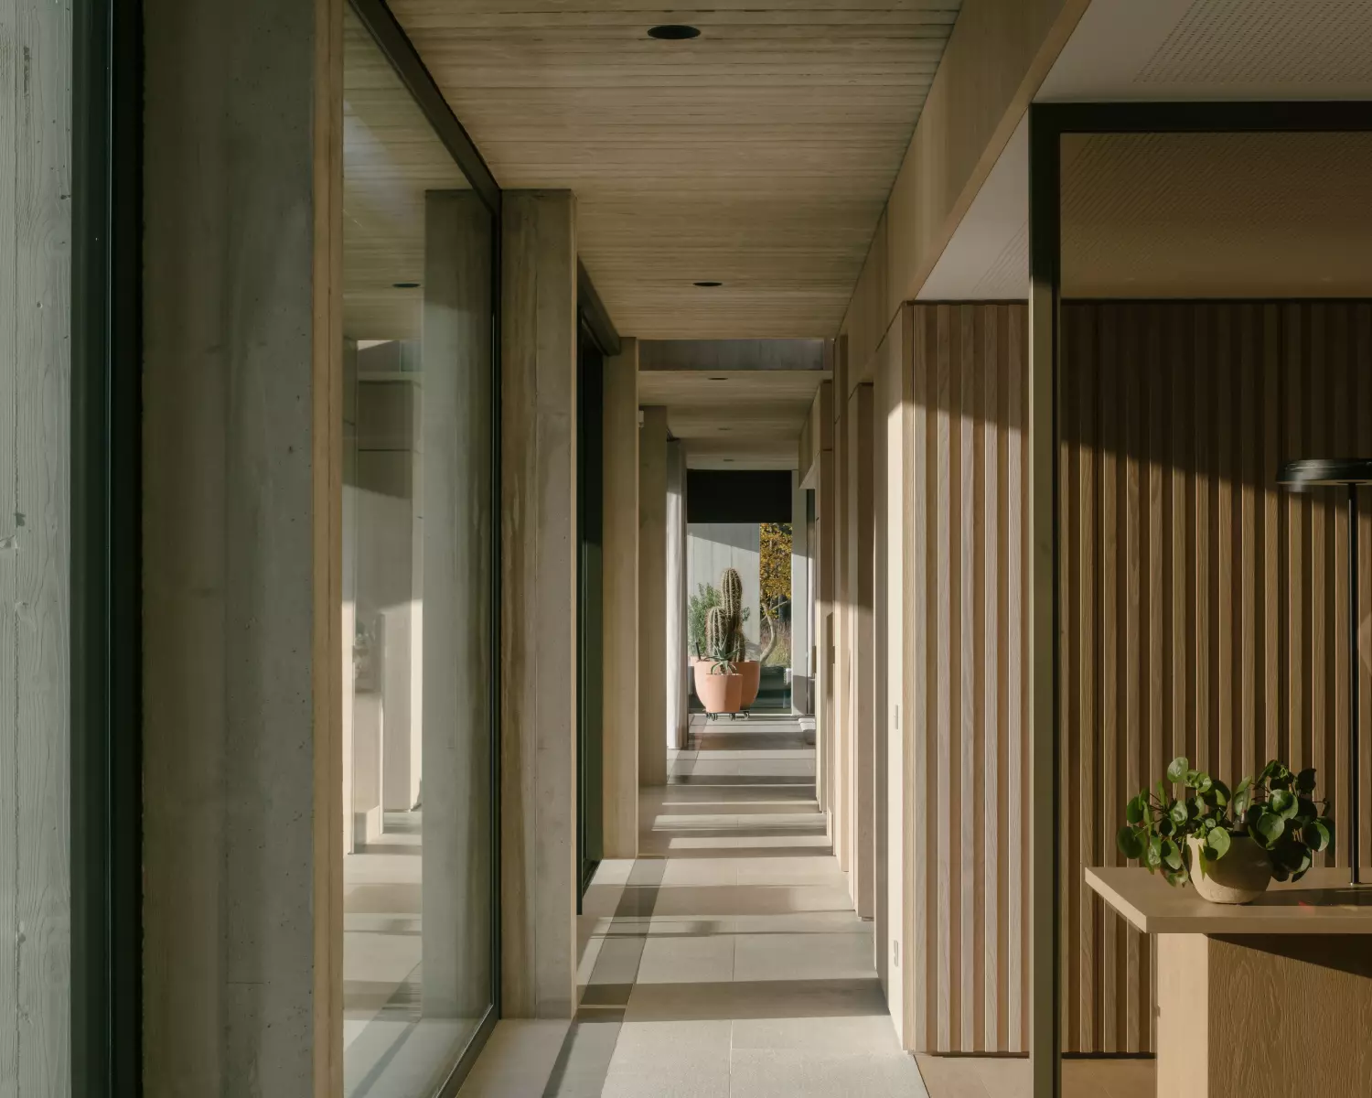
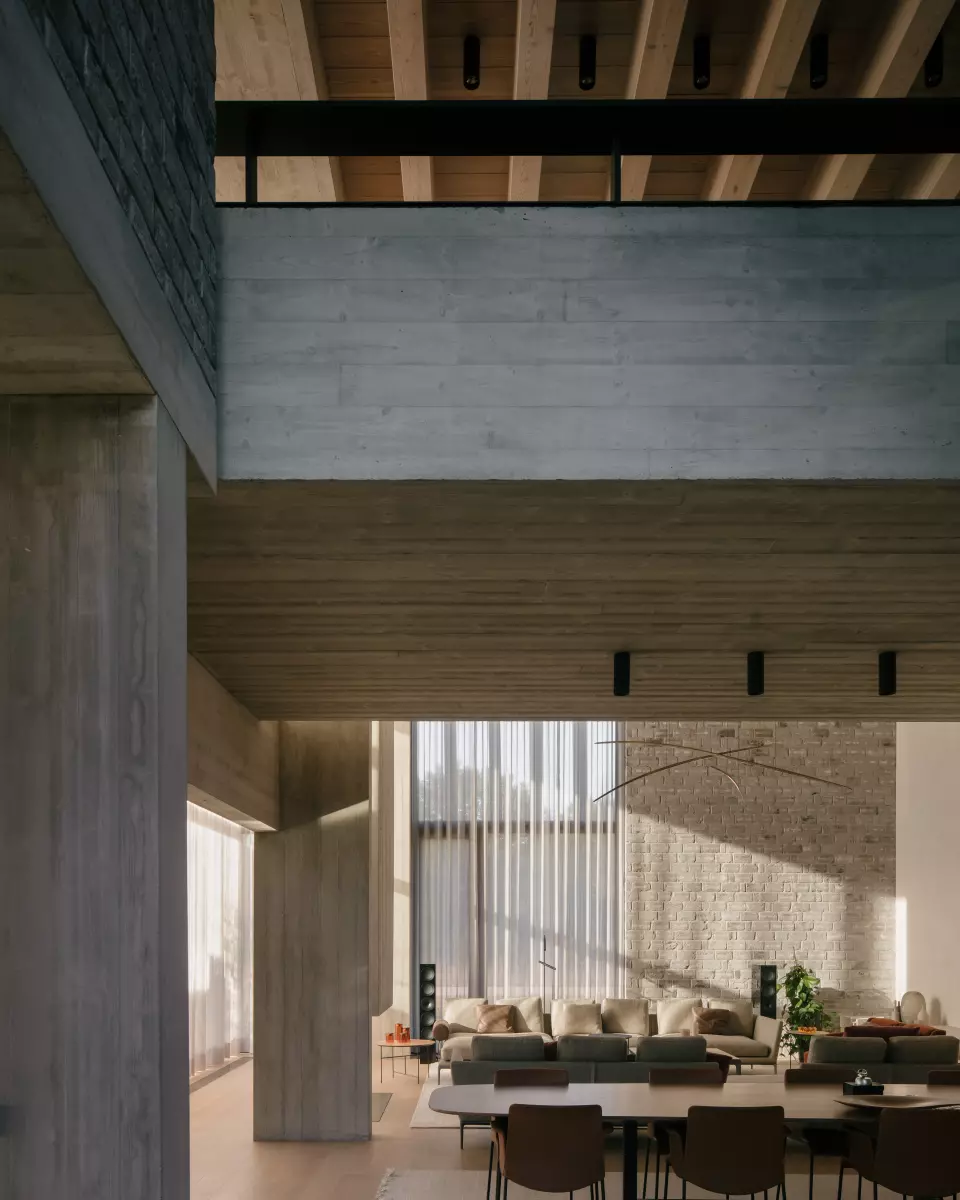
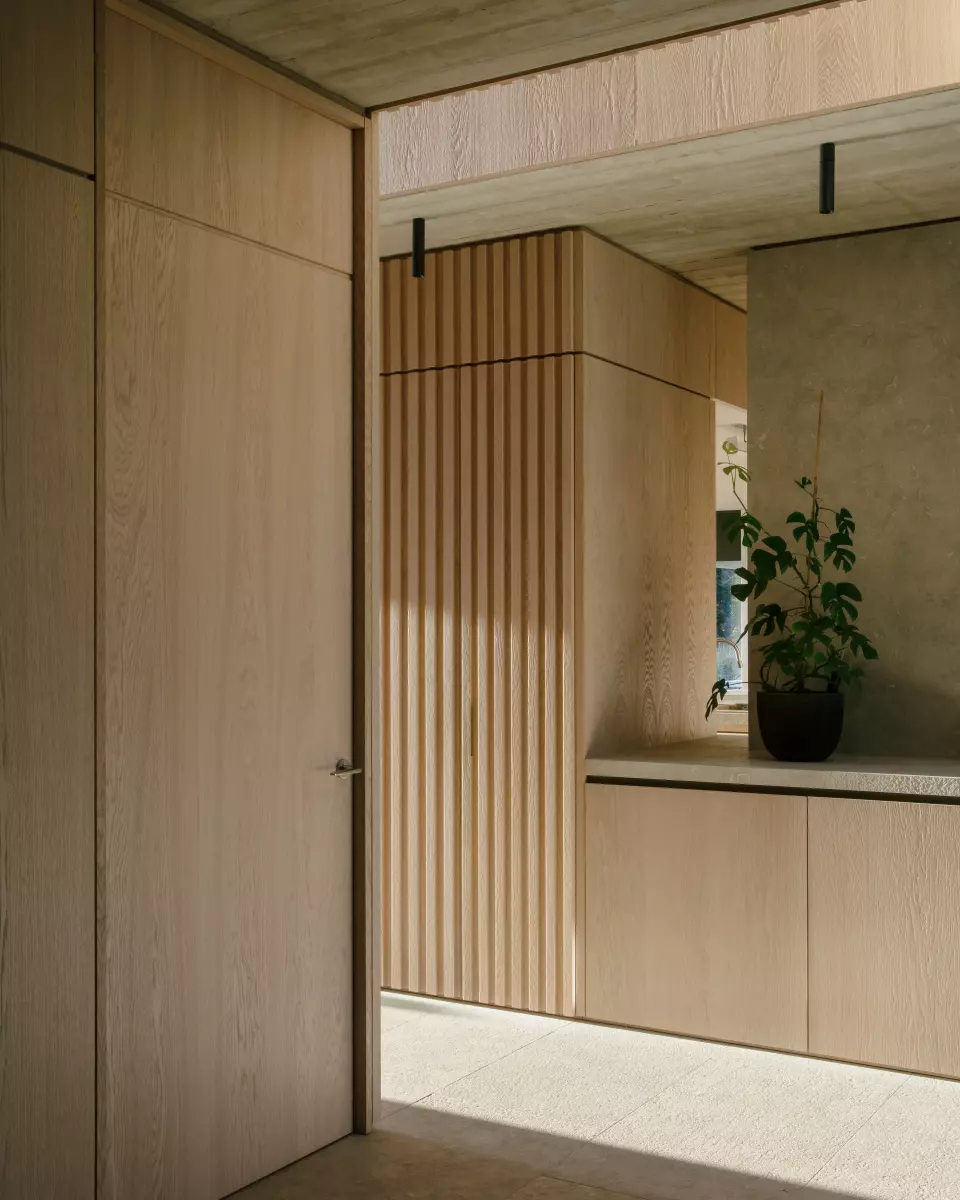
Oak, limestone and upholstery are applied in a way that is rough yet refined. Brushed oak joinery and natural stone floors give the interior a special tactility, while the woodwork stays simple and clear, without excessive frills.
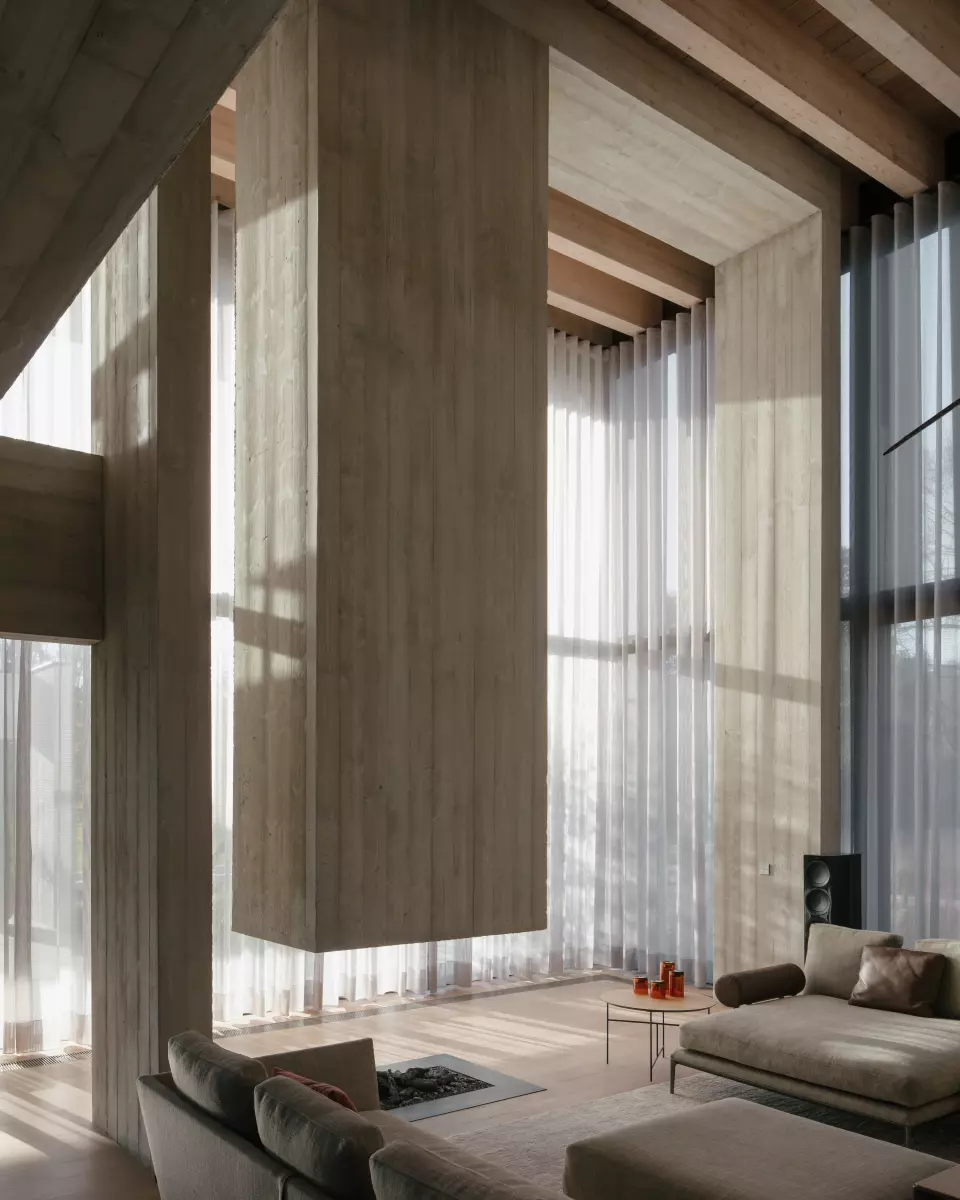
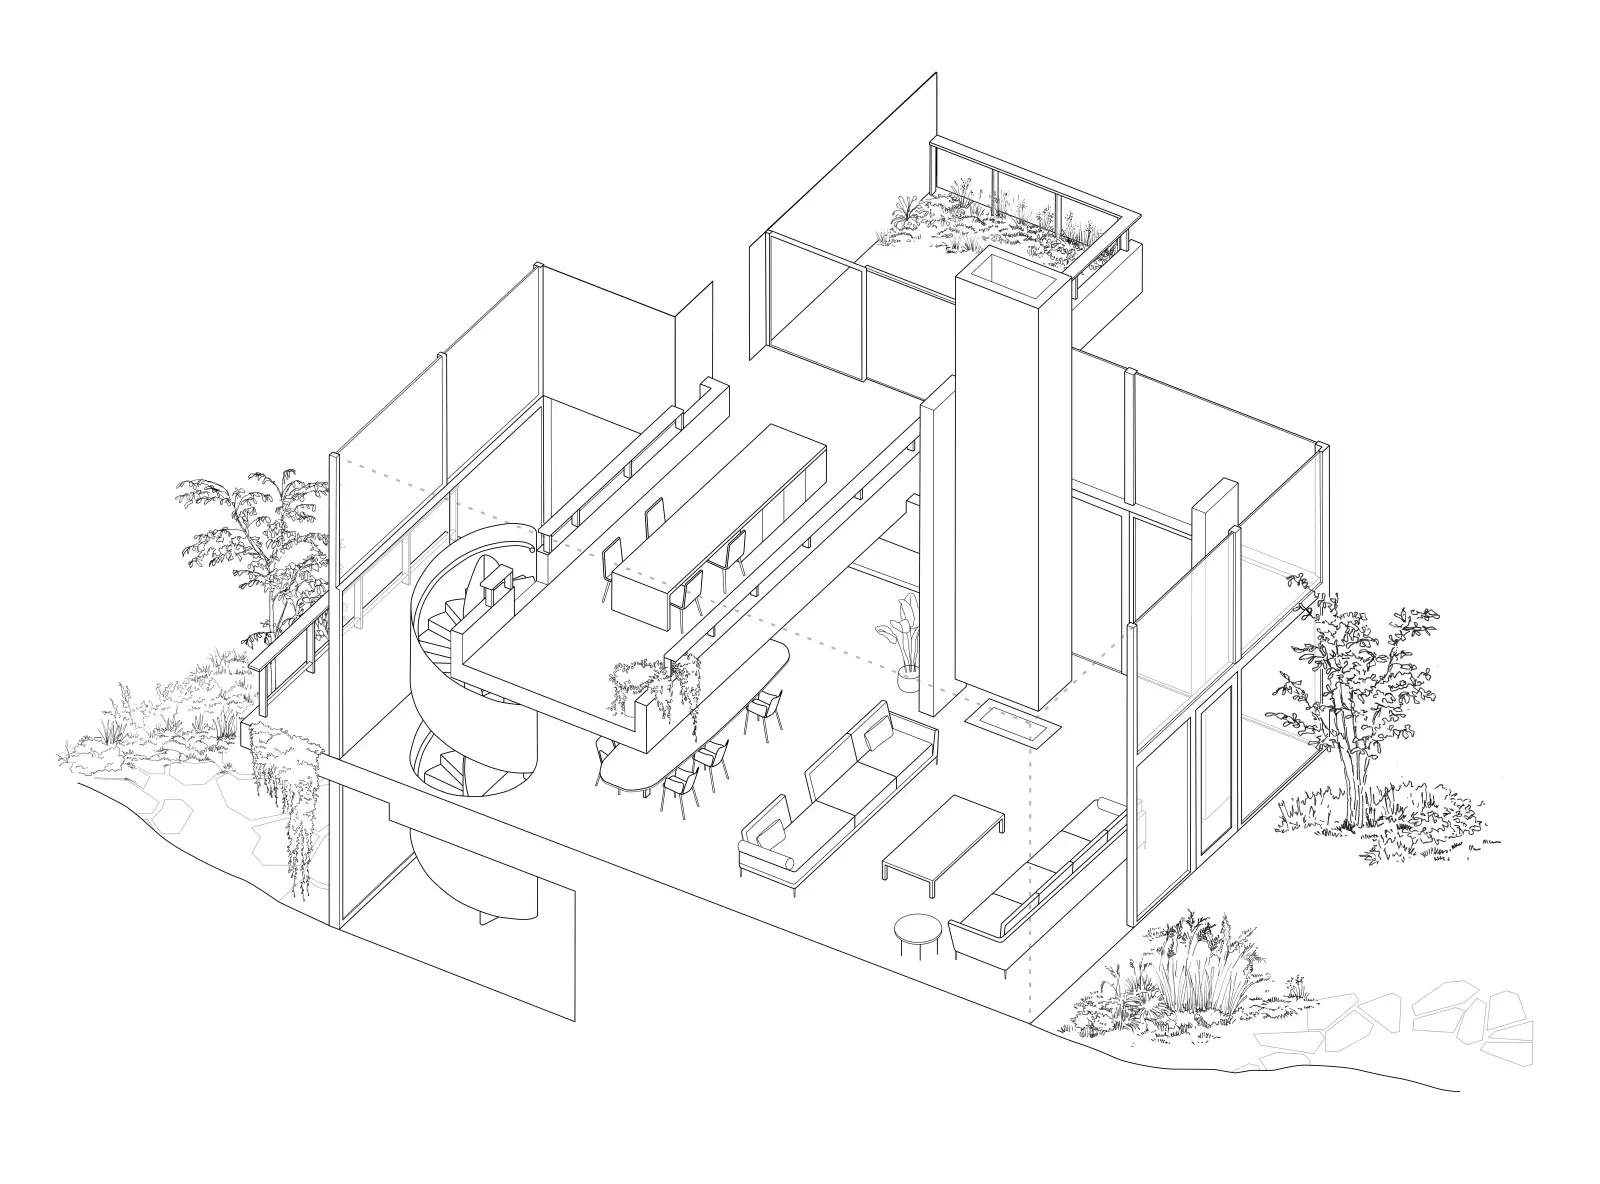
When walking along the central axis, the view of the landscape gradually opens up, culminating in the garden room. Which has been furnished as a contemporary "Wunderkammer". Think of it as an art cabinet like those that can be found in the old mansions of dignitaries and freethinkers, where the most extraordinary art and nature objects were brought together and displayed in one room. The interior of the room is composed of various architectural elements and personal objects, a solid wood table, a floating concrete fireplace, a brass light art work and tropical plants. Next to the garden room, a small ornamental garden was laid out with flowers and rose bushes that are in full bloom during the summer months.
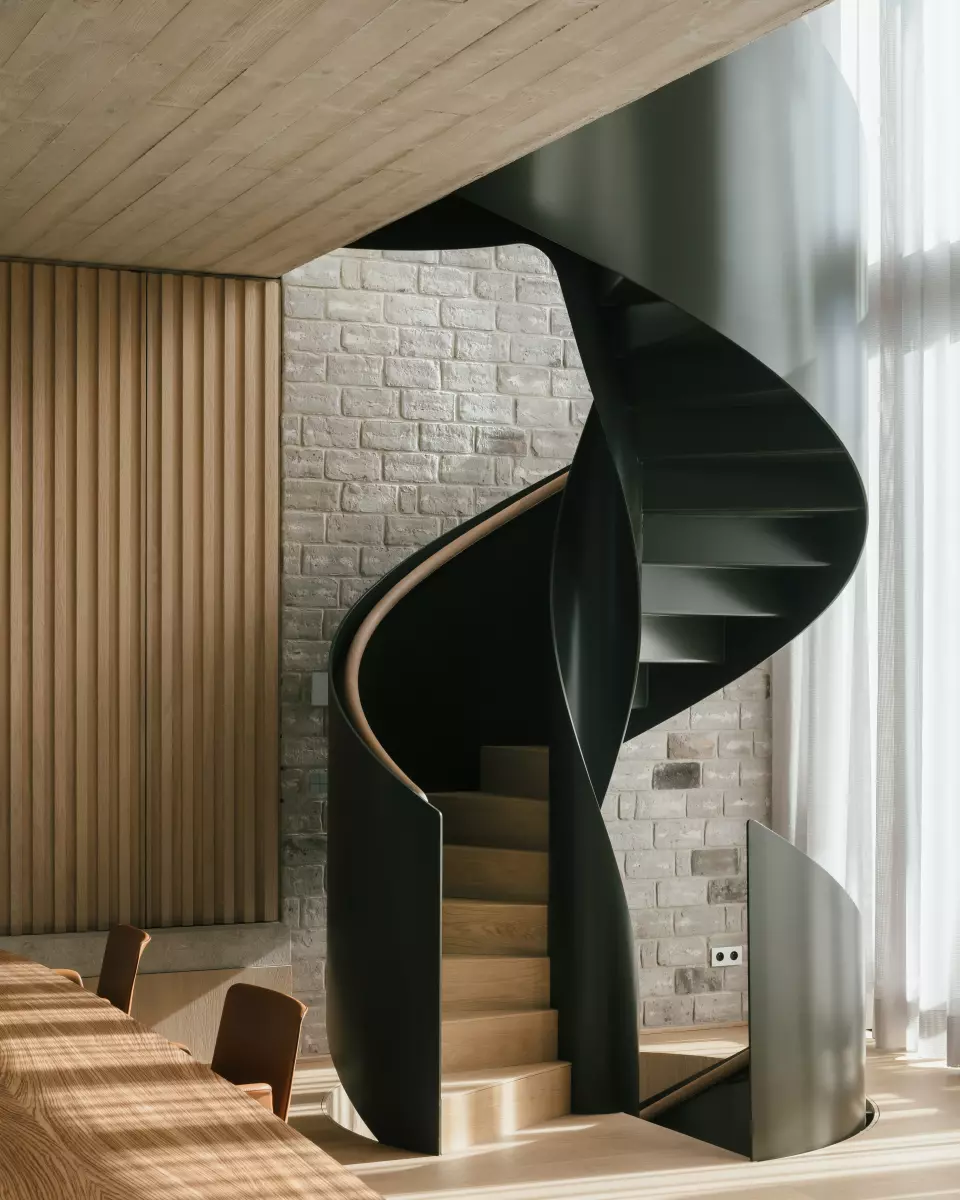
A free-standing spiral staircase in the garden room connects the ground floor with the other floors. The rooms are oriented differently each time, which means that the incidence of light and the view of the outside varies. This becomes clear in a surprising way in a basement patio with a Japanese garden. An intimate counterpart to the expansive garden in which a spa and bar have been organised.
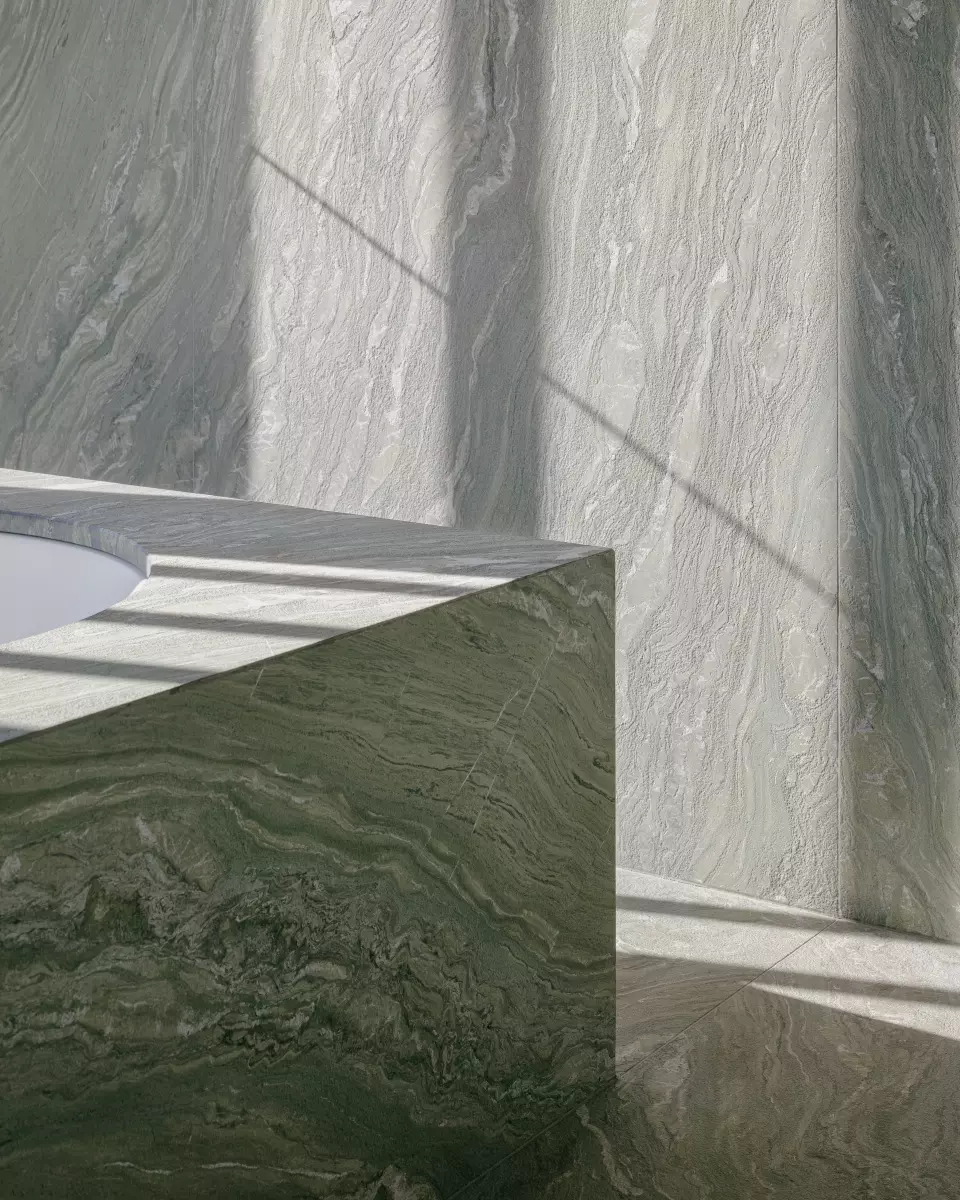
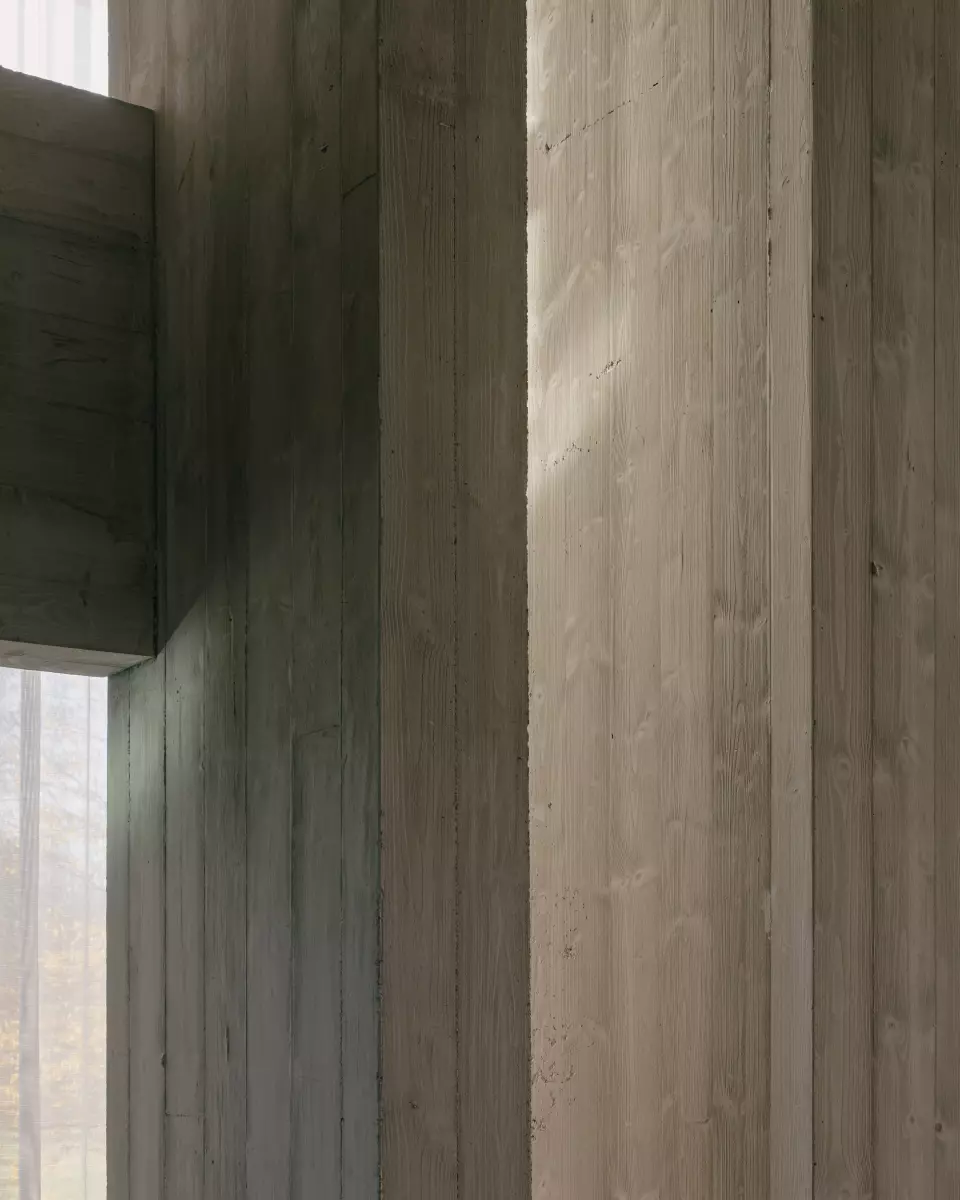
The interior finishing of the house consists of natural materials such as oak, limestone and upholstery. The materials have been applied in a rough but refined way. The oak joinery and natural stone floors are brushed and give a special tactility. The woodwork, like the building structure, is simple and clear, without excessive frills. Doorways are not hidden but clearly accentuated, cupboard doors are fitted with wooden slats and visible handles, book shelves and kitchen furniture are partly open. Each room is furnished with appropriate furniture, objects and architectural lighting, as well as with standing and hanging plants, so that the greenery is also brought into the house. This has been carried through to the outside, with an outdoor kitchen and terrace under the awning. The residents can go about their daily lives in search of nature or retreat, and know that they are protected by their home.