House HH - Detail
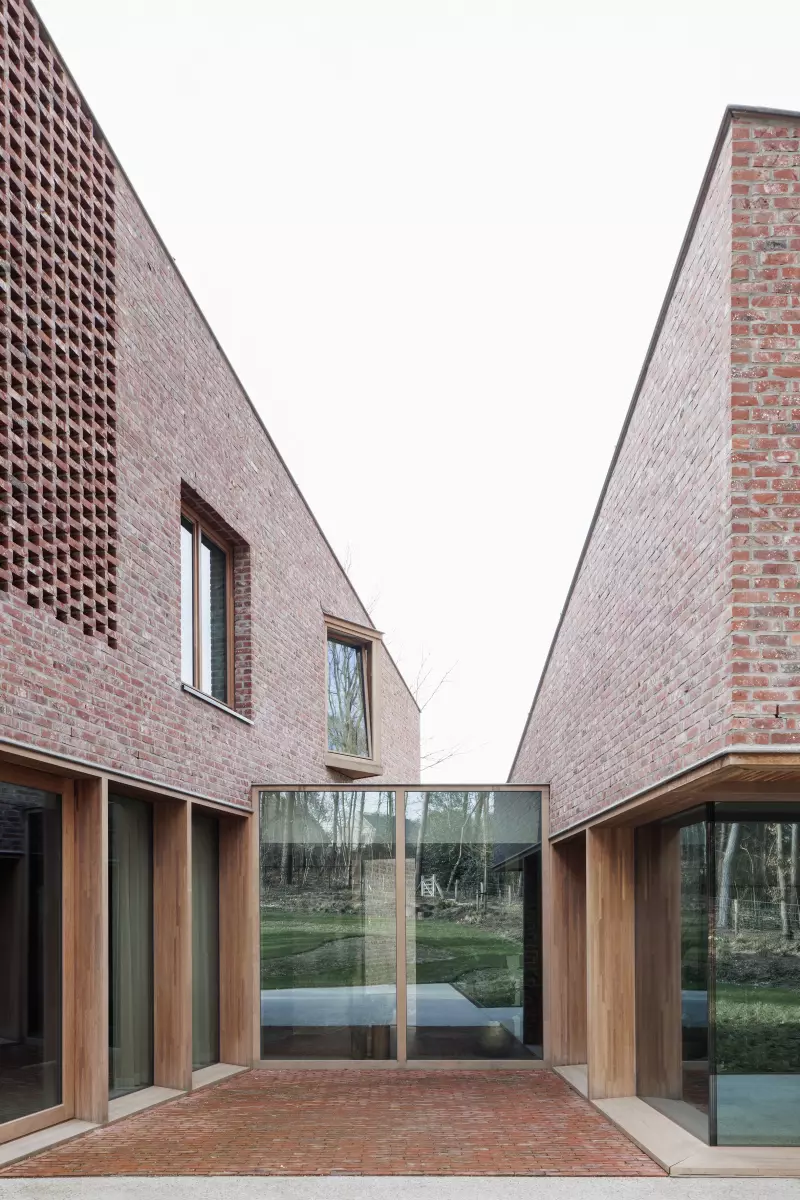
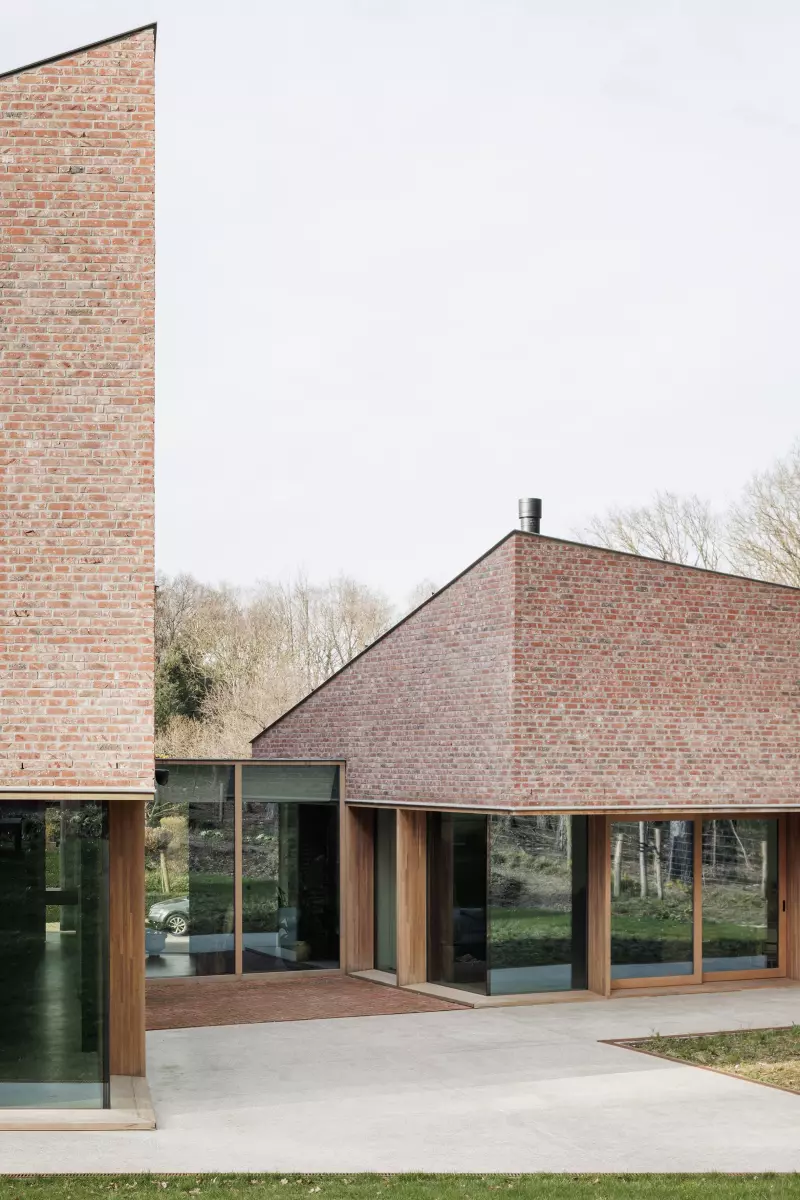
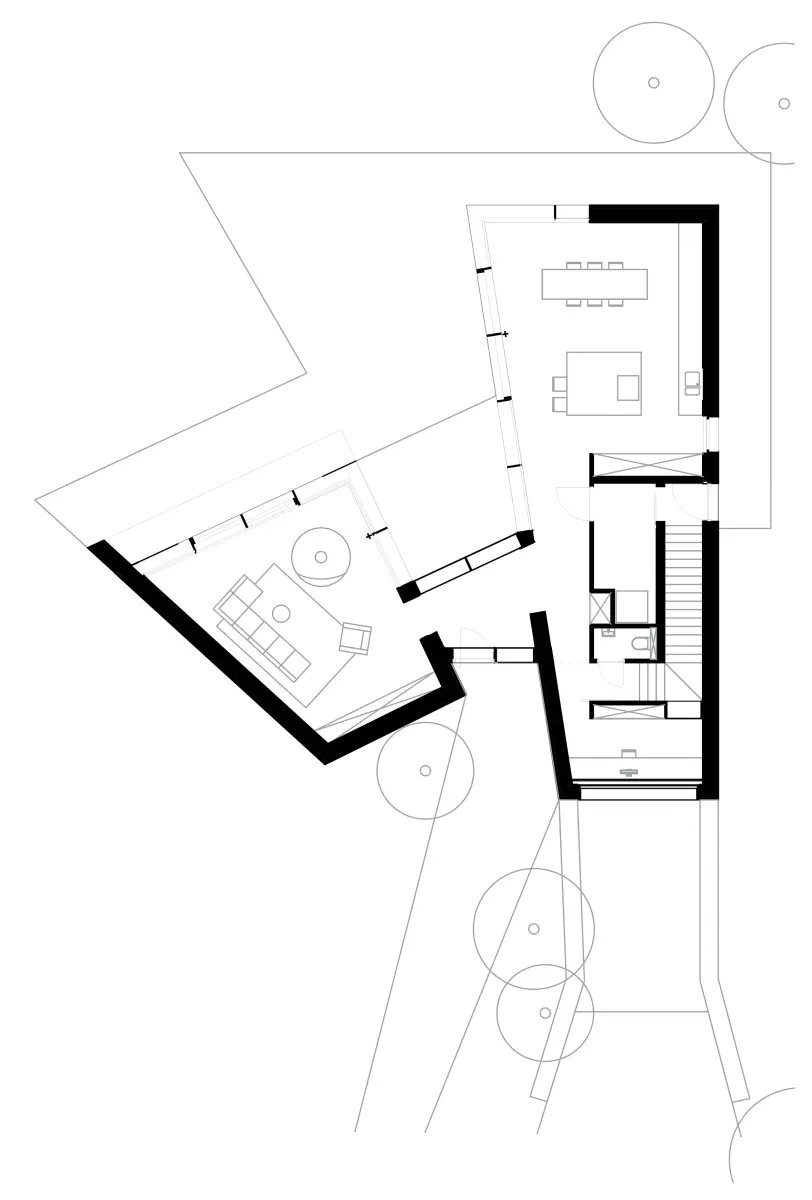
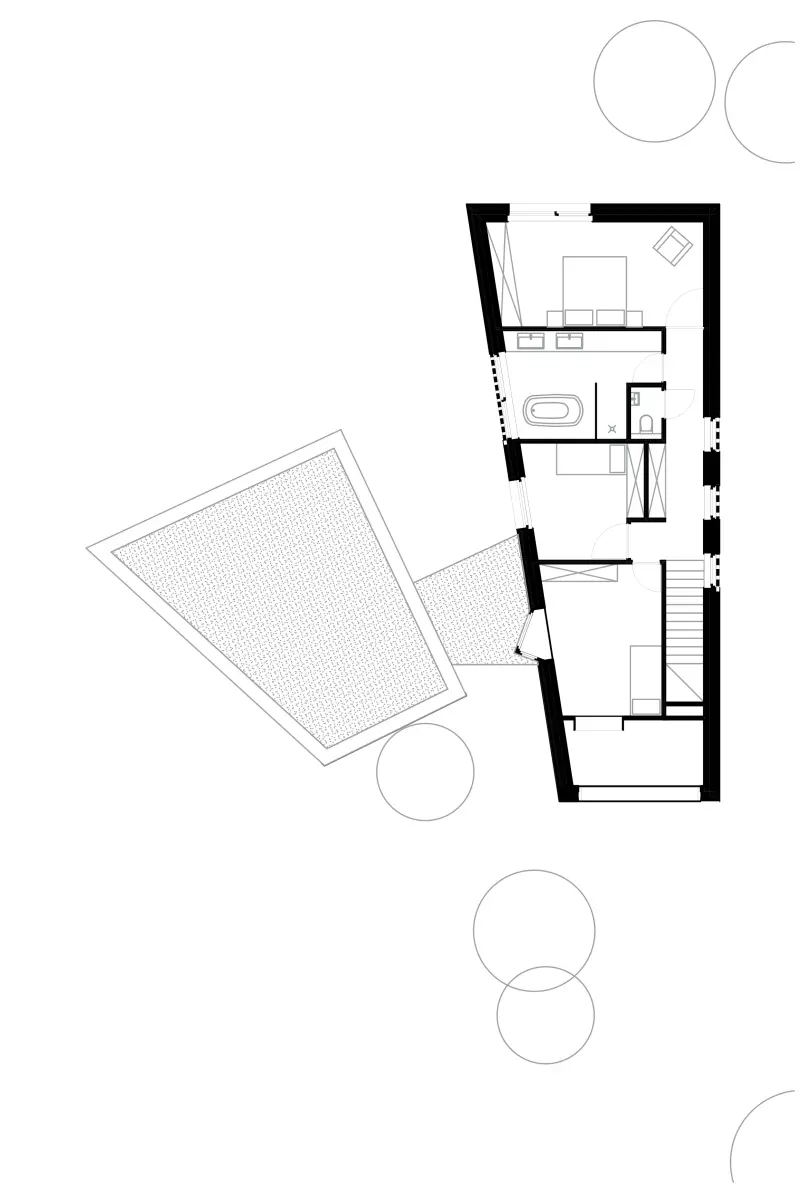
Inside House Hh, the interior is organised around openness, flexibility and a constant connection with the landscape. The two volumes divide the programme: one holds the kitchen, office and sleeping zone, the other the sitting area.
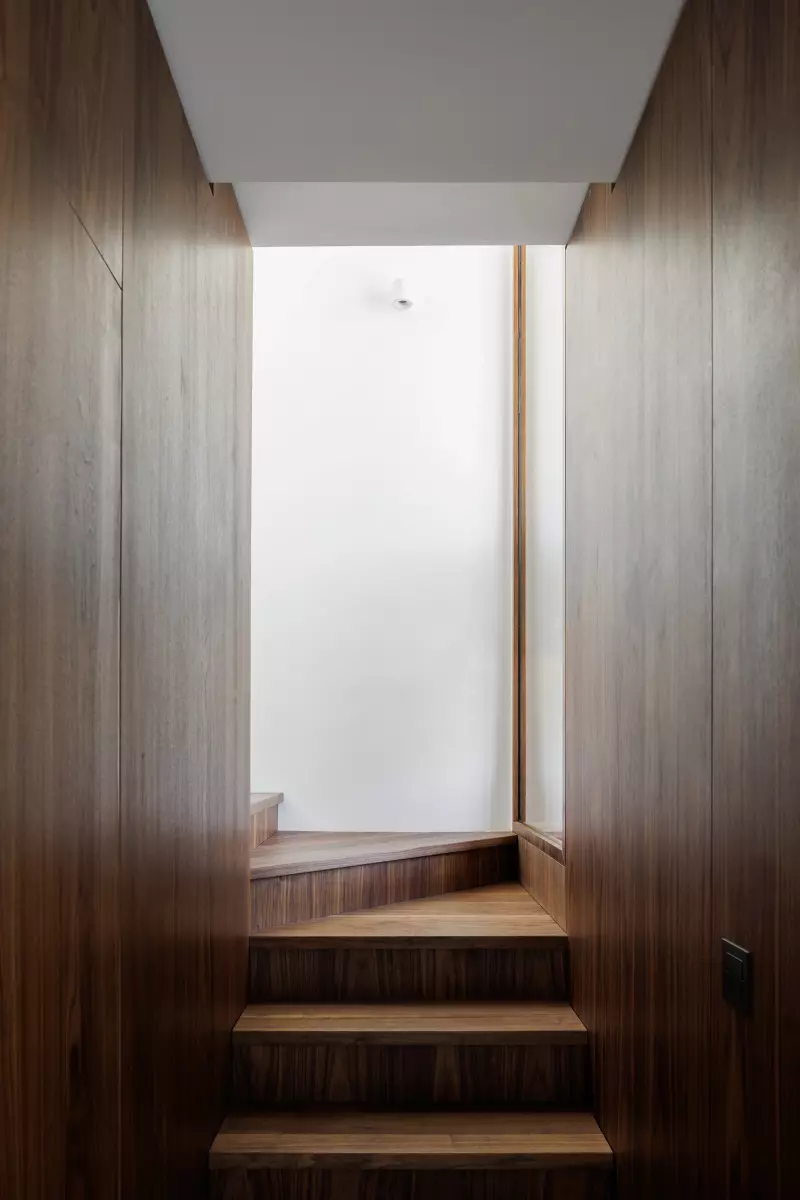
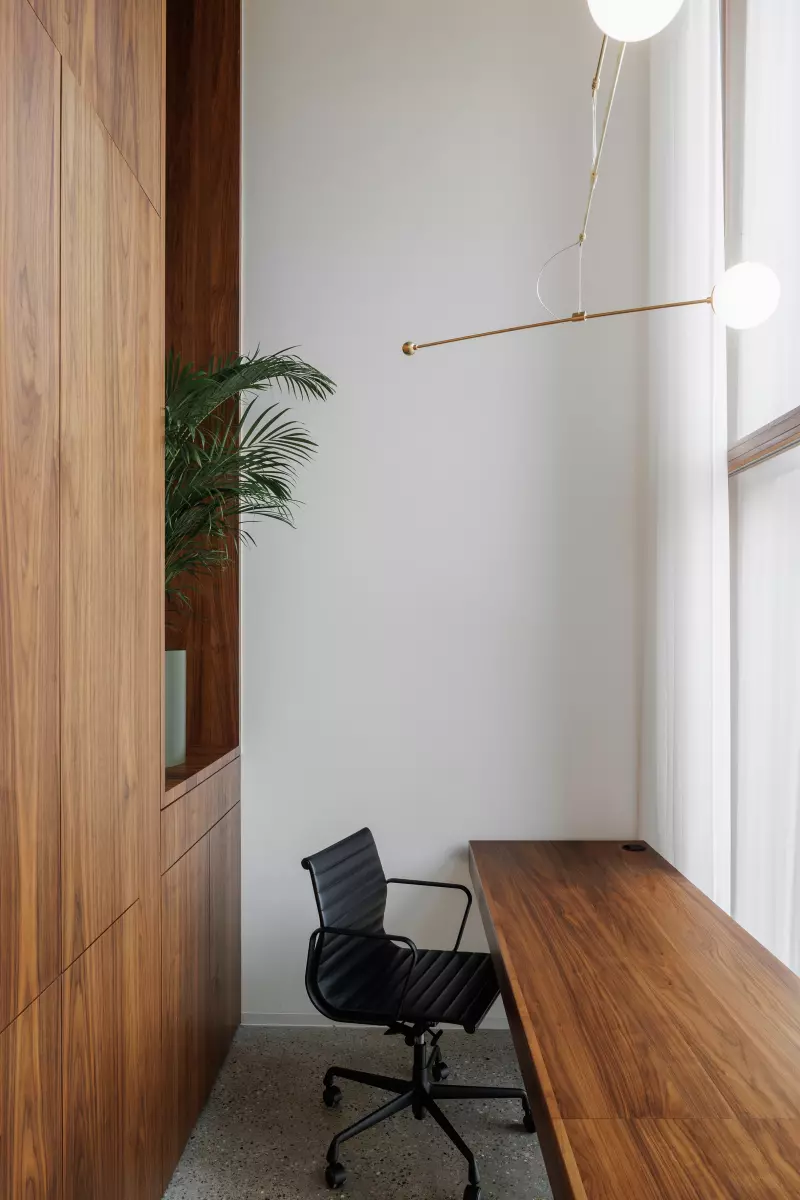
On the ground floor, the sitting area, kitchen and office flow into one another, and sliding doors can separate them when needed. A wooden volume holds the service functions and the staircase. It acts as a buffer between kitchen and workspace and gives the interior a warm, tactile core.
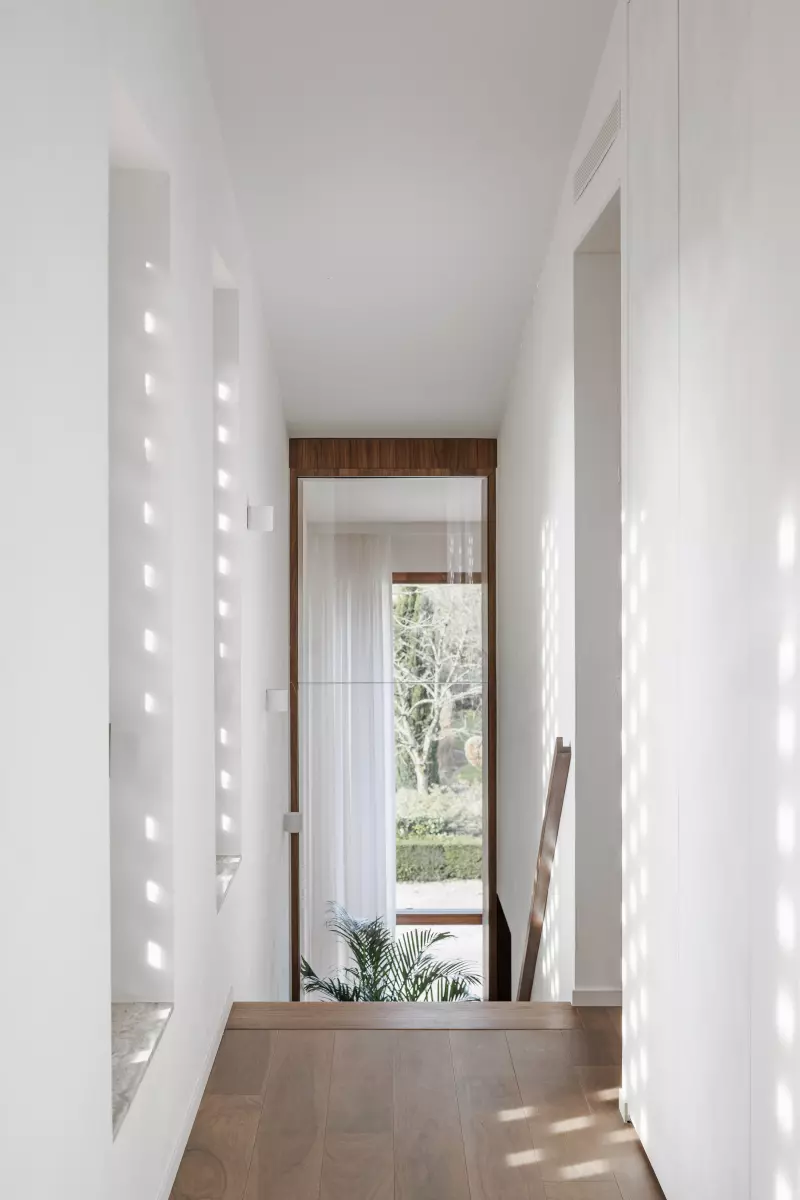
On the first floor, a central night hall gives access to the bedrooms and bathroom. Privacy grows with the function of each space. In the bathroom and night hall, claustra windows filter the view, while the bedrooms have smaller openings that look out over the surroundings.
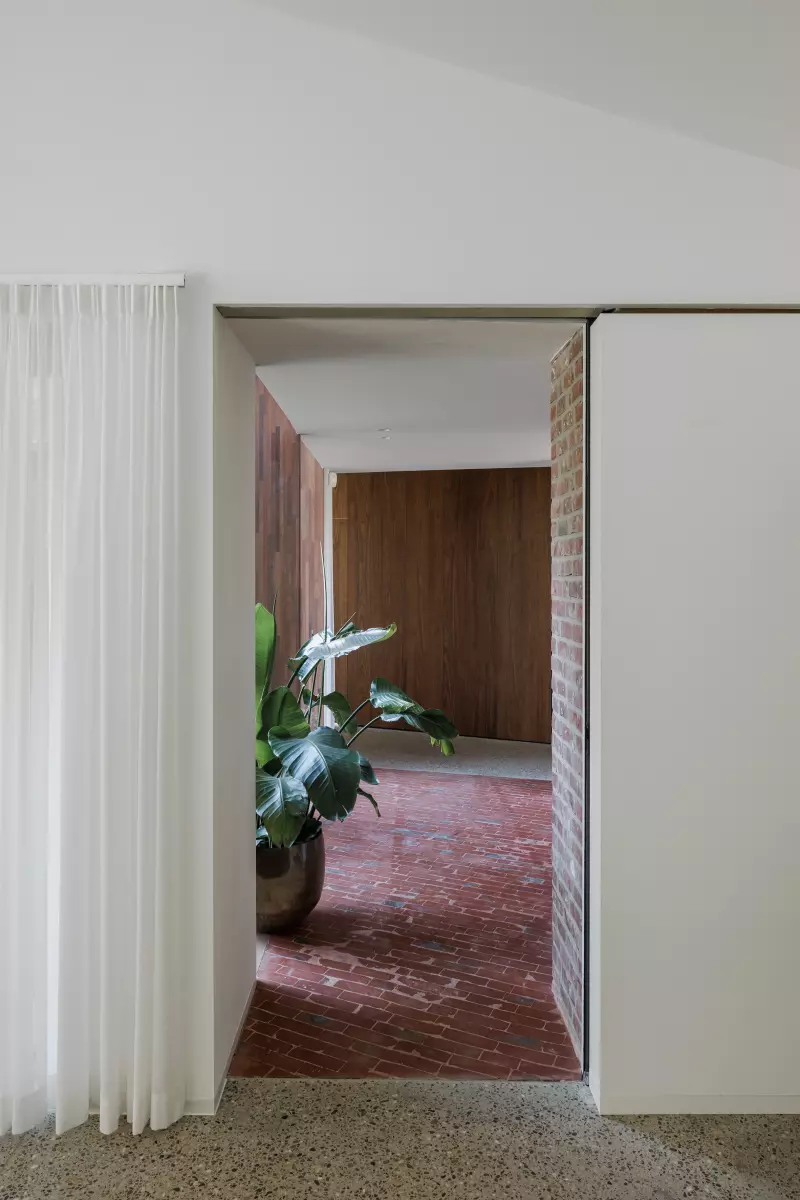
The materials continue the character of the exterior. The fieldstone of the outdoor path runs into the entrance area, where it meets floors of cut concrete and parquet. The hardwood joinery gives each window its own character, tailored to the view and the room behind it. The residents built these windows themselves, together with experienced carpenters, so each one is their own personal frame on the landscape.