Kabo Beringen - Detail
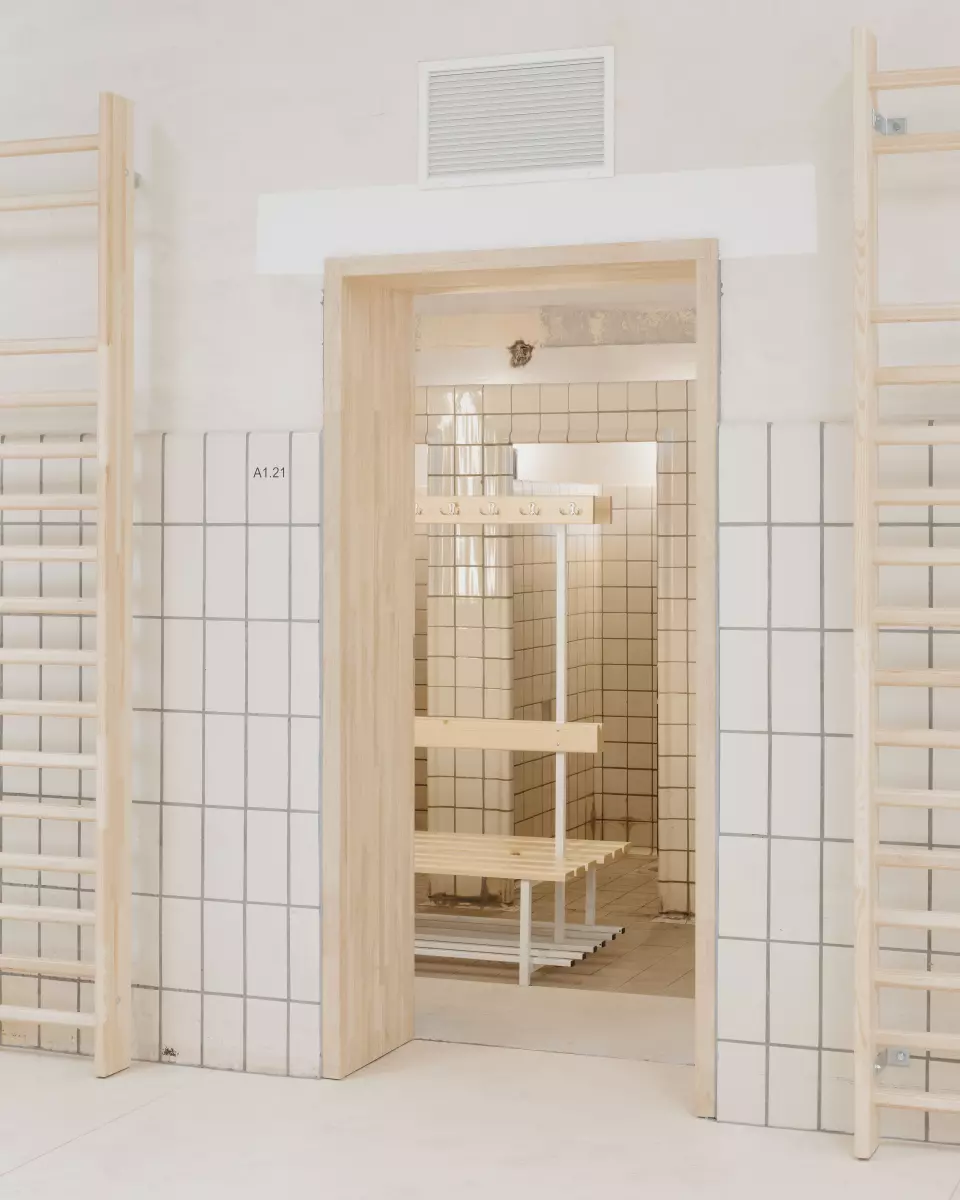
Where miners once washed after their shift, children now learn, play, and explore. Straf! turns a protected monument into a school with a strong focus on "living learning" in a landscape that keeps its history in plain sight.
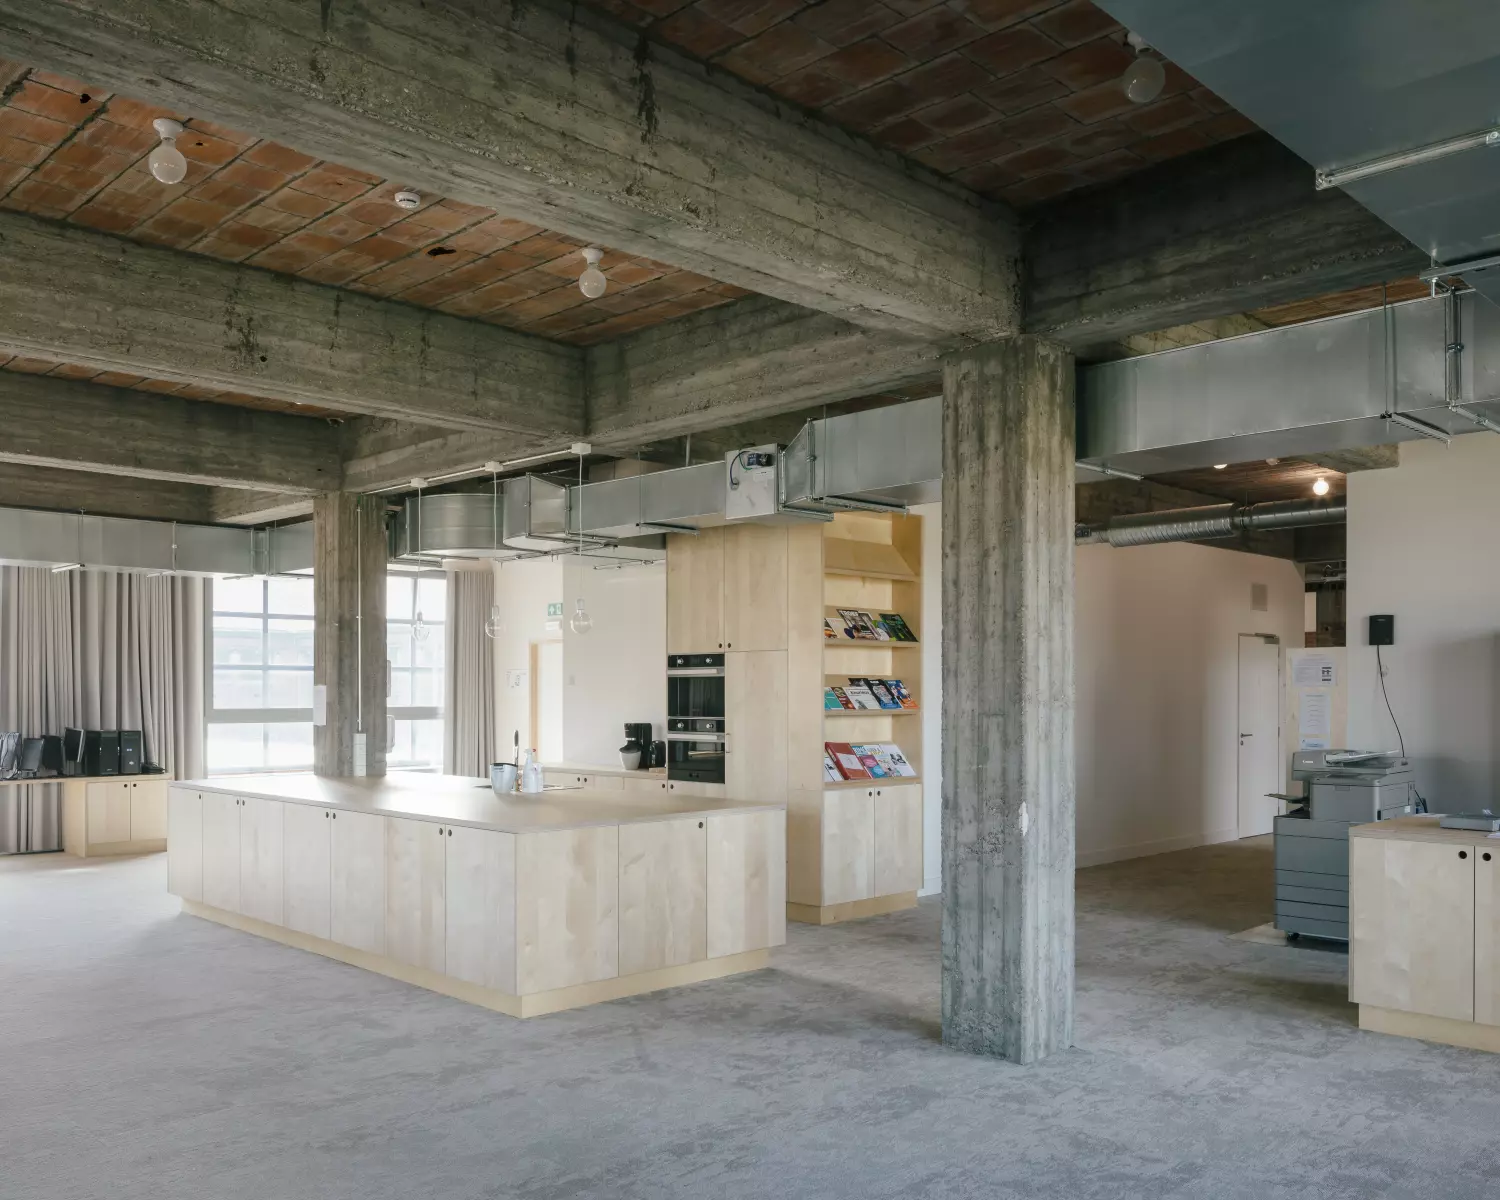
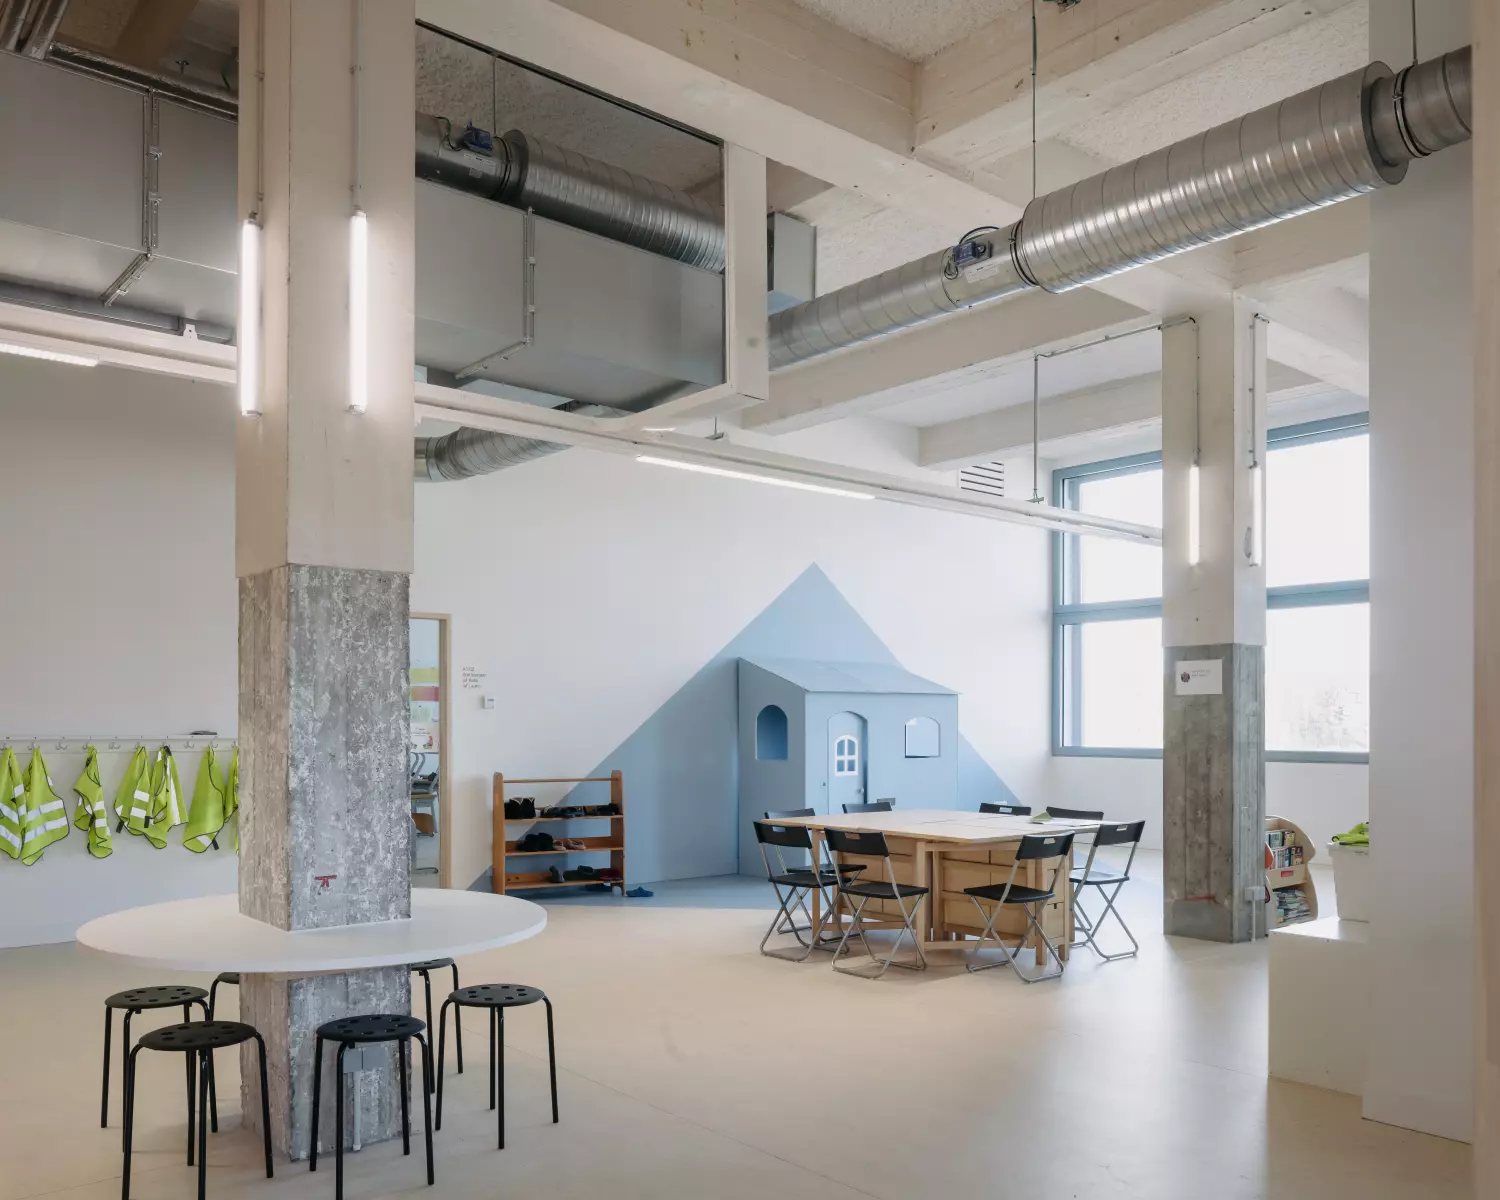
Inside the former mine building, the school announces itself as a guest rather than a conqueror. The interior has been conceived as a temporary layer: every classroom, partition and piece of furniture can be dismantled later without leaving a trace on the heritage fabric. Freestanding wooden volumes, demountable walls and reversible connections slot into the existing halls, so the old building remains the permanent protagonist while the school moves through it for as long as it is needed.
The raw character of the mine has deliberately been left intact. Rough concrete floors, exposed brick walls, heavy beams and original industrial elements still define the atmosphere. Rather than being hidden or polished away, these traces of labor and time are put on display. Children walk past walls that still bear the marks of a century of work, and every scratch and stain quietly tells part of the story.
Against this robust backdrop, the new additions bring warmth and softness. Light timber is used for the classroom structures, built-in benches, reading nooks and cloakrooms, its natural grain and tactile surface offering a friendly counterpoint to the cold hardness of concrete and brick. Soft pastel accents in pale green, dusty pink, sky blue and sand yellow appear on doors, cupboards, textiles and wayfinding elements. These colors are used sparingly, so that they brighten the space and help children find their way without competing with the character of the building.
The result is a place of discovery where learning and history are intertwined. Toddlers and primary pupils alike can touch, explore and ask questions about the past, while feeling safe and at home in their own space. In this way the school becomes both a living classroom and a gentle guide to the heritage that surrounds it.