NAC Olen - Arch
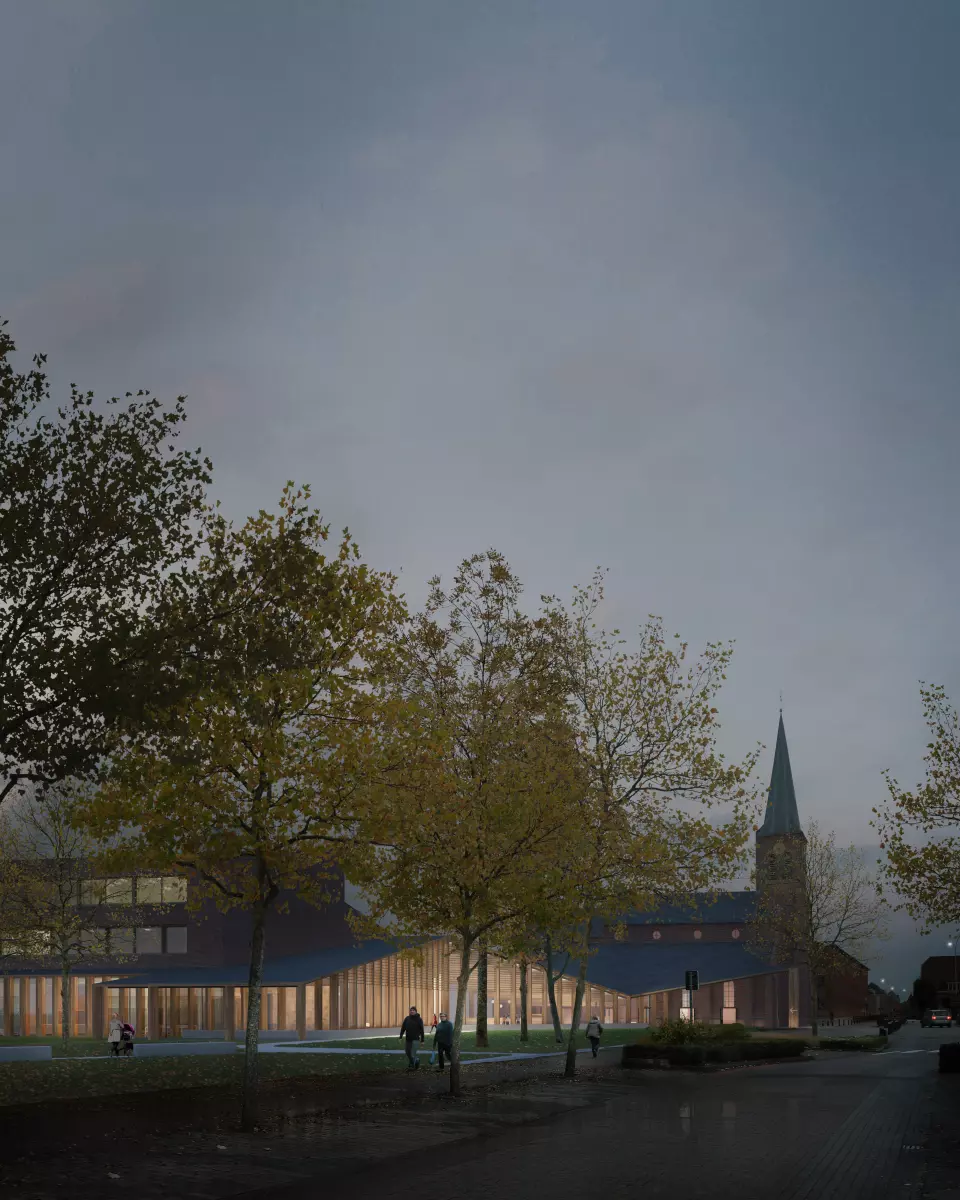
Olen's landmark church opens its doors as a library, a place to read, meet, and linger. Together with a new building and a garden foyer beneath the trees, it becomes a flexible, sustainable home for the whole village.
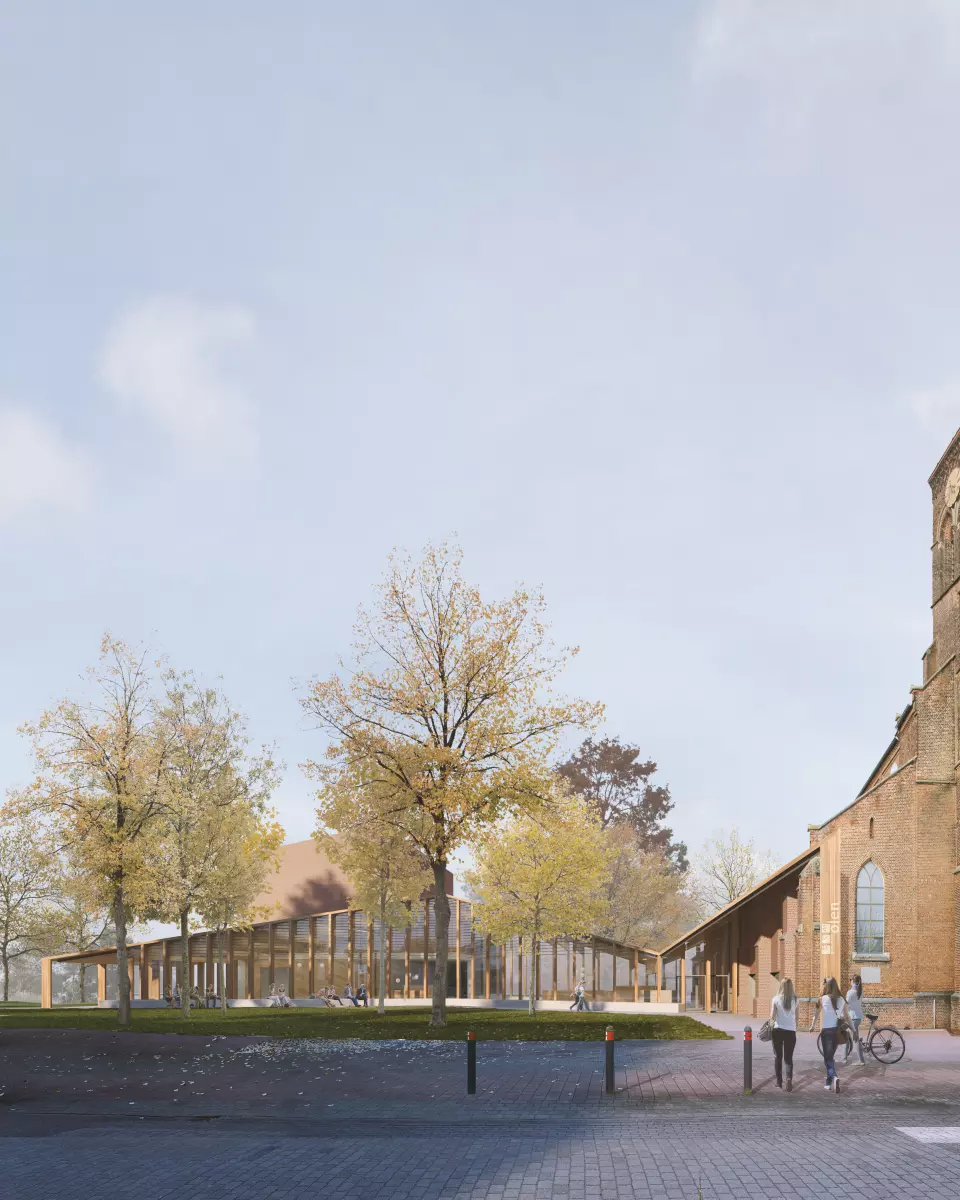
The design for this new administrative center and community library is based on a 3-part building concept for a flexible, sustainable and accessible building that is carefully placed in its spatial context and where the residents of Olen will feel welcome. The design is tailored to the needs of the village and at the same time fulfils its function as a public building.
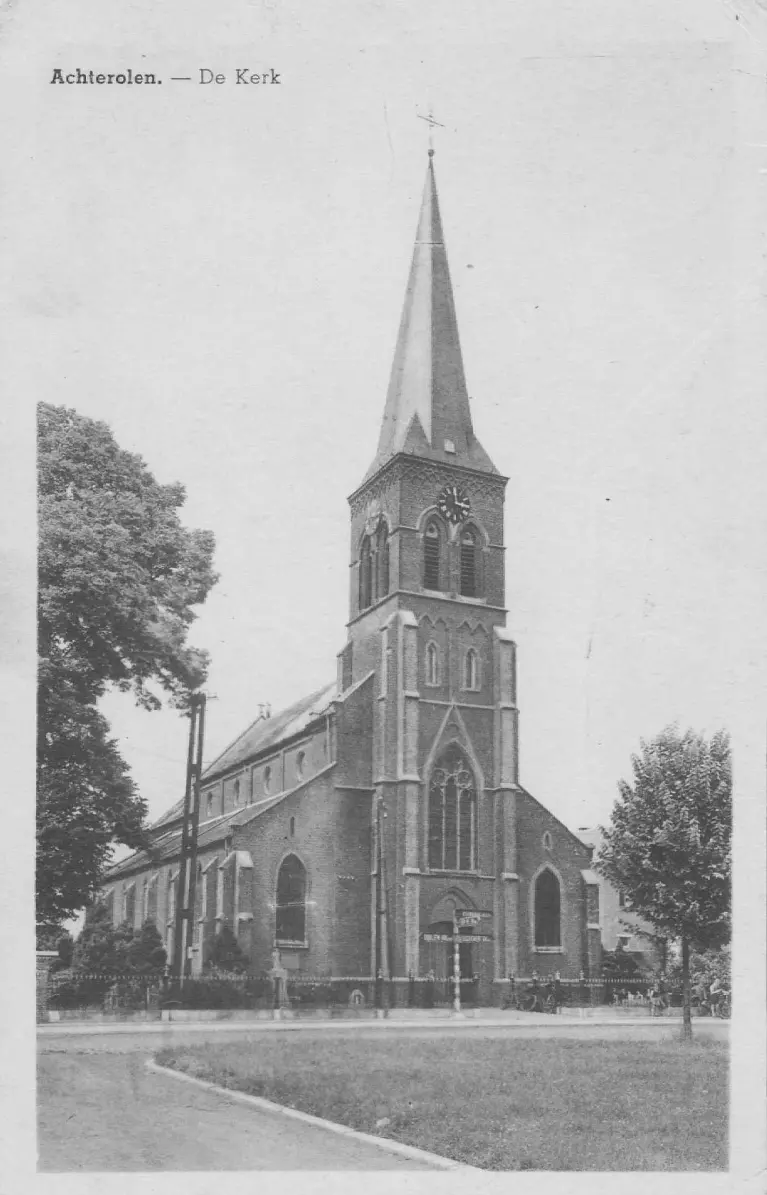
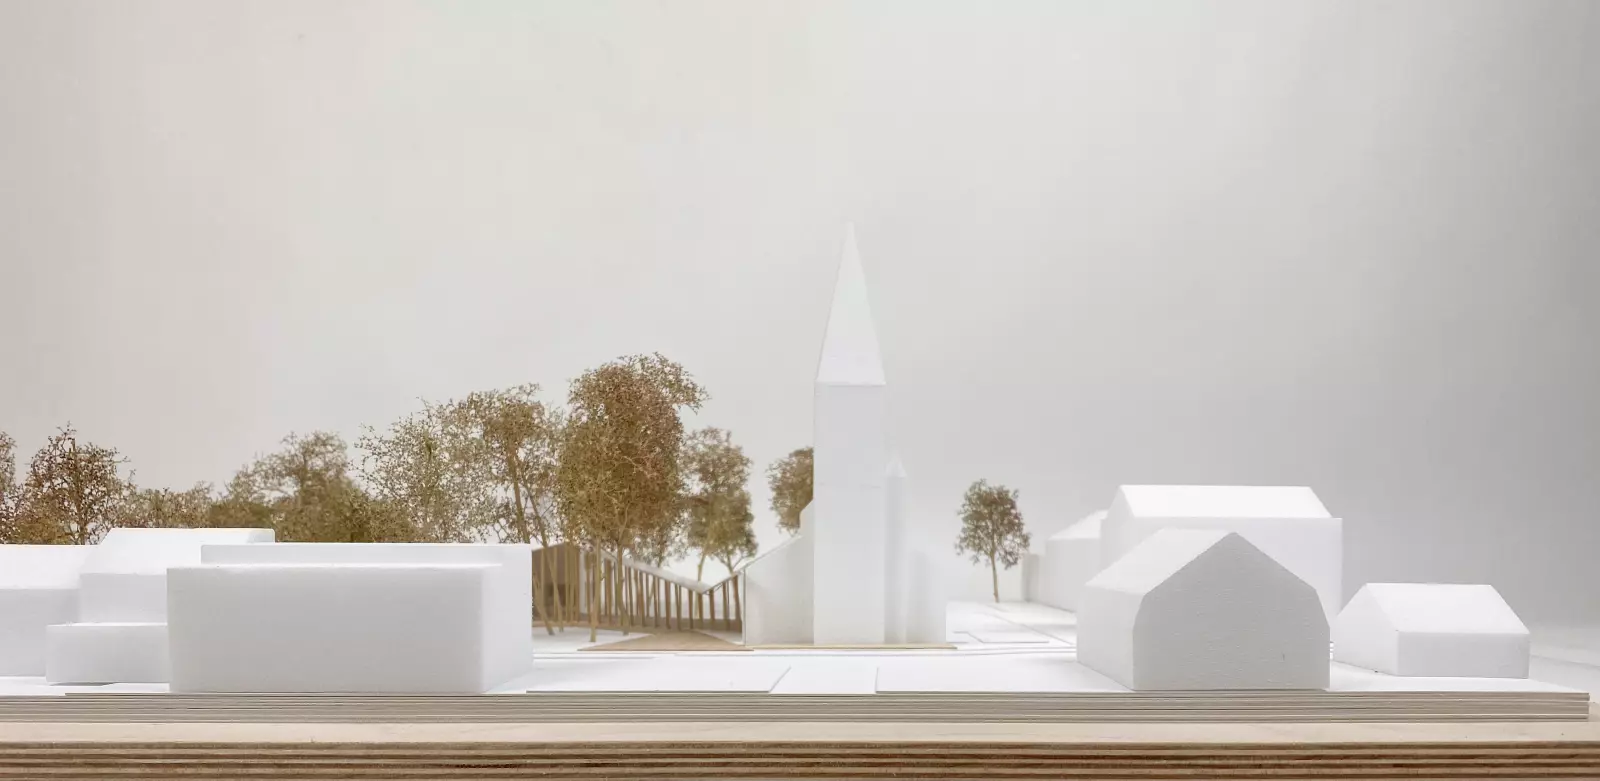
The volume of the church is retained in its entirety. Despite its massive appearance, the church can be read as a contemporary flexible structure that allows for new interpretations. If we want to give the church to the people of Olen, it must contain a public function. If we want to preserve the spatial qualities, then parceling out this church space is not an option. Locating the library in this space is obvious. The layout of a library is flexible and reversible. The serenity and spatial experience of the church building can be preserved.
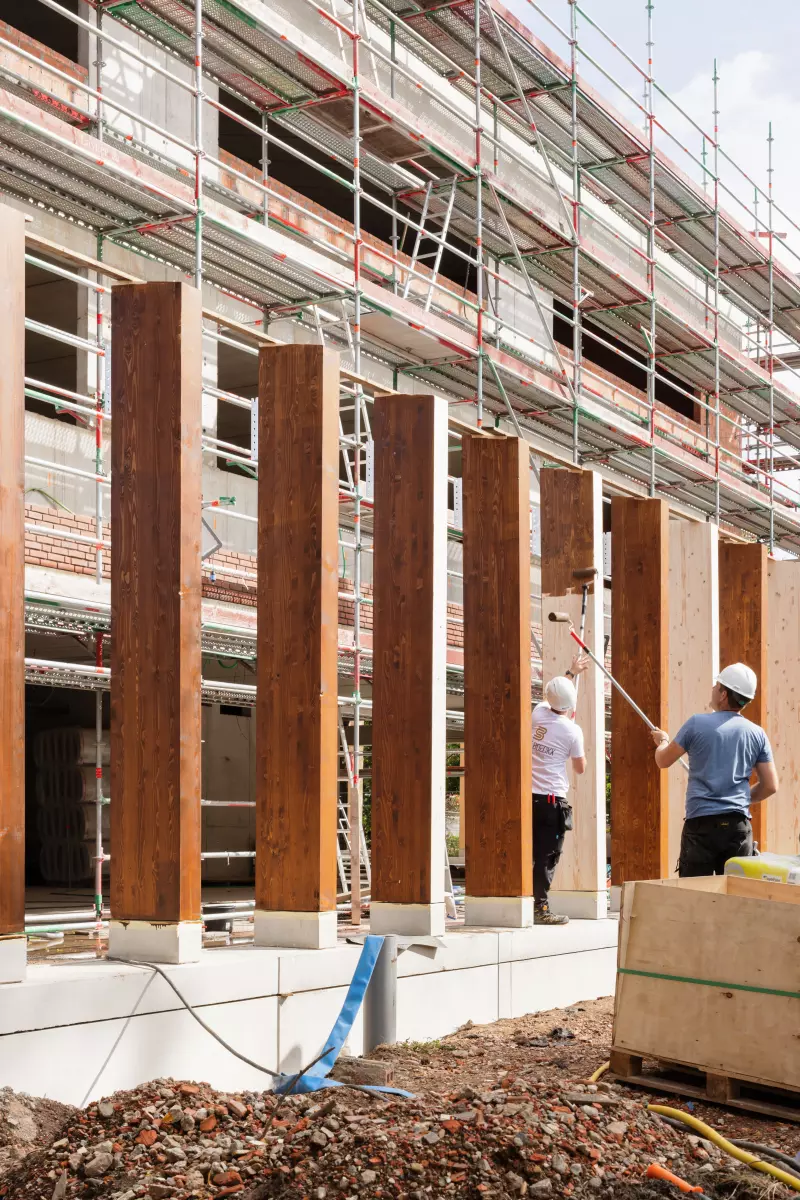
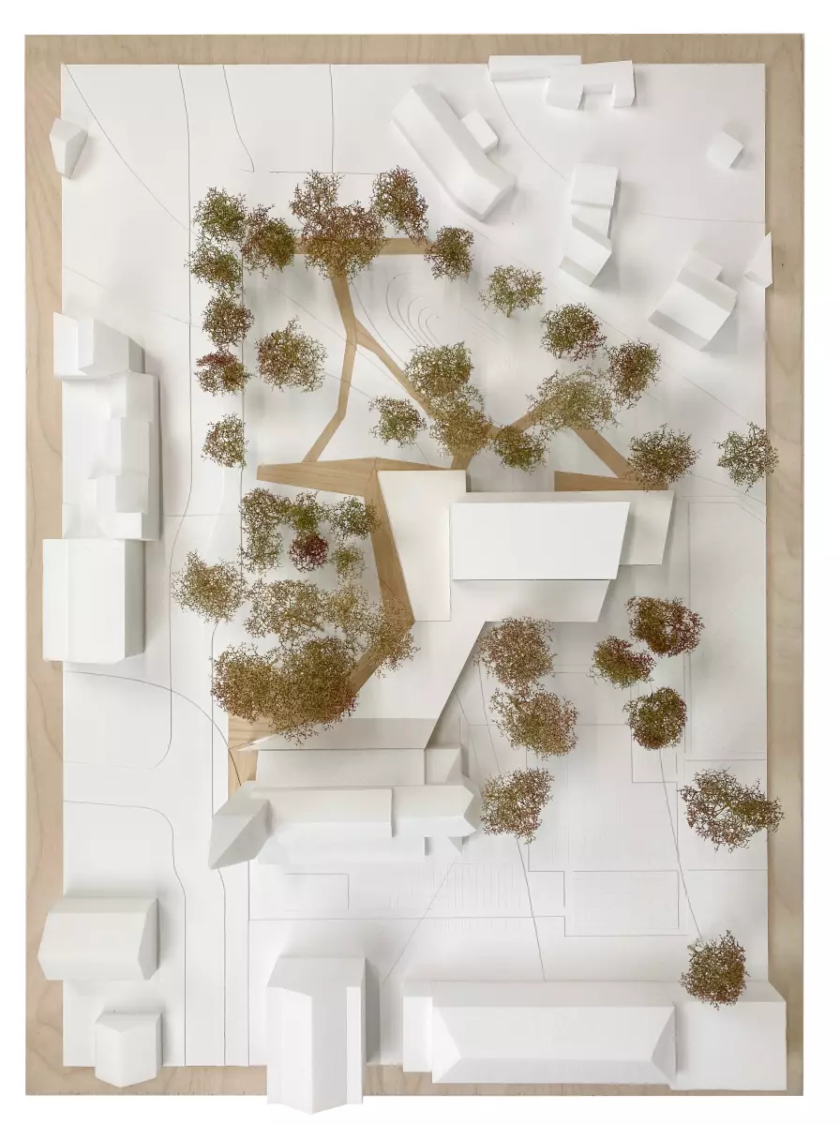
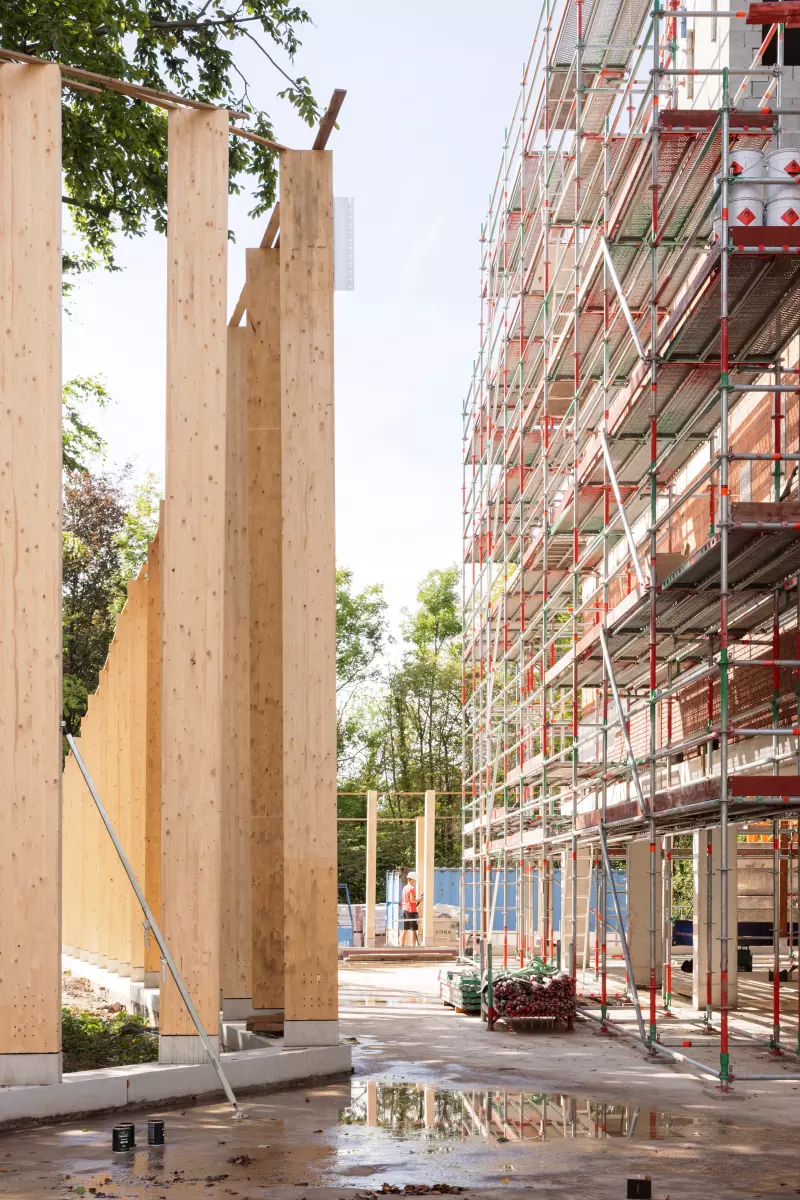
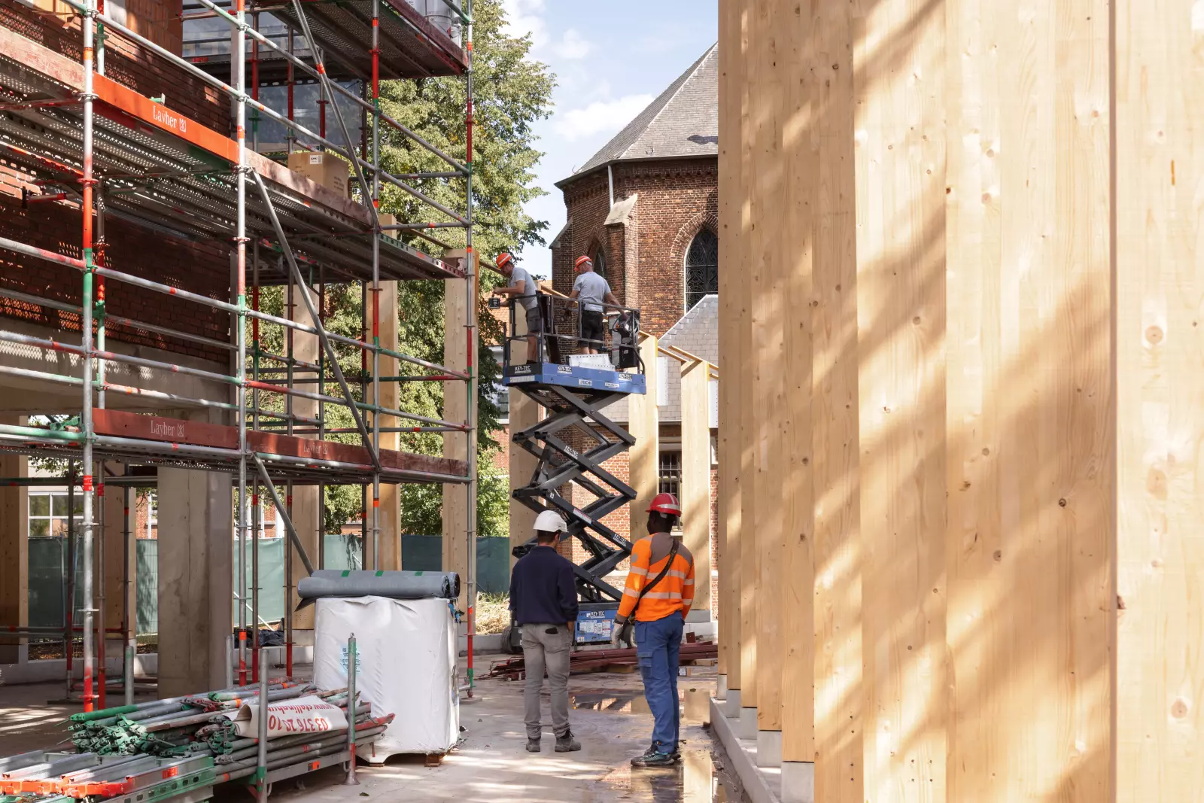
The building program, in addition to a new filling-in of the OLV church, also requires the realization of a new building. The new main volume, like the church is built as a skeleton with a solid core, and also takes up the more massive appearance of the church volume and will be provided with a red-brown coloured, brick façade finish. The new volume is a reinterpretation of the sloping roof structures of the church and on a balance between open and closed facade surfaces. The preservation of the valuable stock of trees in the vicarage garden and the strengthening of the green zone as a green stepping stone within the village fabric are paramount in the positioning of the volumes. Just like the church building, the new building is, as it were, ready to be redeveloped. The volume is limited to three stories, thus confirming its status as a public building, without undermining the dominance of the church building.