NAC Olen - Detail
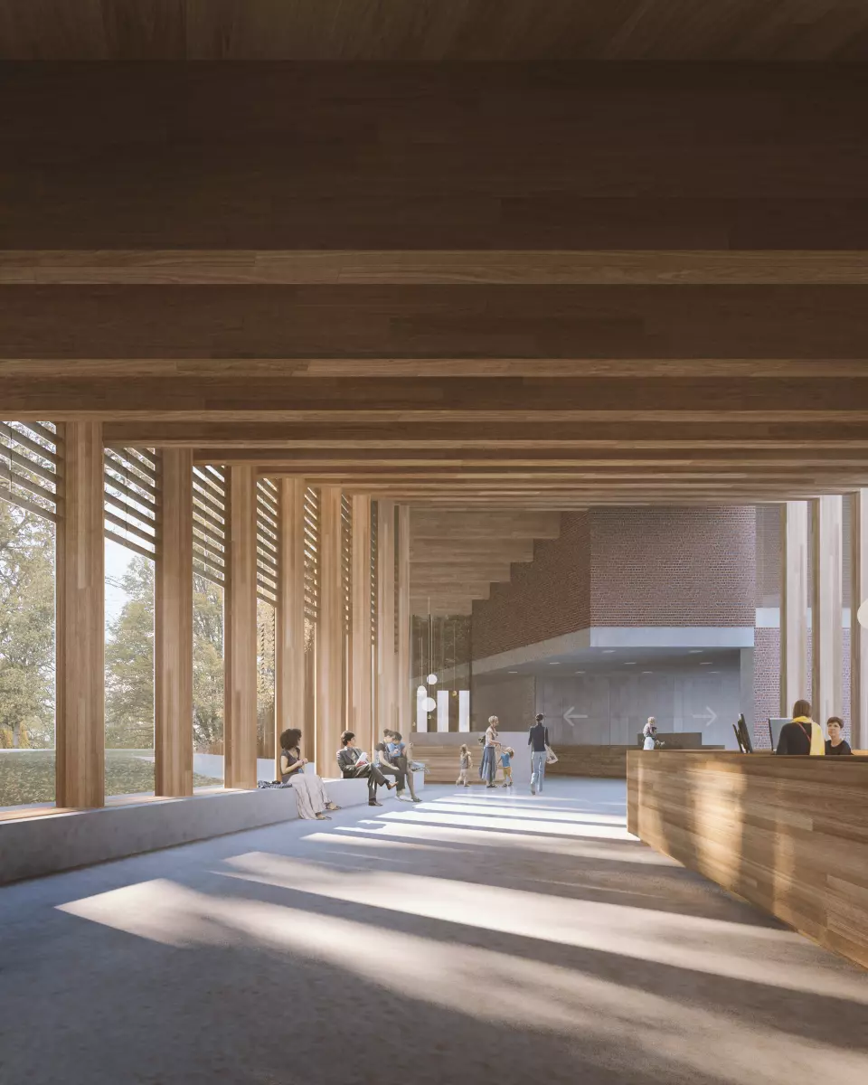
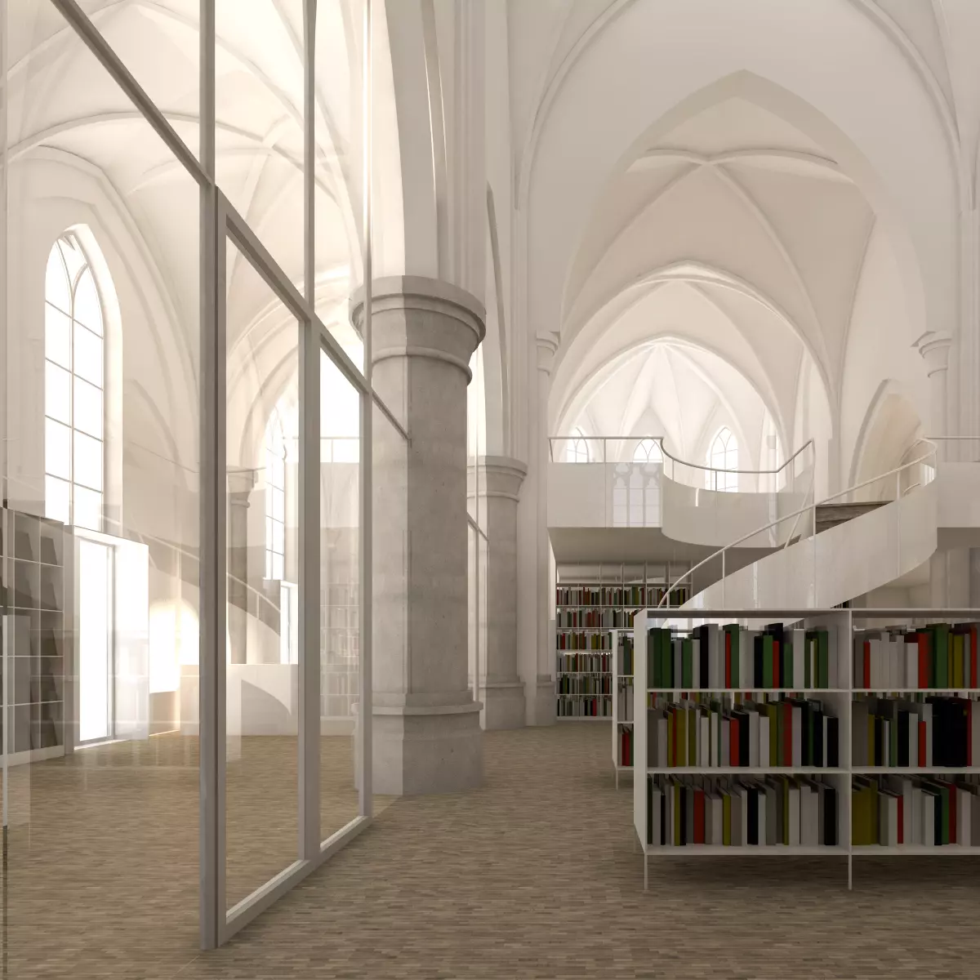
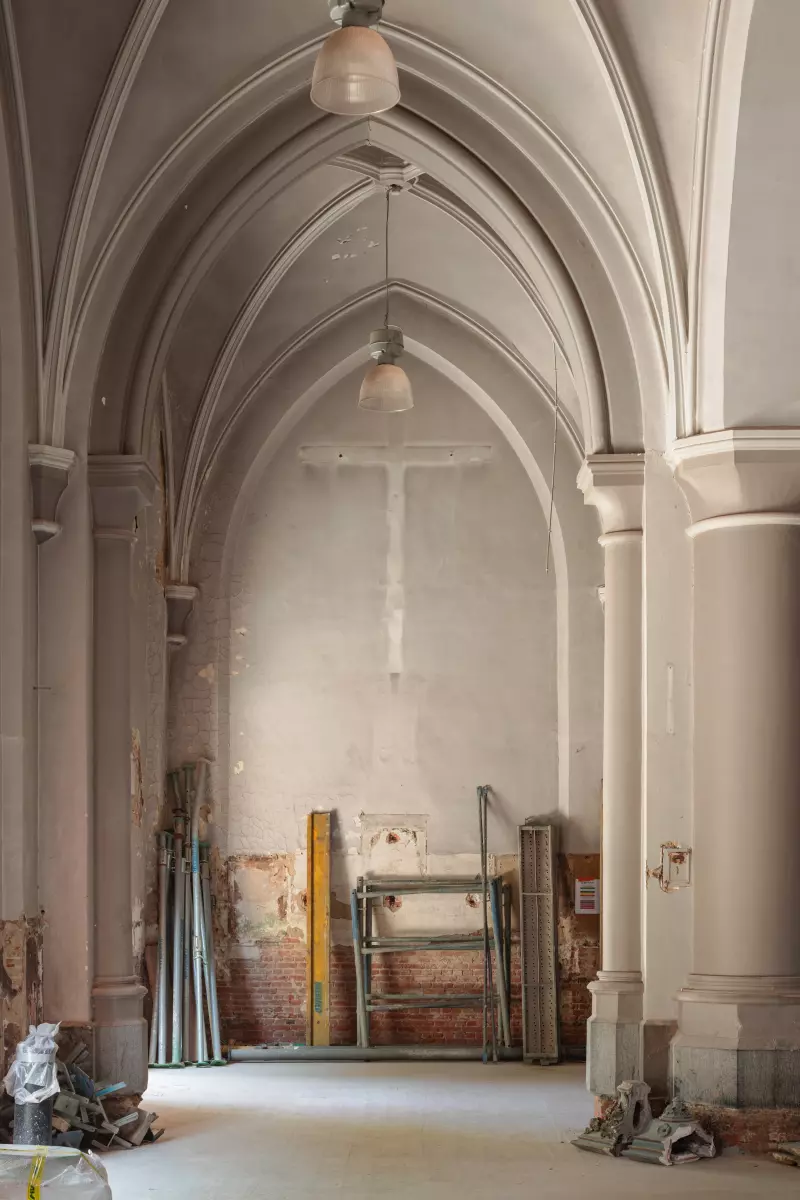
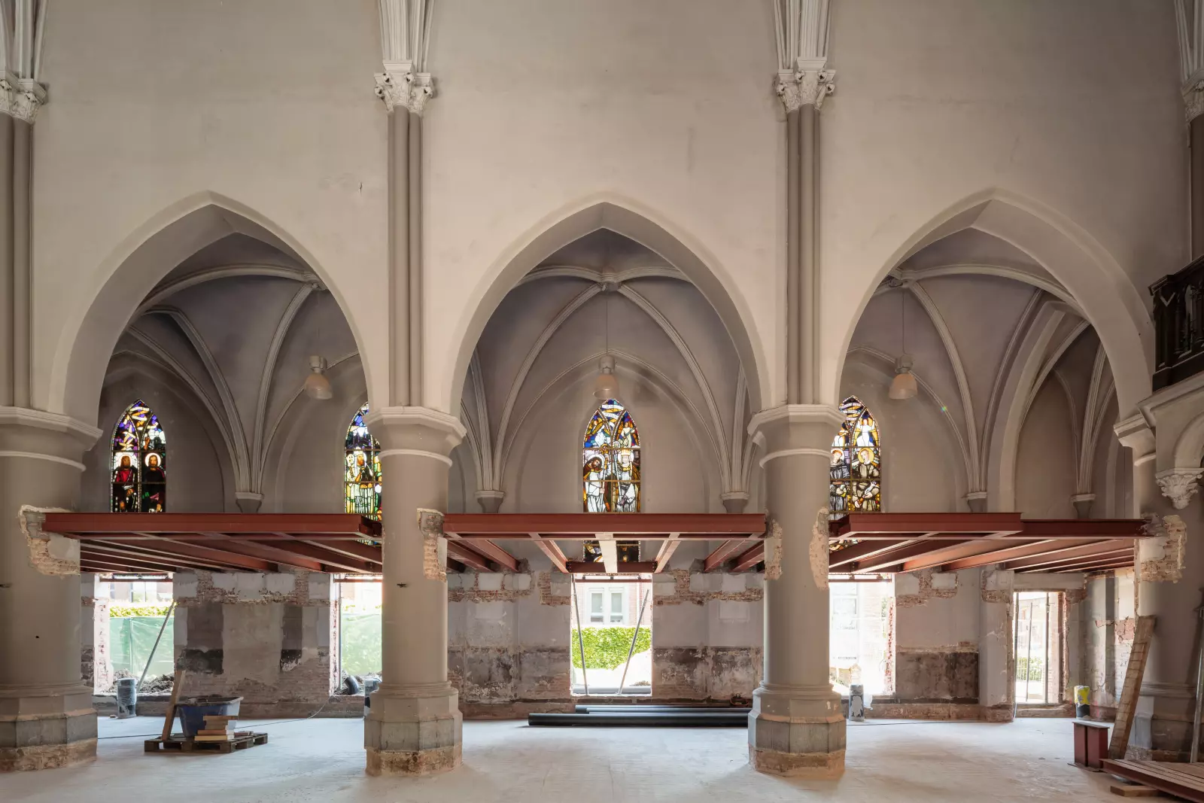
Step into a church that has become a library, where the quiet grandeur of the nave is preserved and a timber foyer among the trees invites you to stay. In Olen, interior and garden flow together into one welcoming house for the village.
A spatial connection between the two main volumes, the church and the new building, is necessary. Not only from a functional point of view, but also from the experiential value and the aspired polyvalent character of the new ‘House of the Olenaar’. The connecting volume is conceived as a light, meandering, wooden structure that connects, overlaps and nestles among the valuable trees. The flexibility of the ground plan is resumed in the undulating roof form. In this way the connecting structure connects the two main volumes not only plan-wise but also in their volumetry.
Central to the meandering connecting structure is the public zone of the Olenaar house. It is conceived as a foyer where people can be received informally, drink a cup of coffee and can accommodate visitors in a pleasant way. The size and spaciousness of the foyer also allows for alternative, temporary functions (receptions, exhibitions, etc.)