Op't Stroep - Field
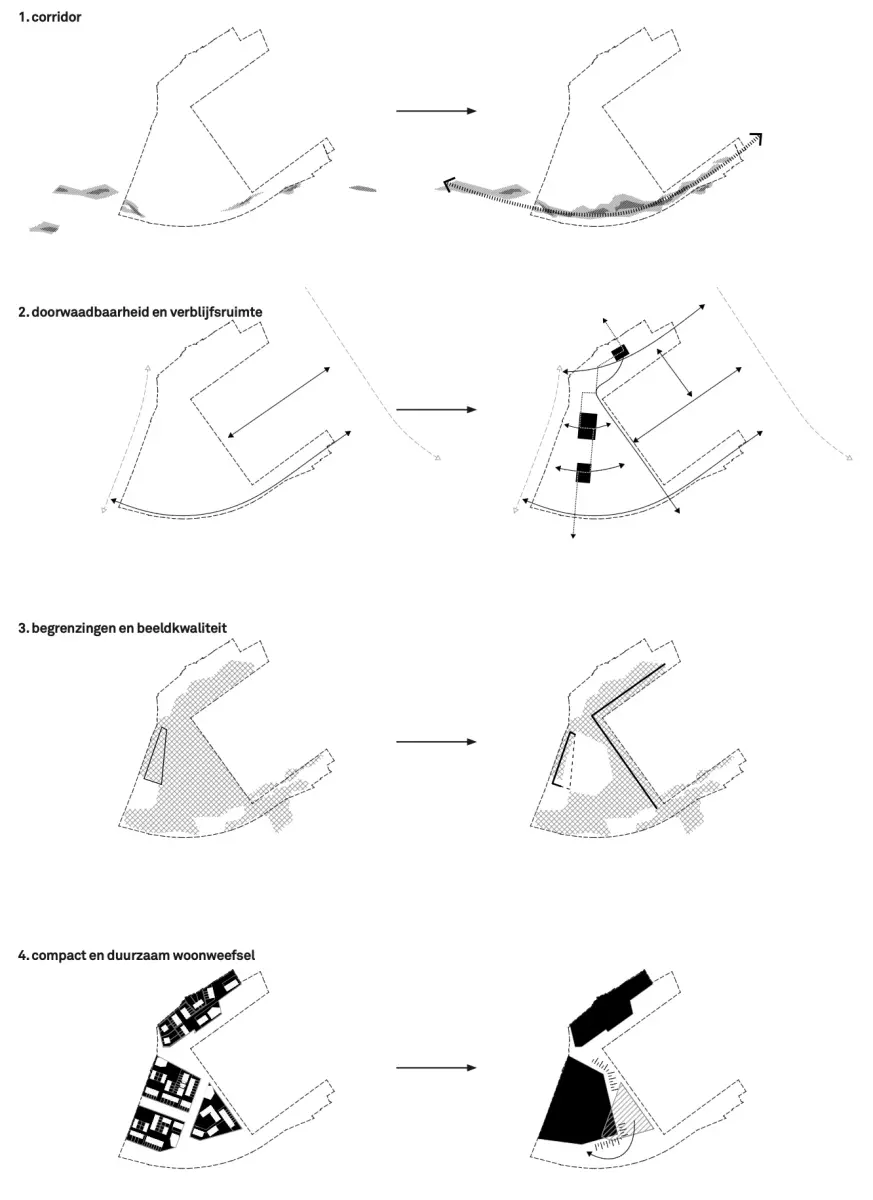
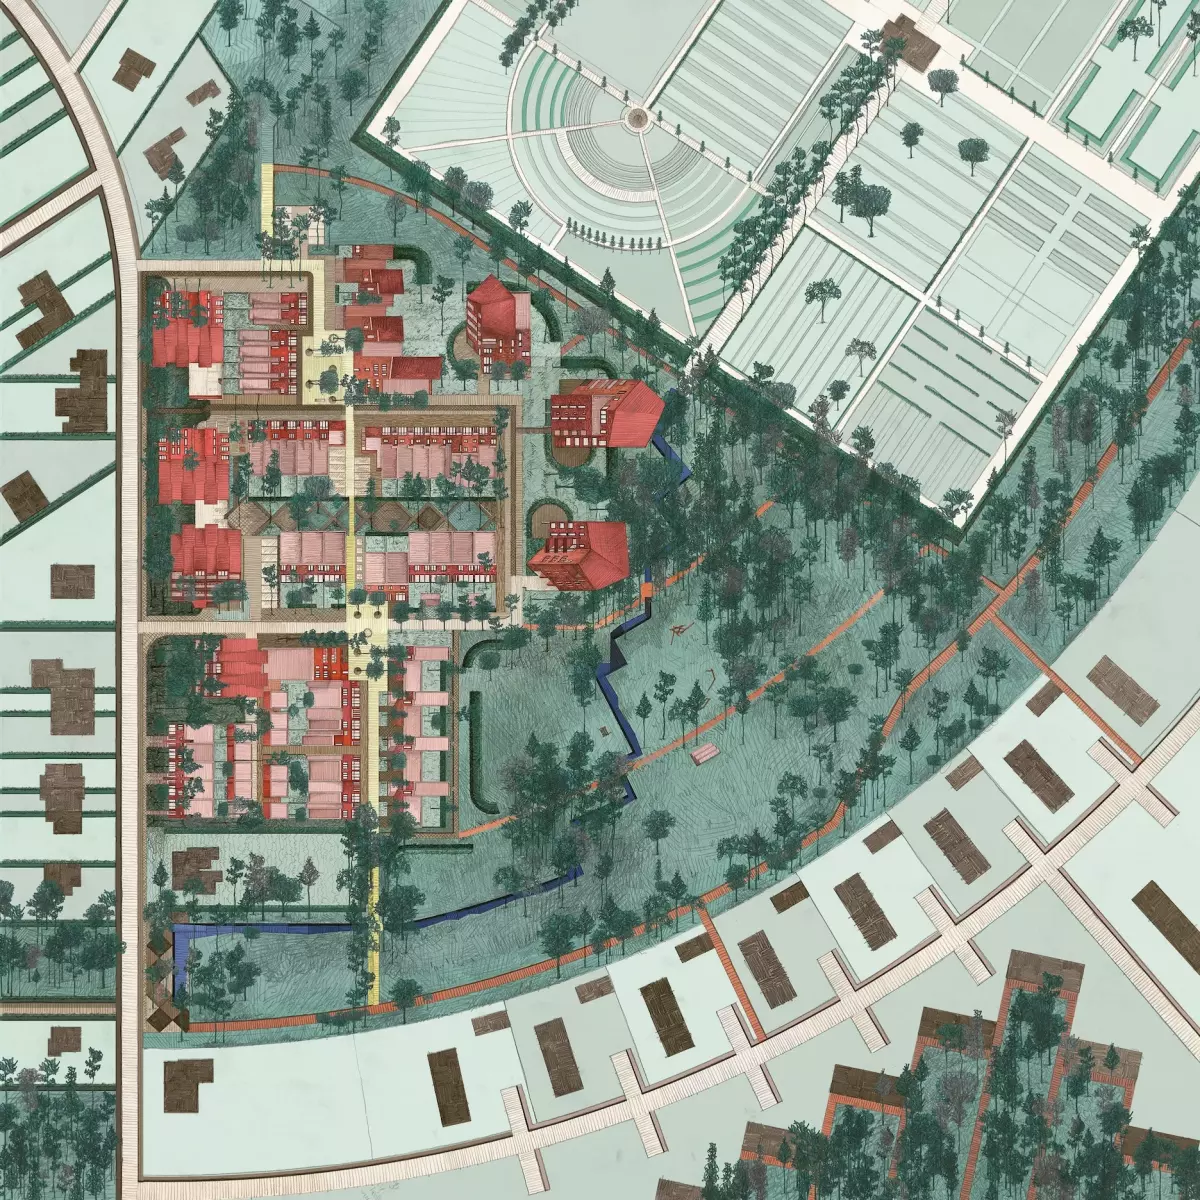
The Op ‘t Stroep site is a key strategic development area within walking distance of Genk’s town centre, intended to strengthen the urban core. Beyond its favourable location, the site forms a landscape corridor linking the Melberg nature reserve with the Schiepse Bos. Several well-used slow-traffic paths and the adjacent municipal cemetery offer further opportunities to anchor the new neighbourhood in its surroundings.
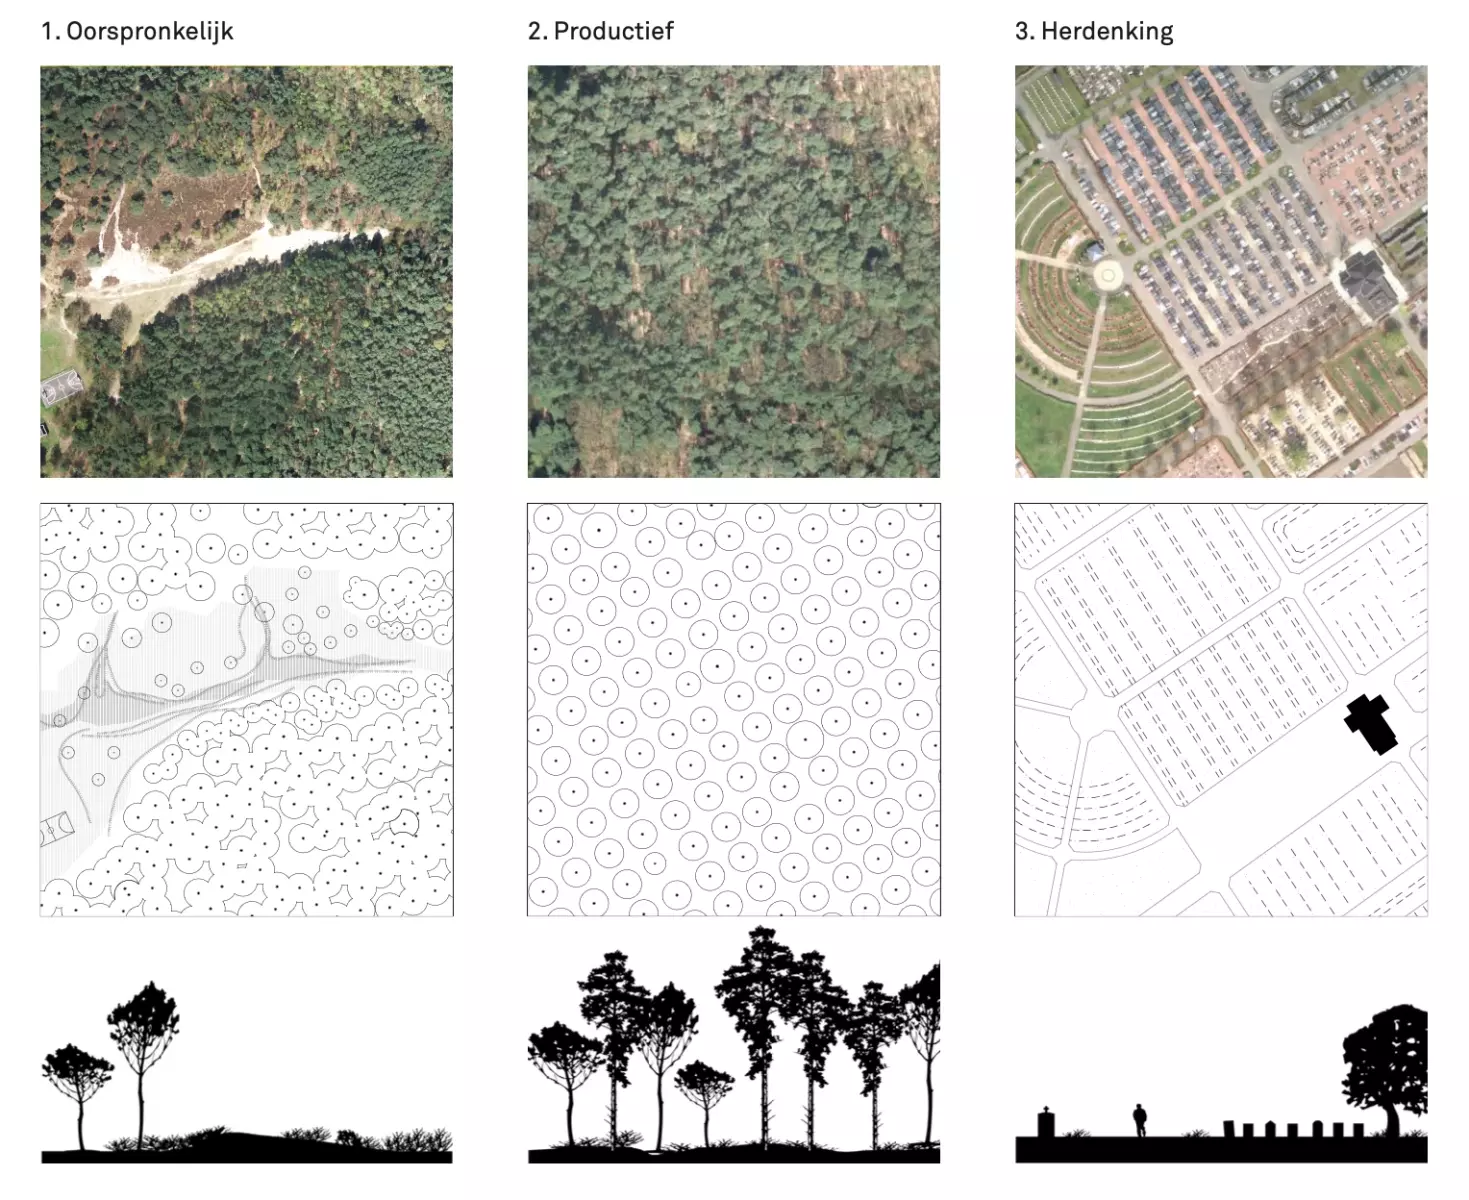
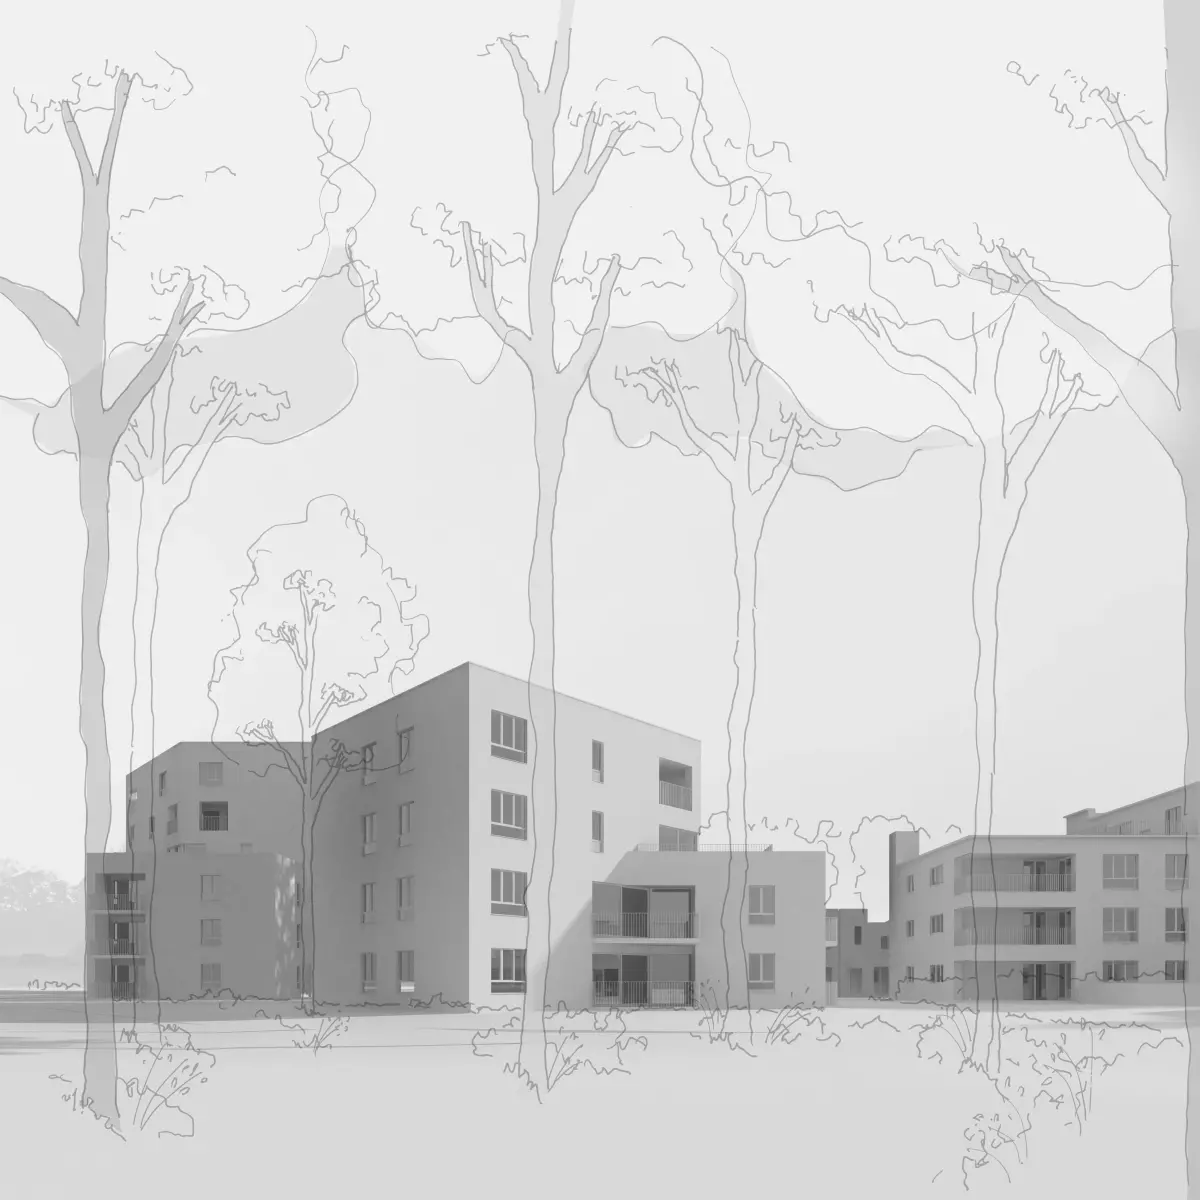
The design starts from the principle of preserving the existing landscape qualities as fully as possible. A detailed landscape plan, ecological management and landscape restoration principles allow the site to connect the surrounding landscape types. By clustering the new buildings as compactly as possible, the corridor is retained and reinforced, and the safeguarded open space becomes a “park forest” integrated into the city’s public domain.
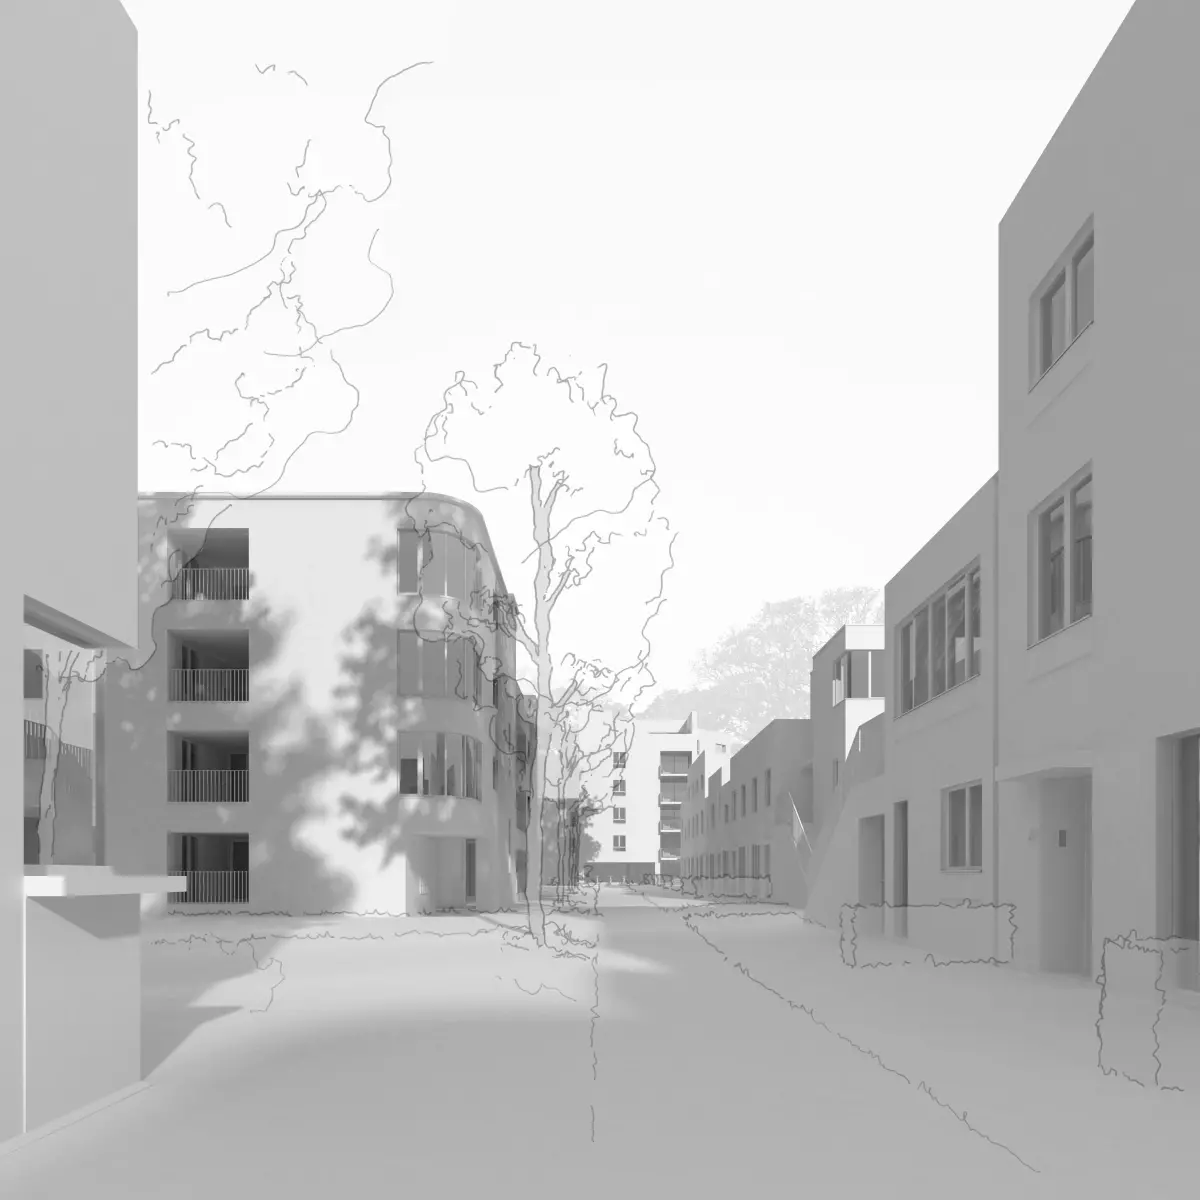
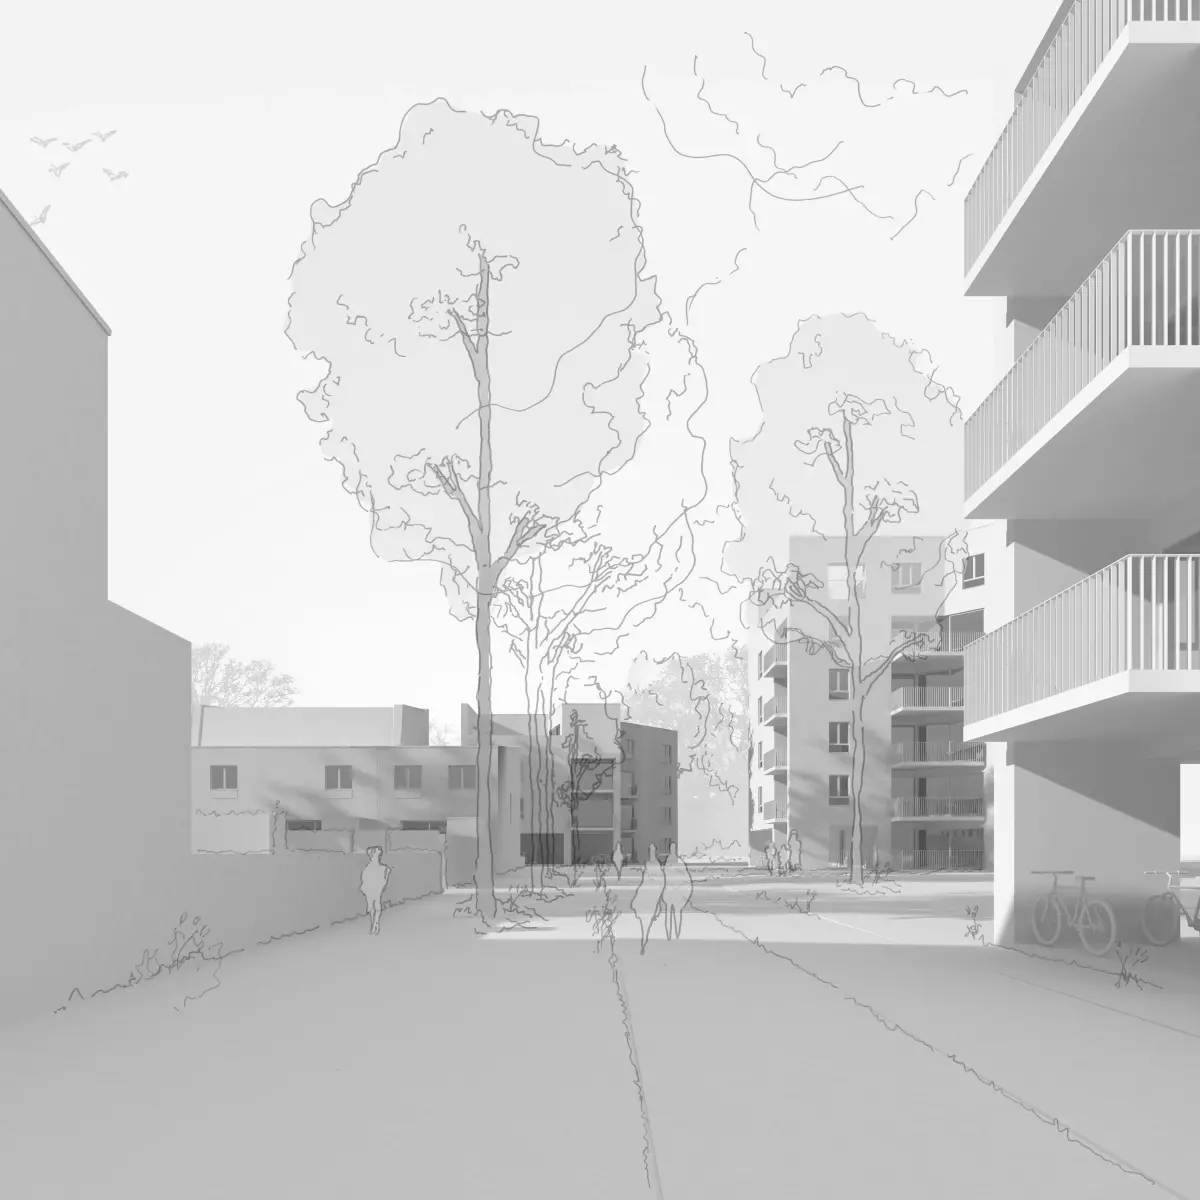
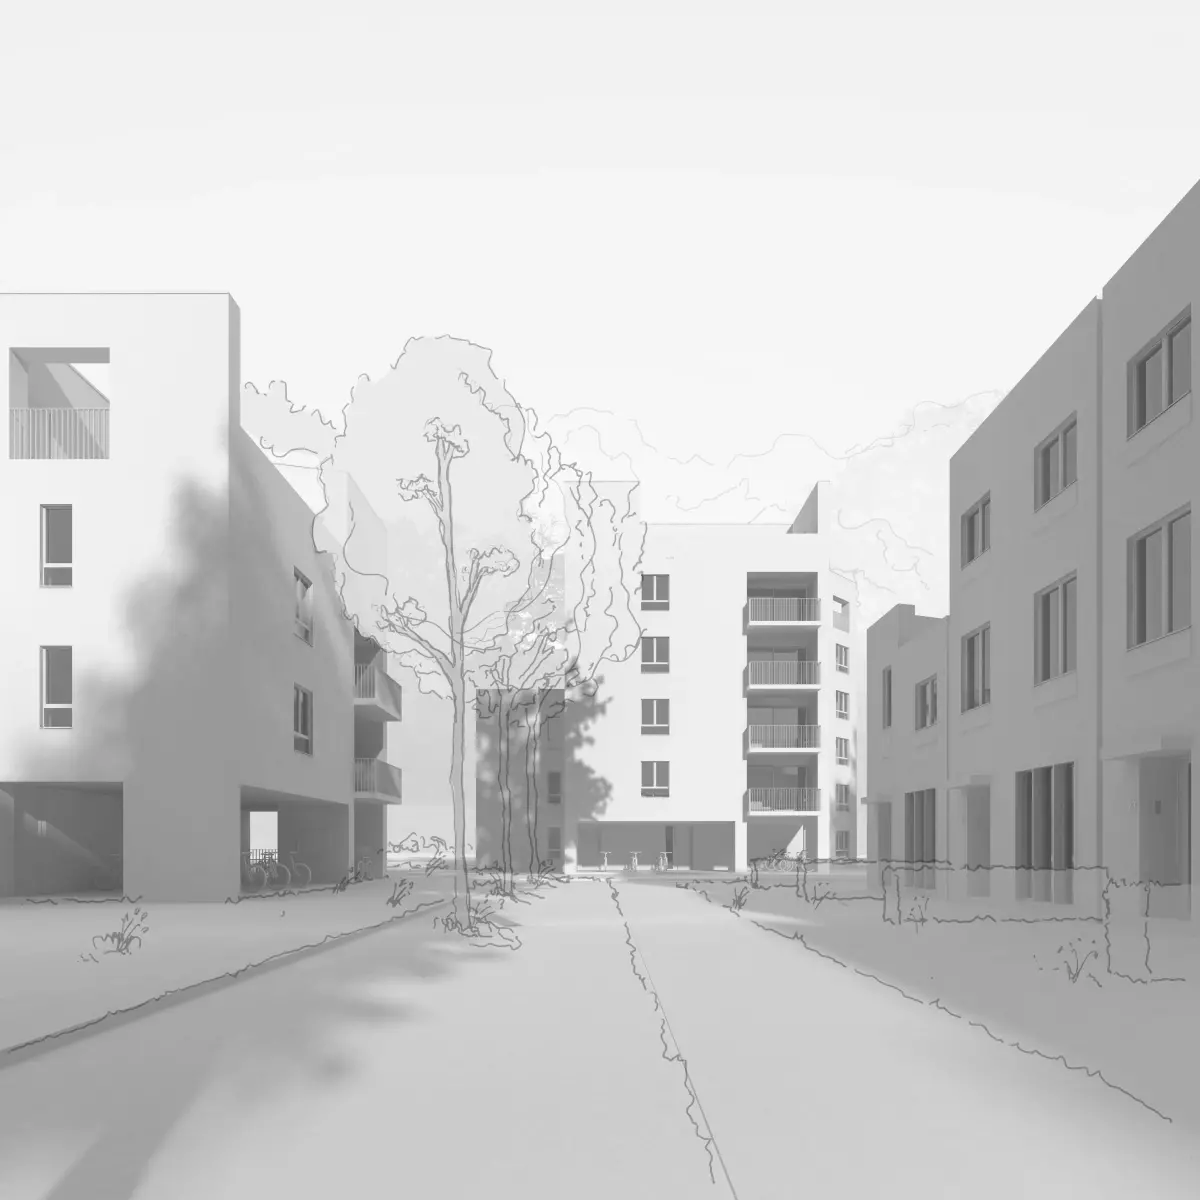
The homes are grouped along two new cul-de-sacs. The street pattern creates a gradual transition from shared residential streets and public neighbourhood squares to shared and collective pocket parks and private gardens. A smart parking solution at the entrance of the site, built into the existing difference in level, keeps the neighbourhood largely car-free.
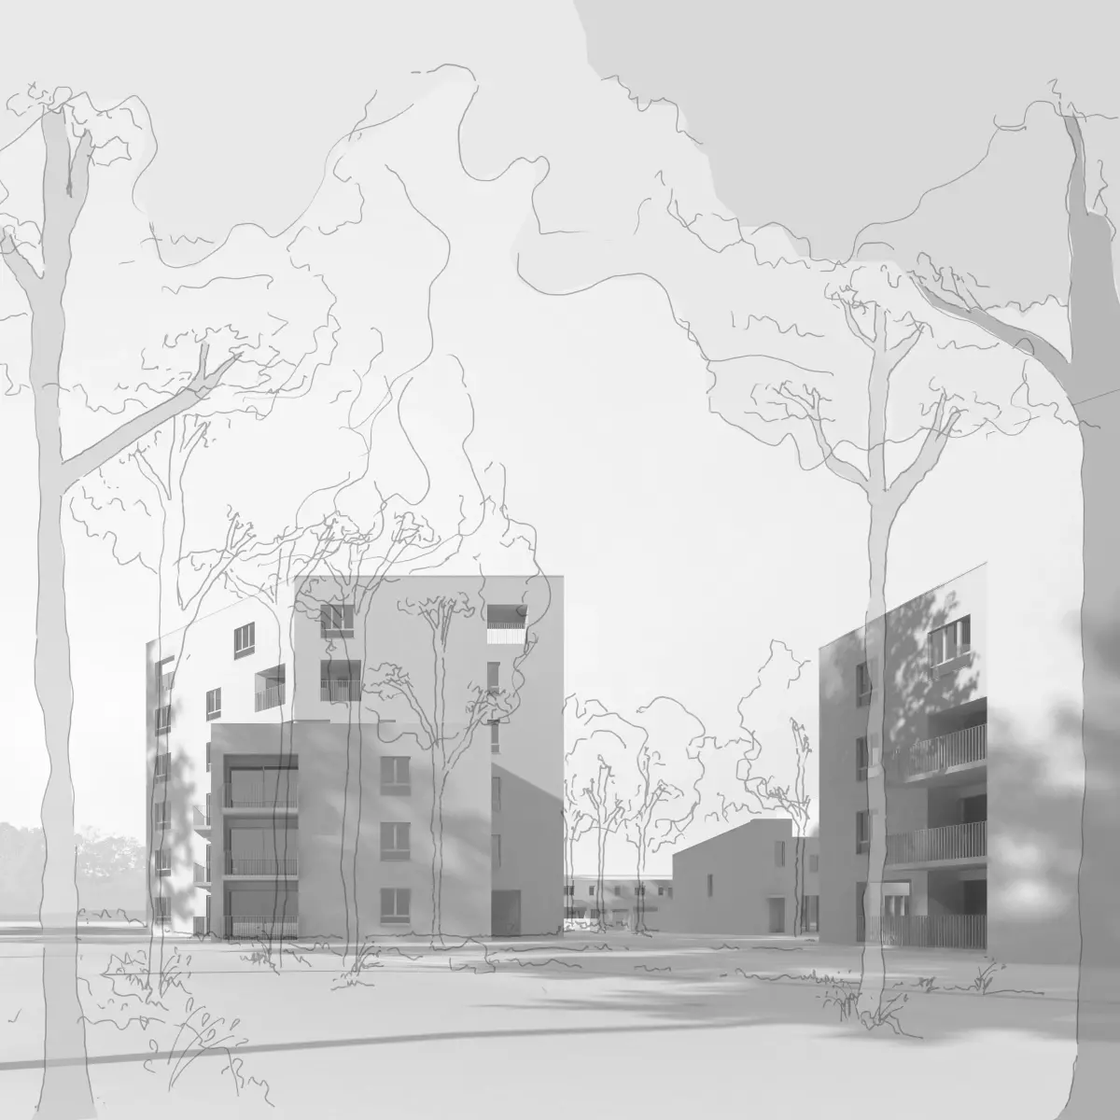
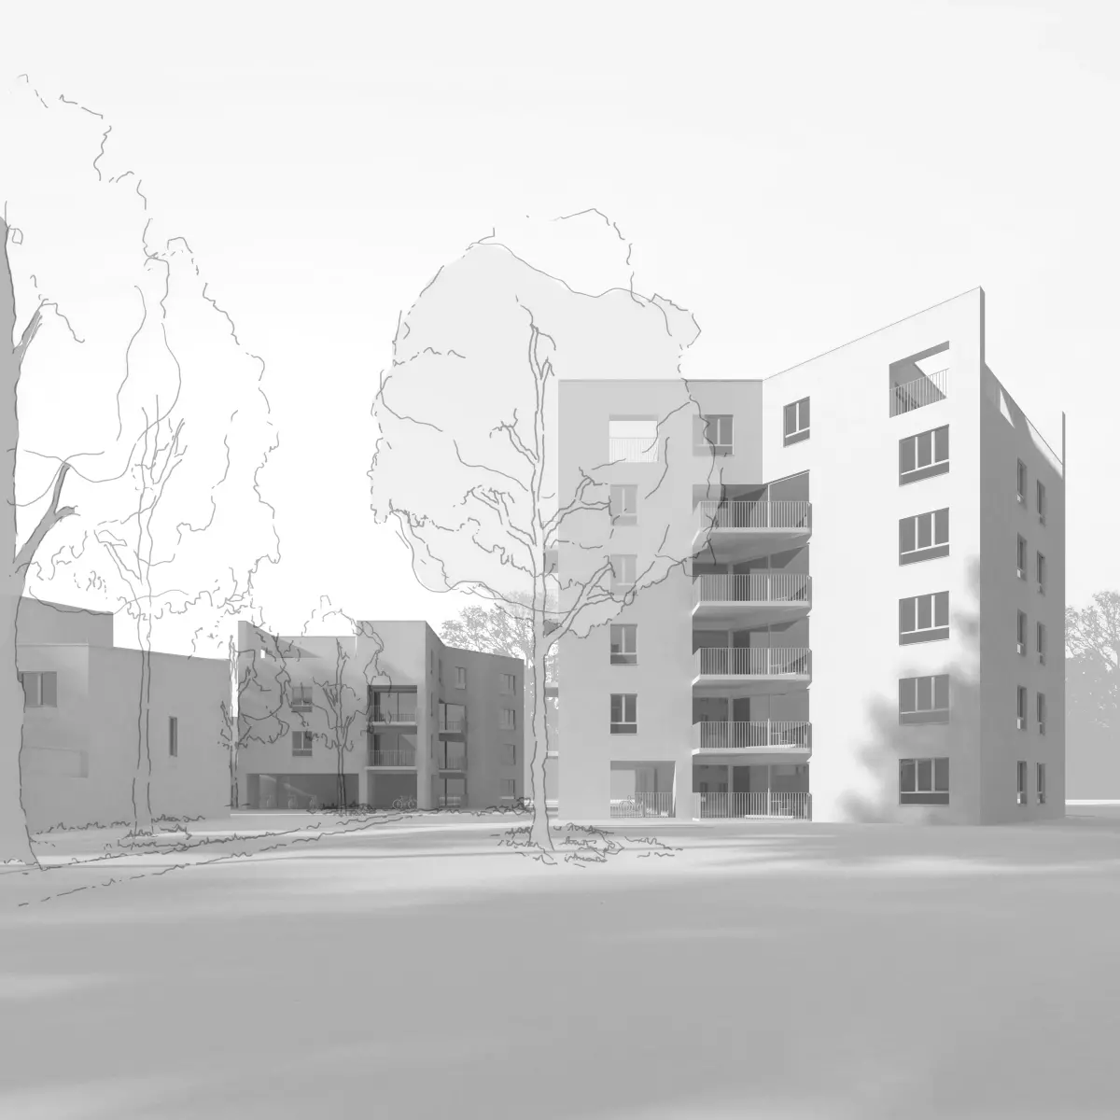
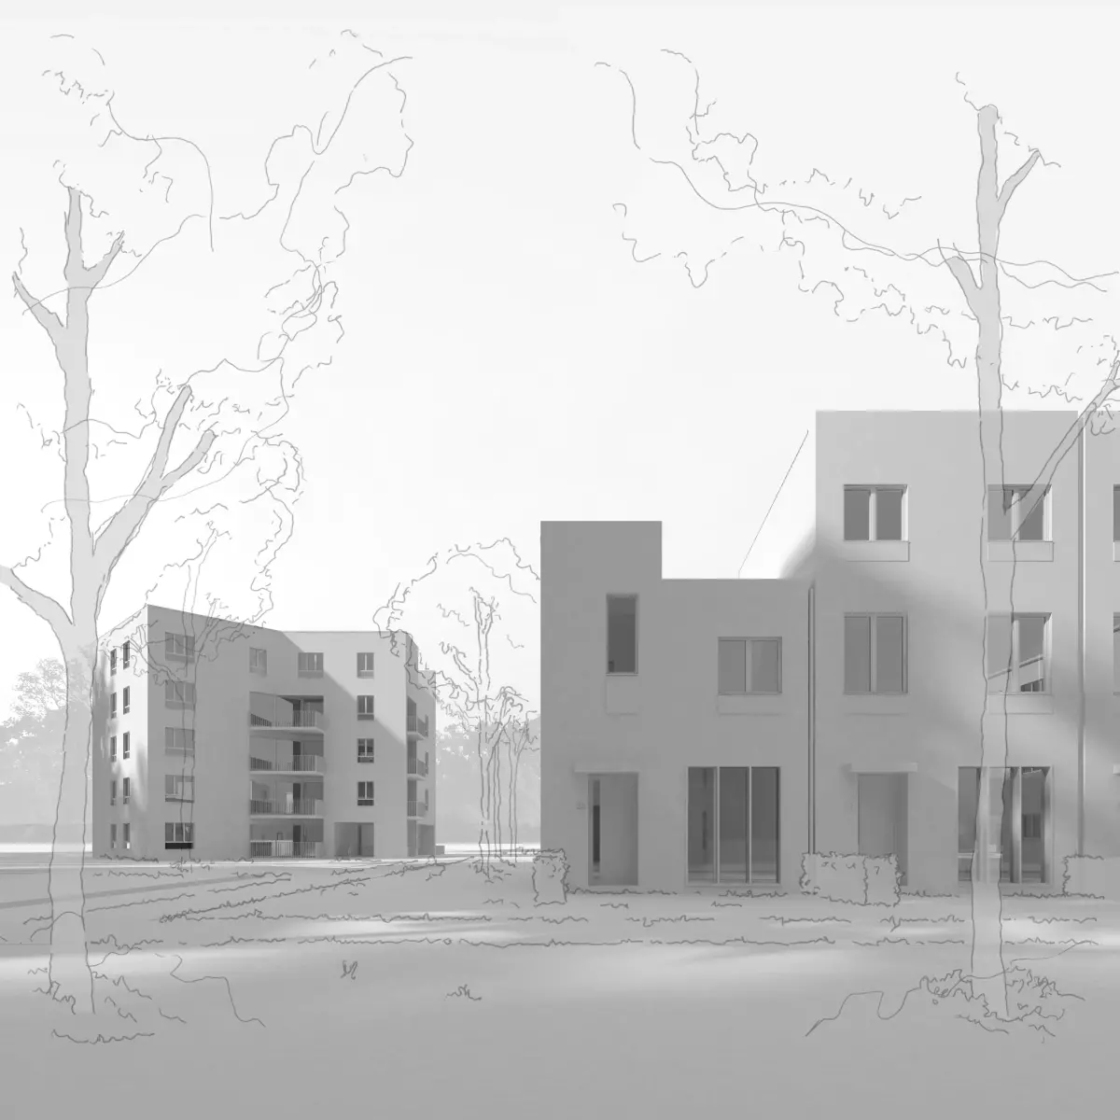
The placement of the homes responds to the existing trees. Deeper in the woods, where the most valuable trees stand, taller volumes with a minimal footprint are proposed. Closer to Nieuwstraat, where the existing greenery is of lesser value, ground-level houses with private gardens are provided.
Responding to today’s diverse housing needs, the neighbourhood offers a wide range of typologies that go beyond the usual split between single-family houses and apartments. Alongside traditional houses with private back gardens, there are patio houses overlooking the public park, step-free homes for residents with disabilities, and a co-housing project with a communal space on the ground floor. The apartment buildings are equally varied, from penthouses looking out just above the treetops to one-bedroom flats for first-time buyers.
Every home has a spacious ground-floor bicycle shed within walking distance, giving cycling priority over the car. Following the STOP principle (walking, cycling, public transport, then private vehicles), the neighbourhood contributes to a sustainable mobility transition.
Finally, Op ‘t Stroep combines a range of sustainability principles: a strategic location with a high level of amenities, maximum preservation of existing greenery, minimal paved surfaces, the STOP principle and the option to connect to a district heating network. Because these principles are applied across different scales and disciplines, Op ‘t Stroep is set to become an exemplary project for urban core strengthening and sustainable neighbourhood development.