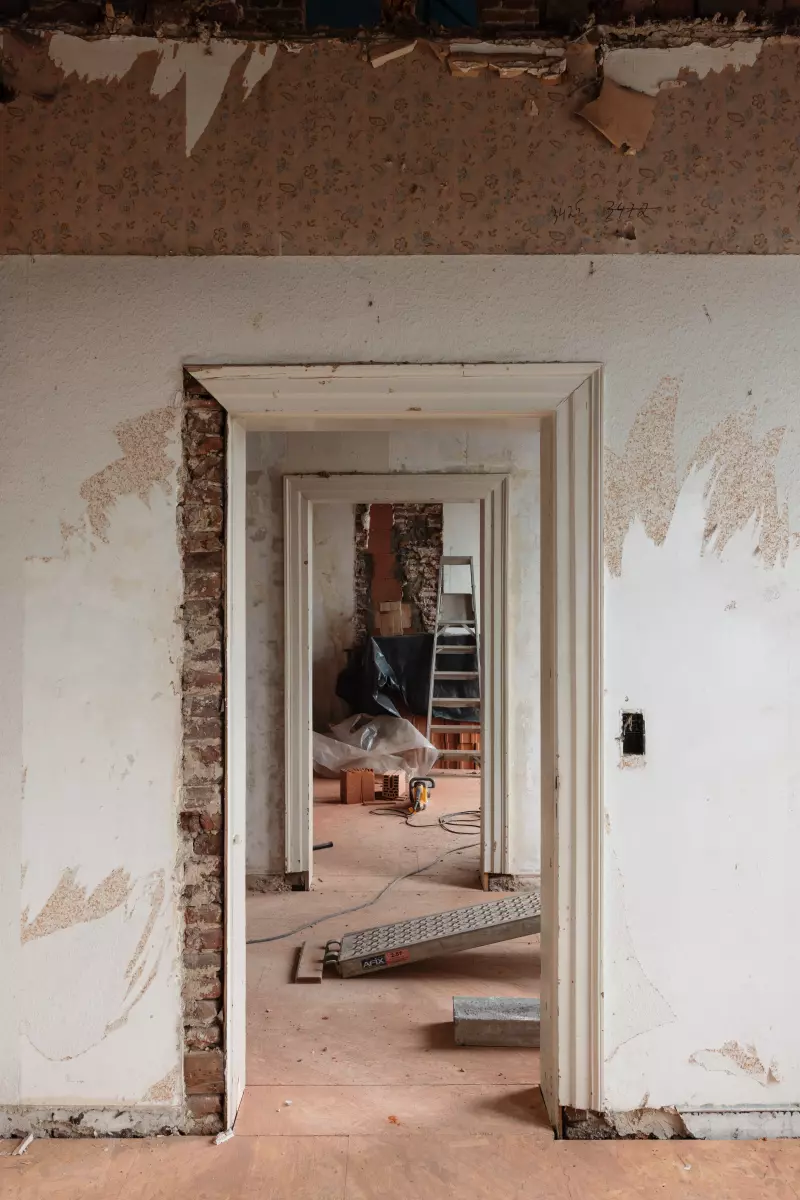
Pastorij Beverst - Detail
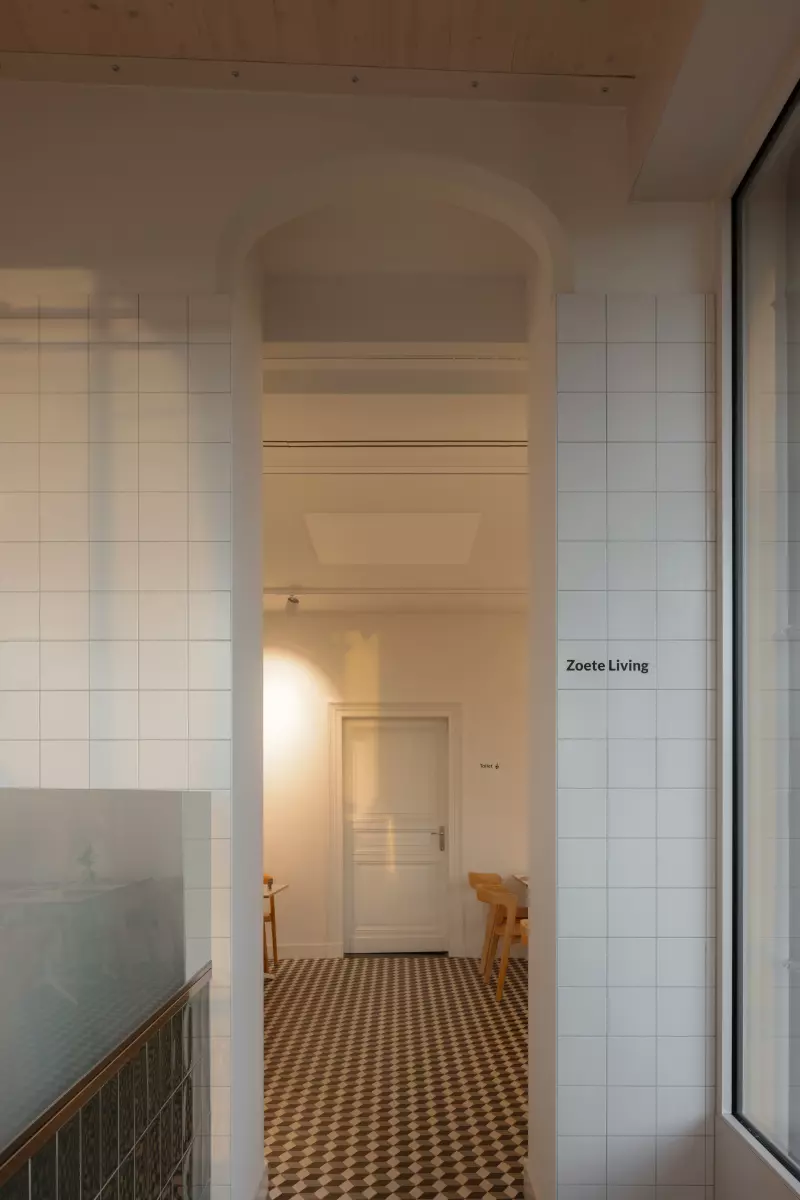
Here, interior design is an act of care. Spaces in the former rectory are shaped to support the gradual rebuilding of skills, autonomy, and social participation for people with acquired brain injury and autism, who train in the Parlor run by Heide Atelier.
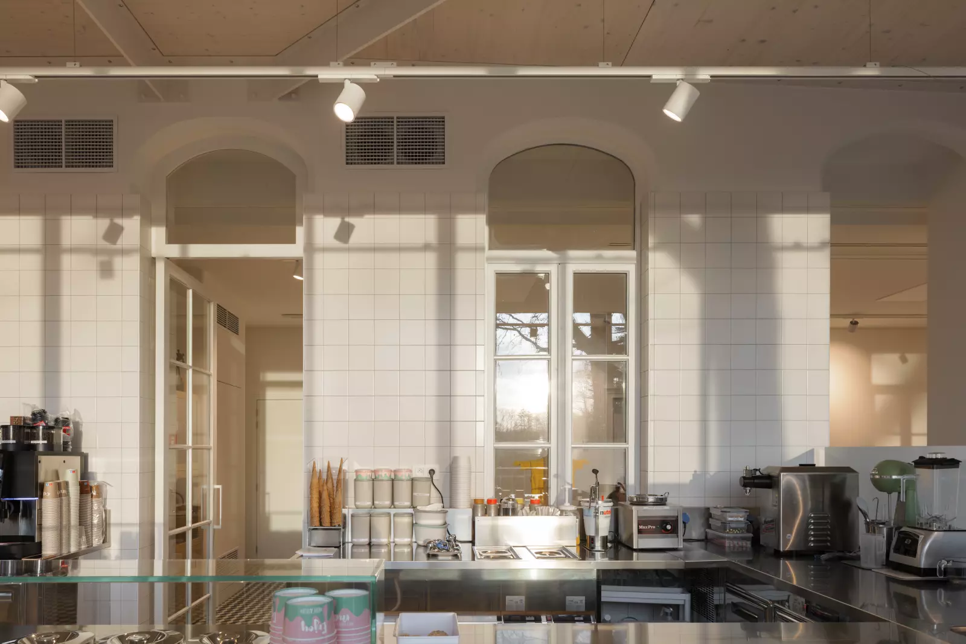
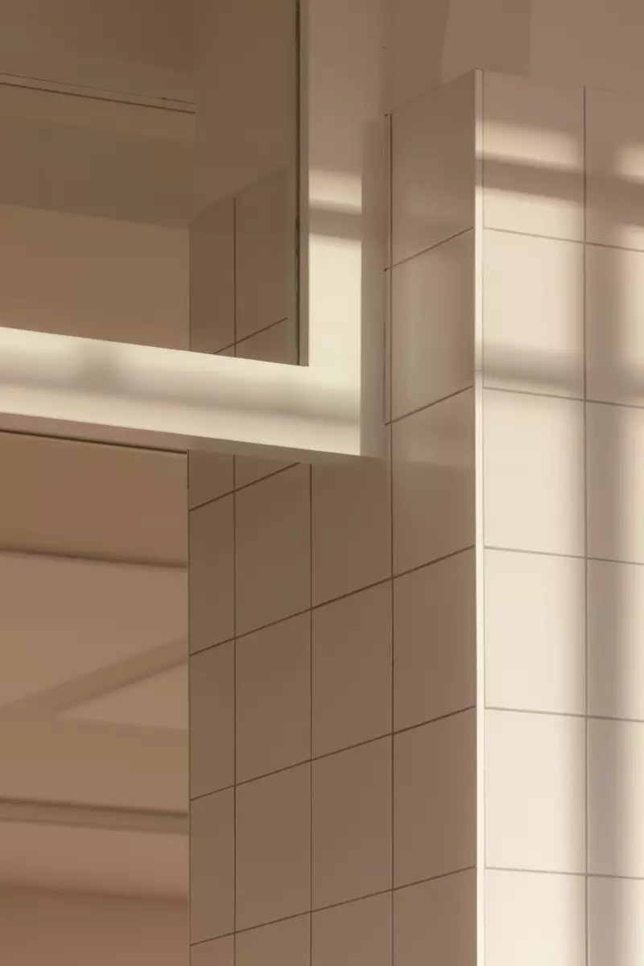
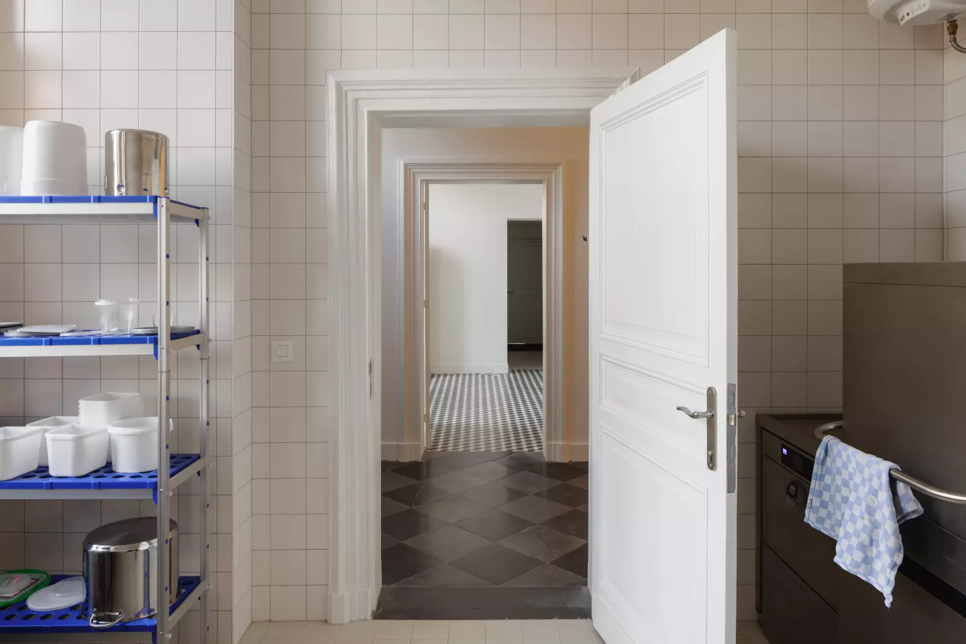
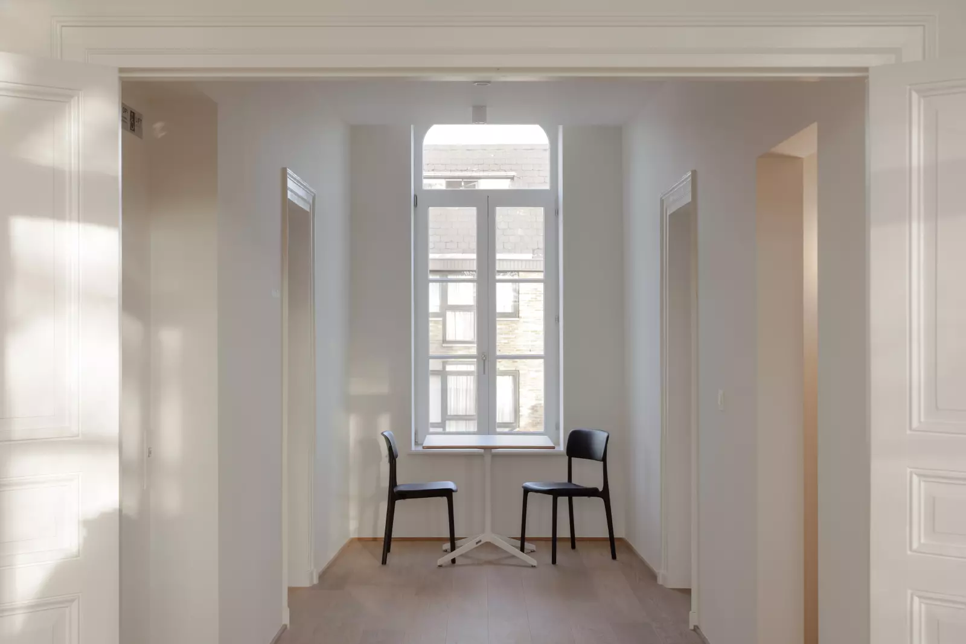
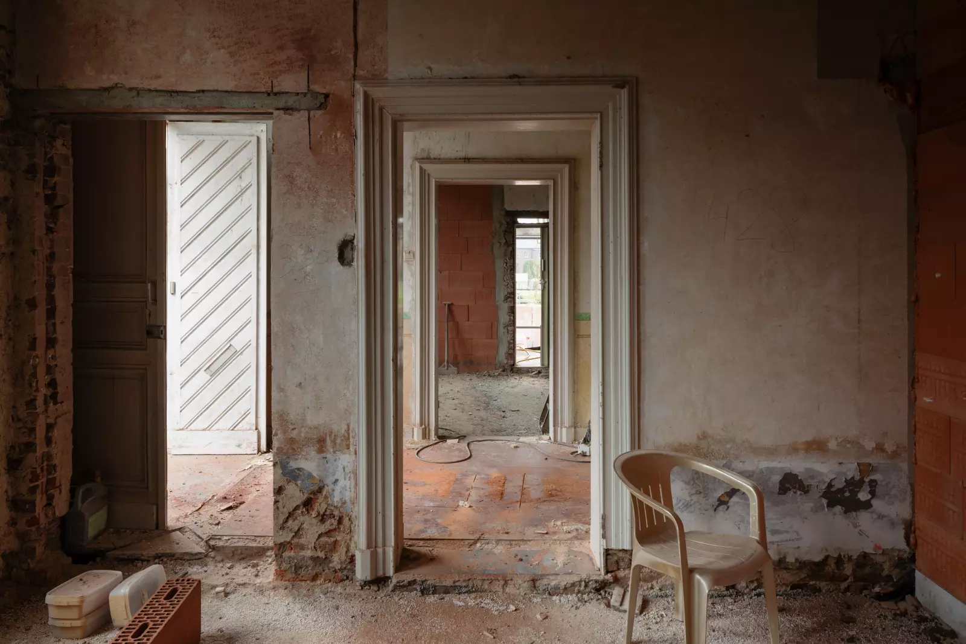
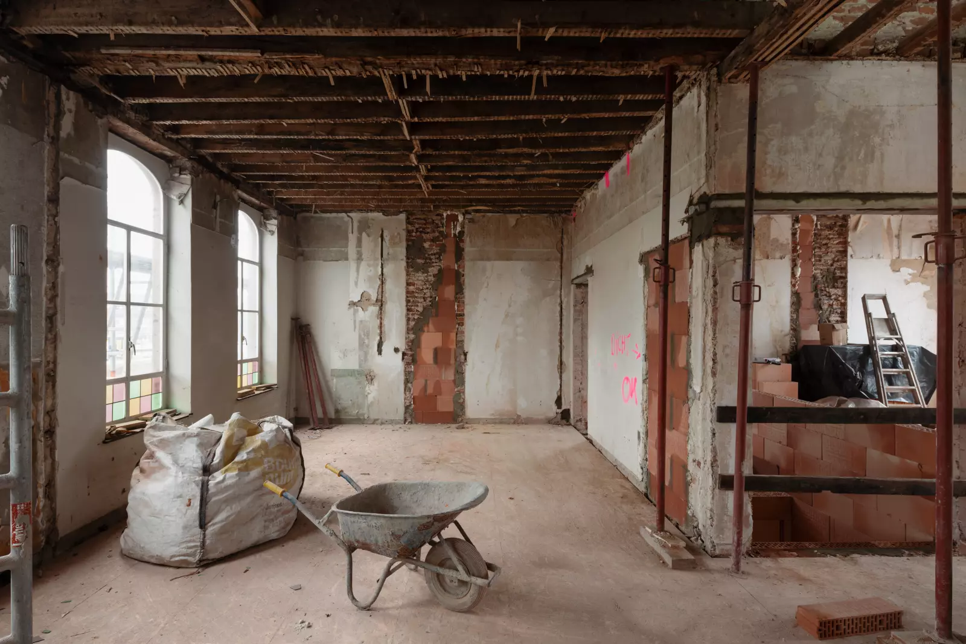
Dating to 1862, the rectory required a courteous approach, one that respects its heritage without petrifying it in time. Hence the heritage is treated here not as an origin to be conserved, but as a set of potentials, constraints and capacities, through which transformation can pass. The project seeks an equilibrium between preservation and transformation, not as a compromise, but a deliberate tension held in play: preservation as the condition of change, and change as the means by which the preserved can continue. This conceptual stance is made tangible in the project’s material decisions: meticulous detailing and the restrained material language of the addition heighten the qualities of the existing fabric. Old and new remain distinctly legible, yet mutually reinforcing, without the former lapsing into nostalgia, nor the latter asserting itself as self-referential novelty.
The main volume, largely original, has been carefully restored. The degraded side wings were reconstructed in analogy with the historic volumetry, reinstating material and proportional coherence through the recovery of marlstone surrounds and iron grilles.
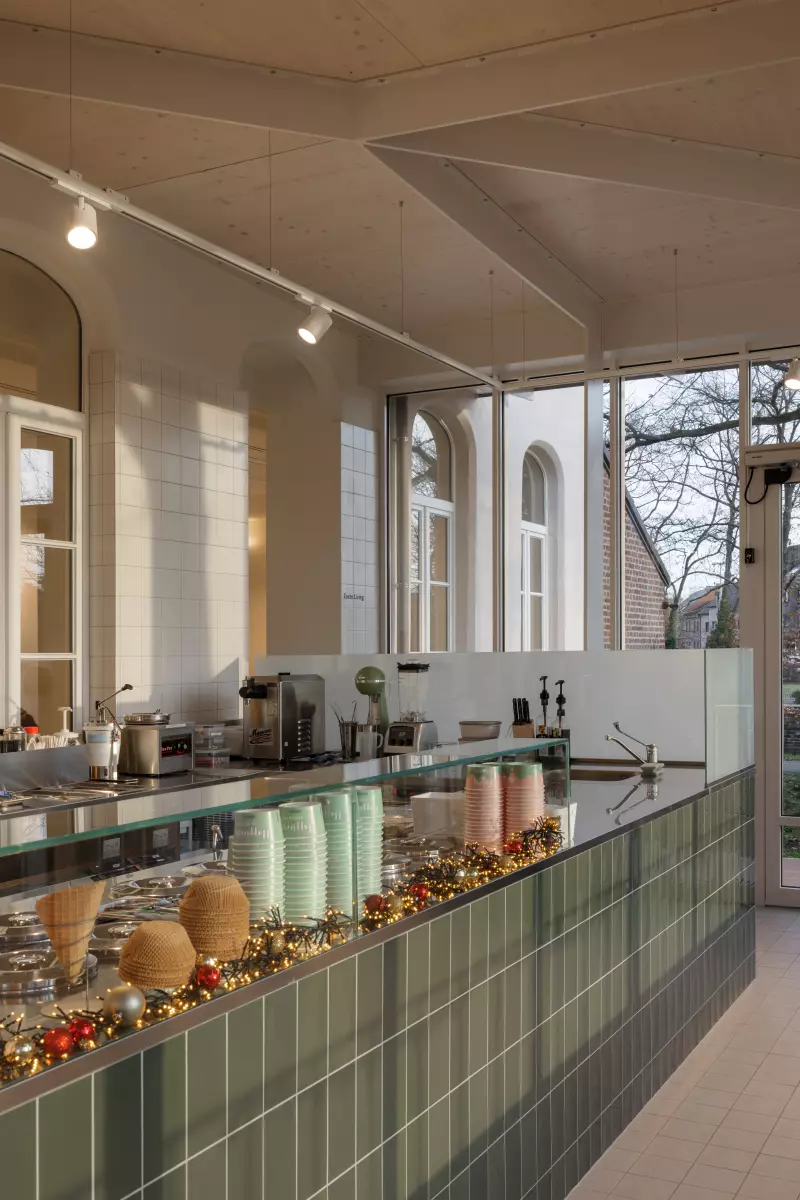
A single contemporary addition - the ice cream parlor - accommodates the new program. Its subtile steel structure, timber roof, and glazed façade form a light tectonic counterpoint to the masonry mass of the rectory. Conceived as a contemporary orangery, the extension appears to hover, lightly suspended within the landscape: a slender concrete slab and elevated walkway mediate between building and garden, between grounded mass and framed lightness, enclosure and openness.