Sionsite - Arch
A quiet neighbourhood with a memorable signature. In Lier, Sion combines welcoming homes, bright apartments with views of water and square, and one iconic play of roofs that makes the whole place unmistakably its own.
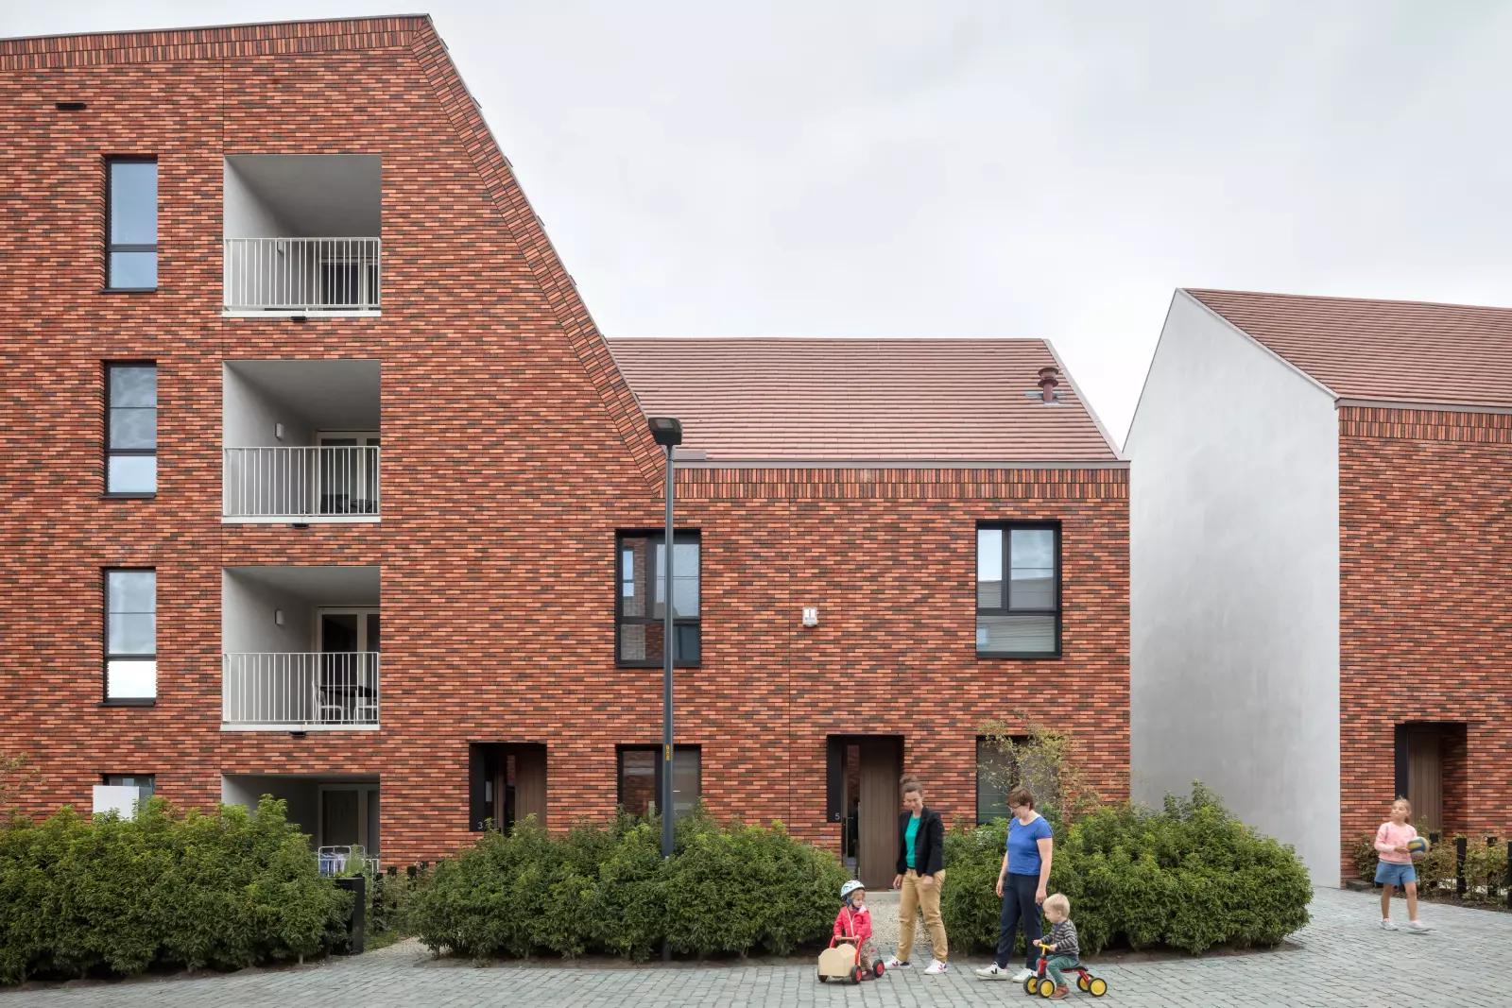
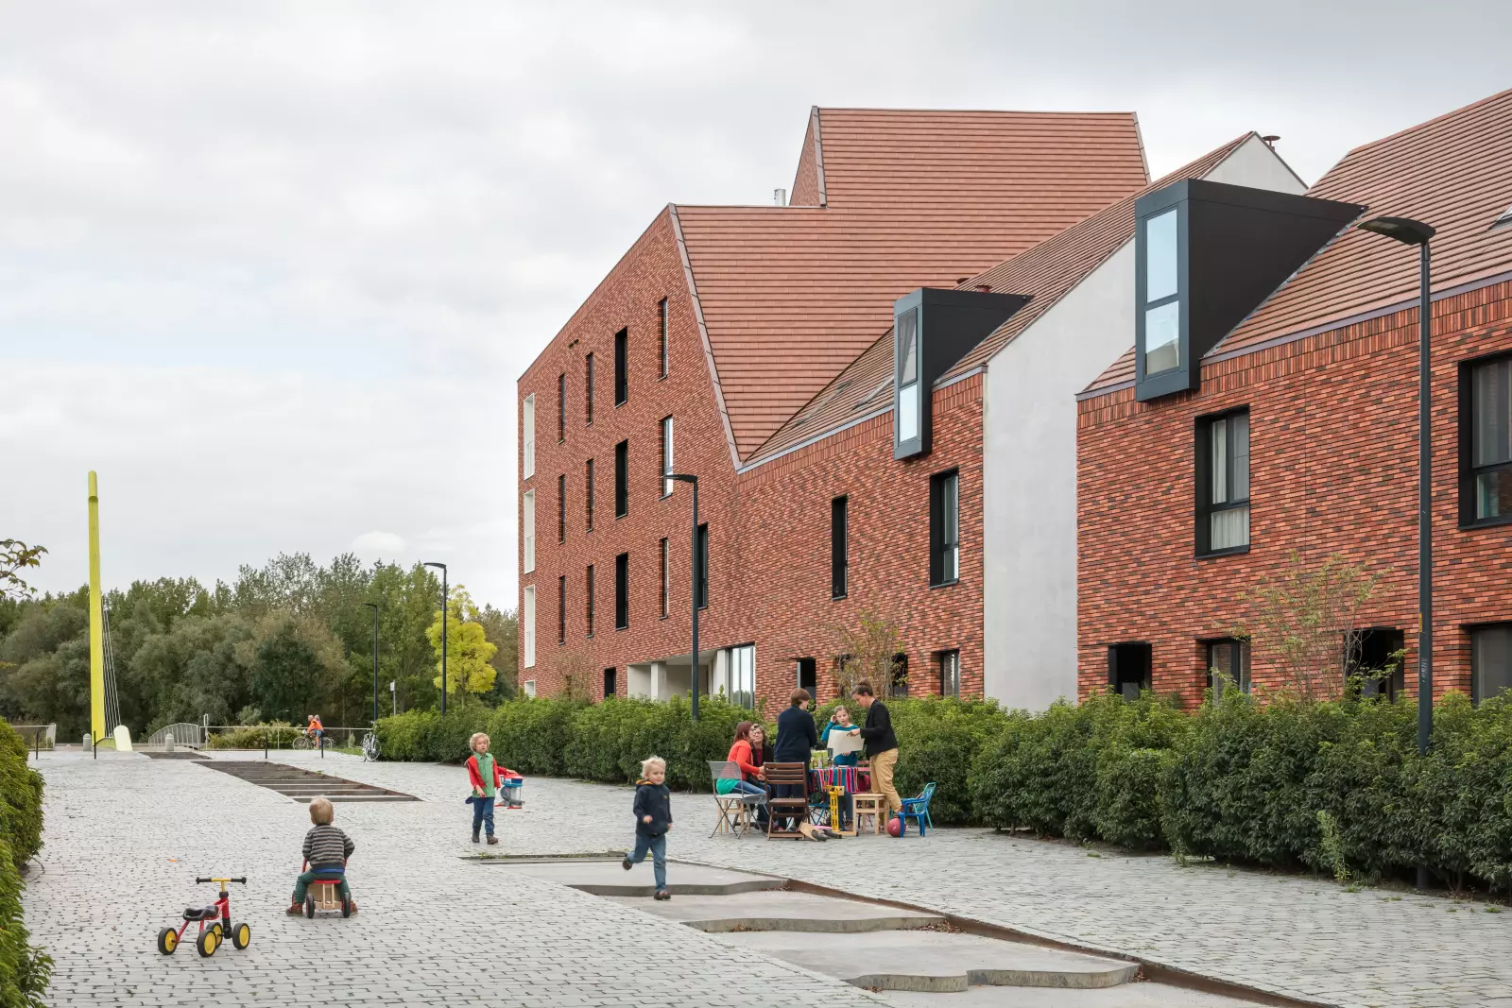
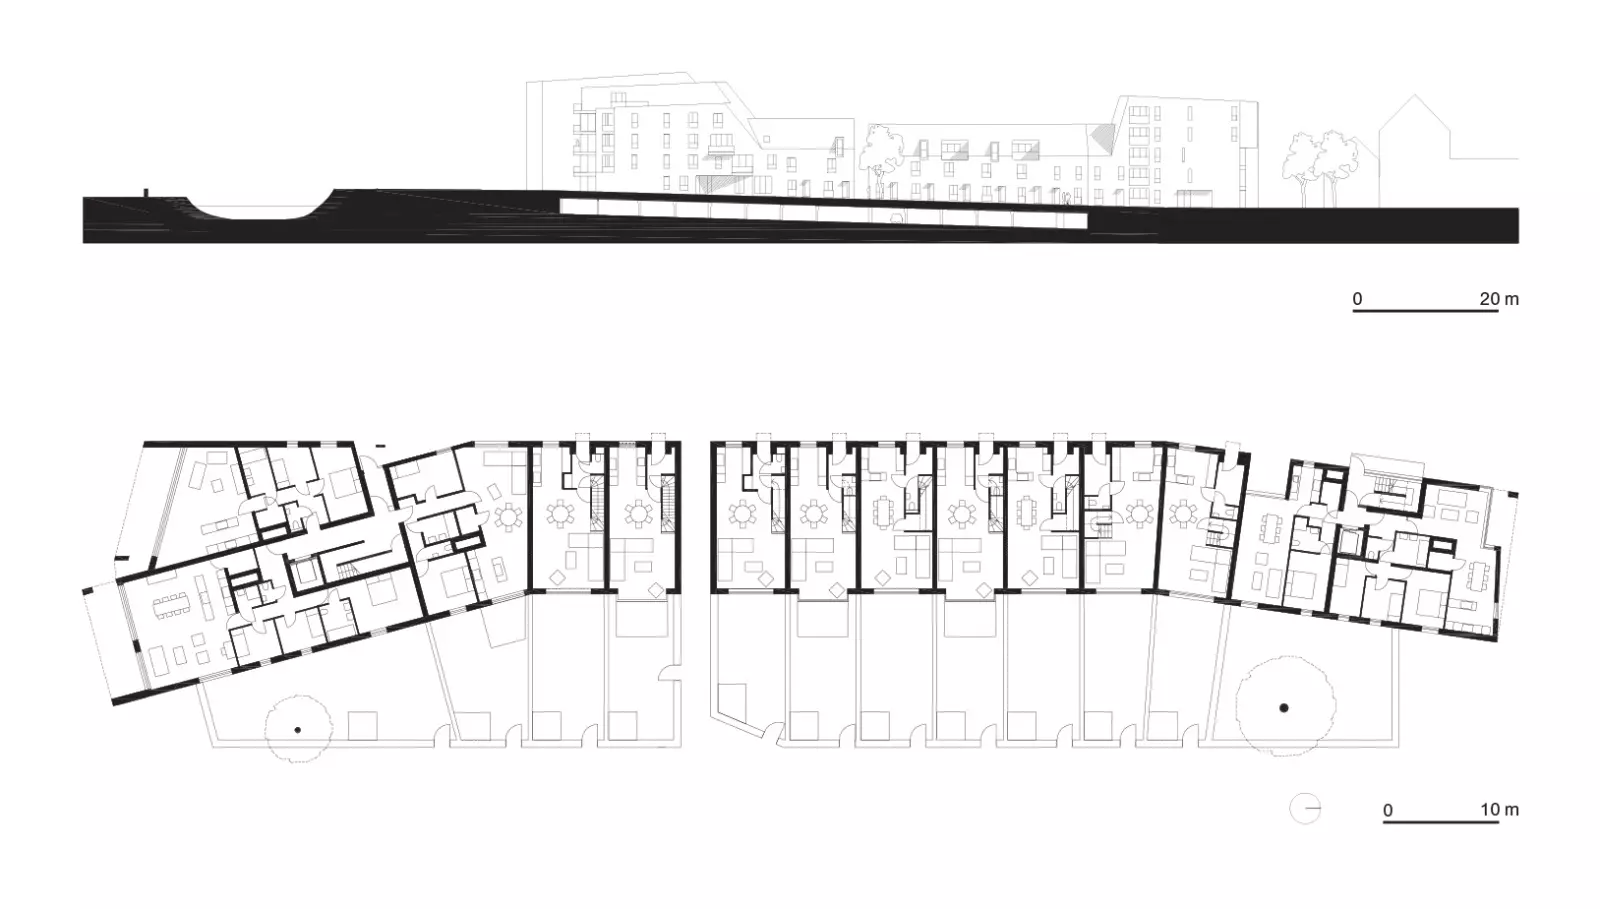
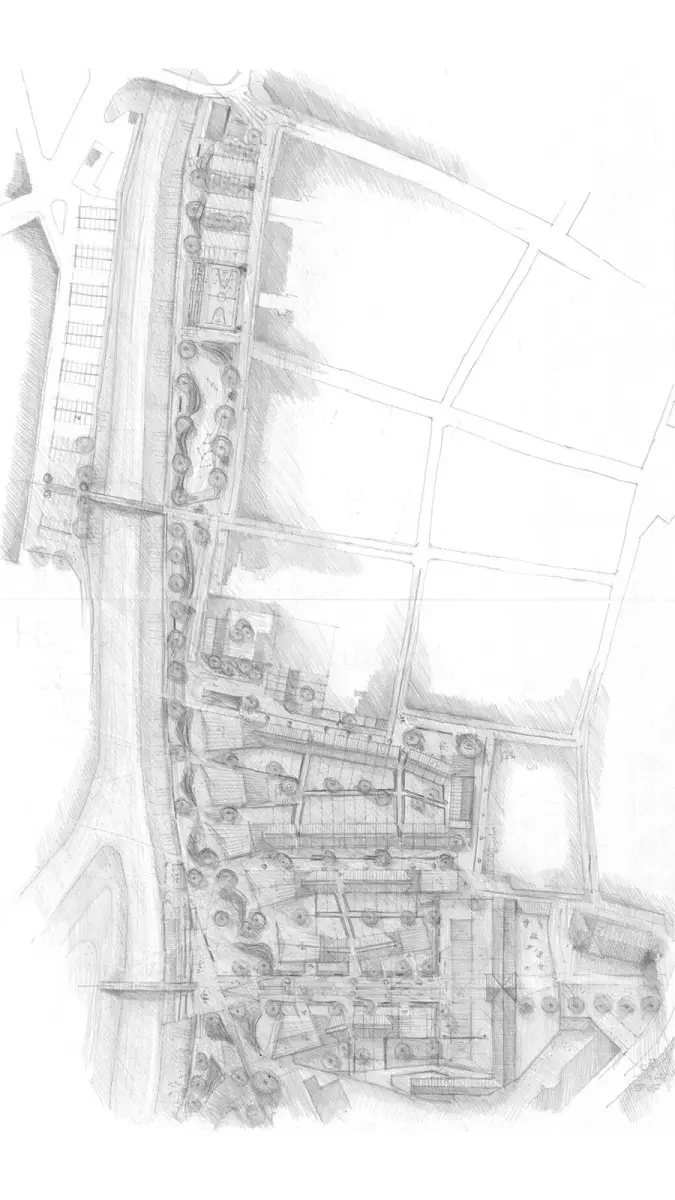
Sion in Lier grows out of a distinctive masterplan by a2o-field, and its architecture is built on a simple, appealing mix of houses and apartments. Rows of single-family homes begin and end with apartment buildings, so that each street has a clear start and finish. The houses themselves are straightforward and calm, designed with great attention to human scale. Special care goes to the front door, treated as an architectural element in its own right: a small canopy, a side light and a timber door create a place where you are welcomed. At the back, a small glazed bay brings the home into direct contact with the city garden.
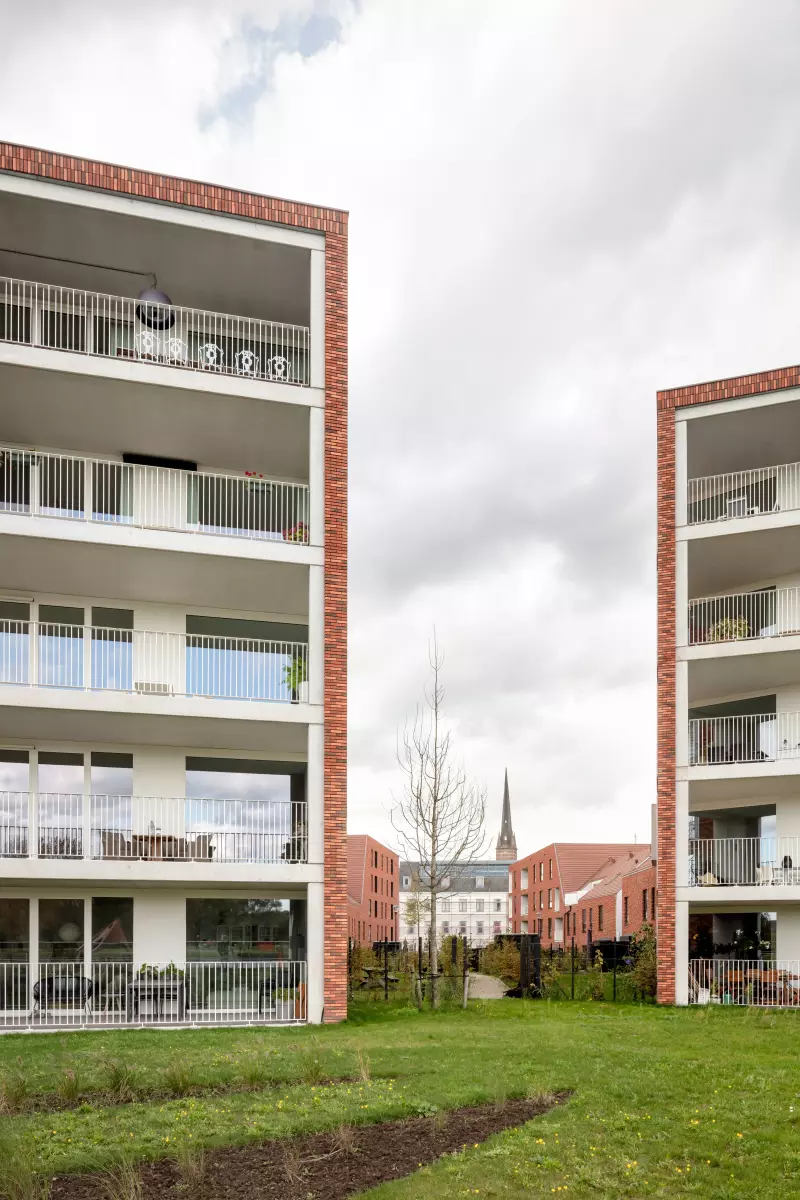
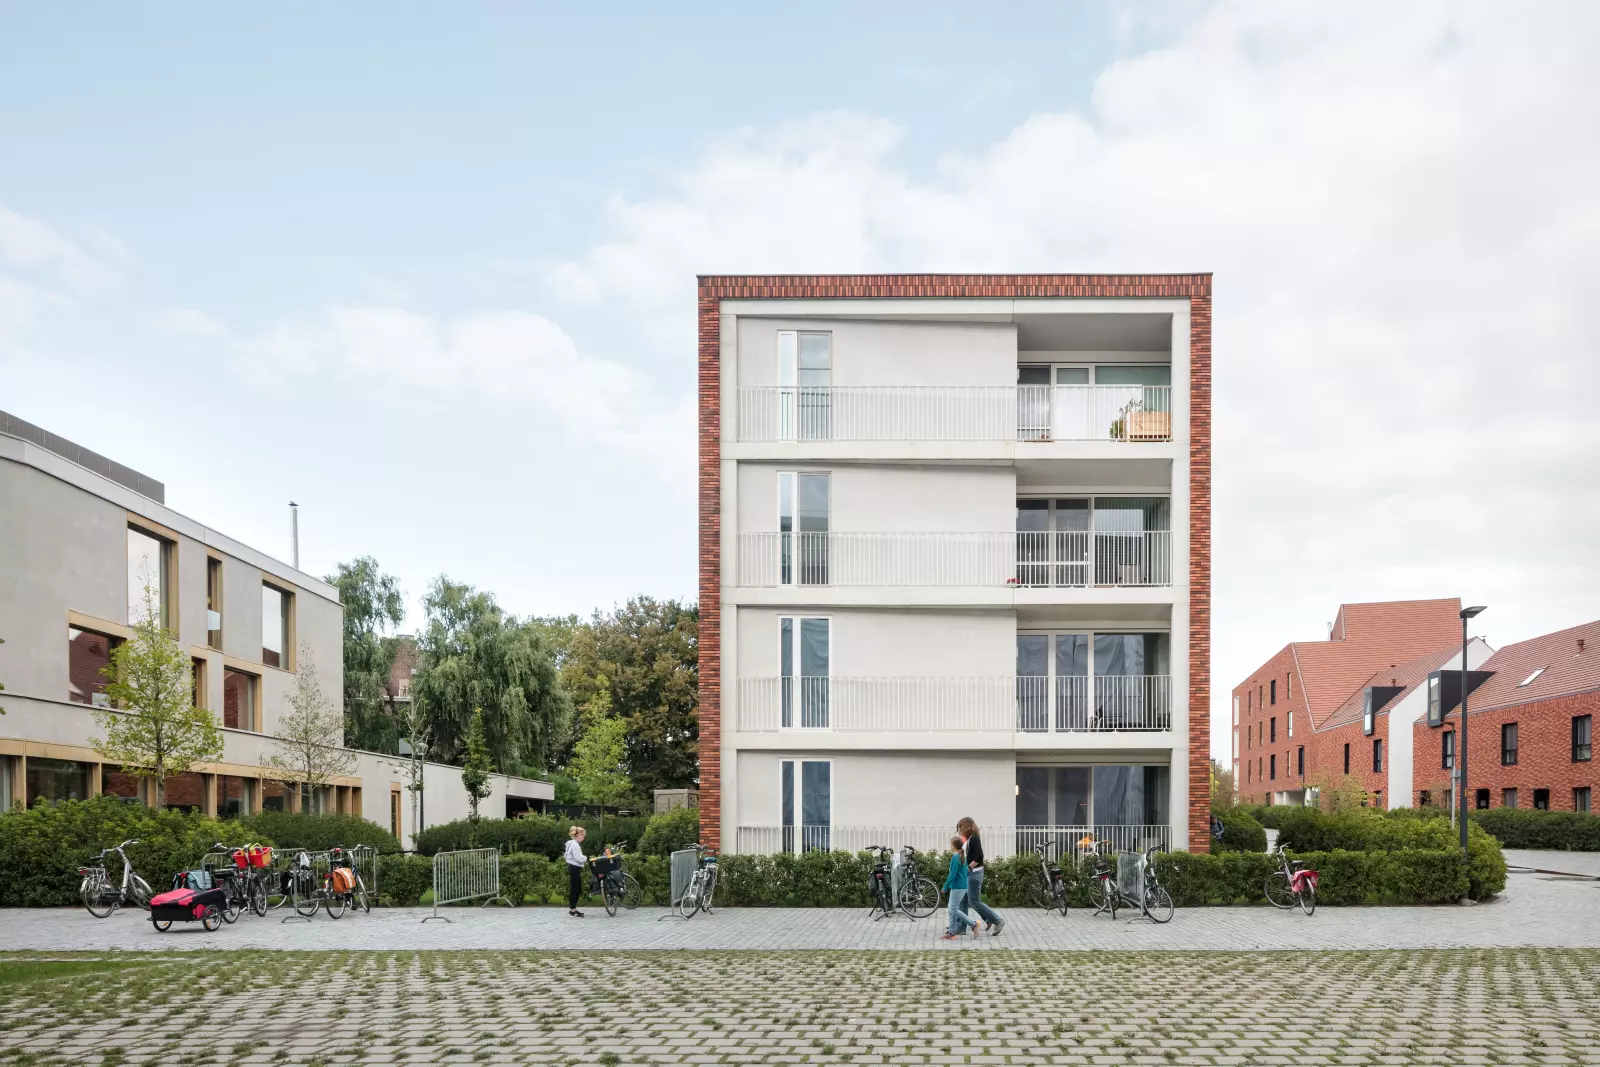
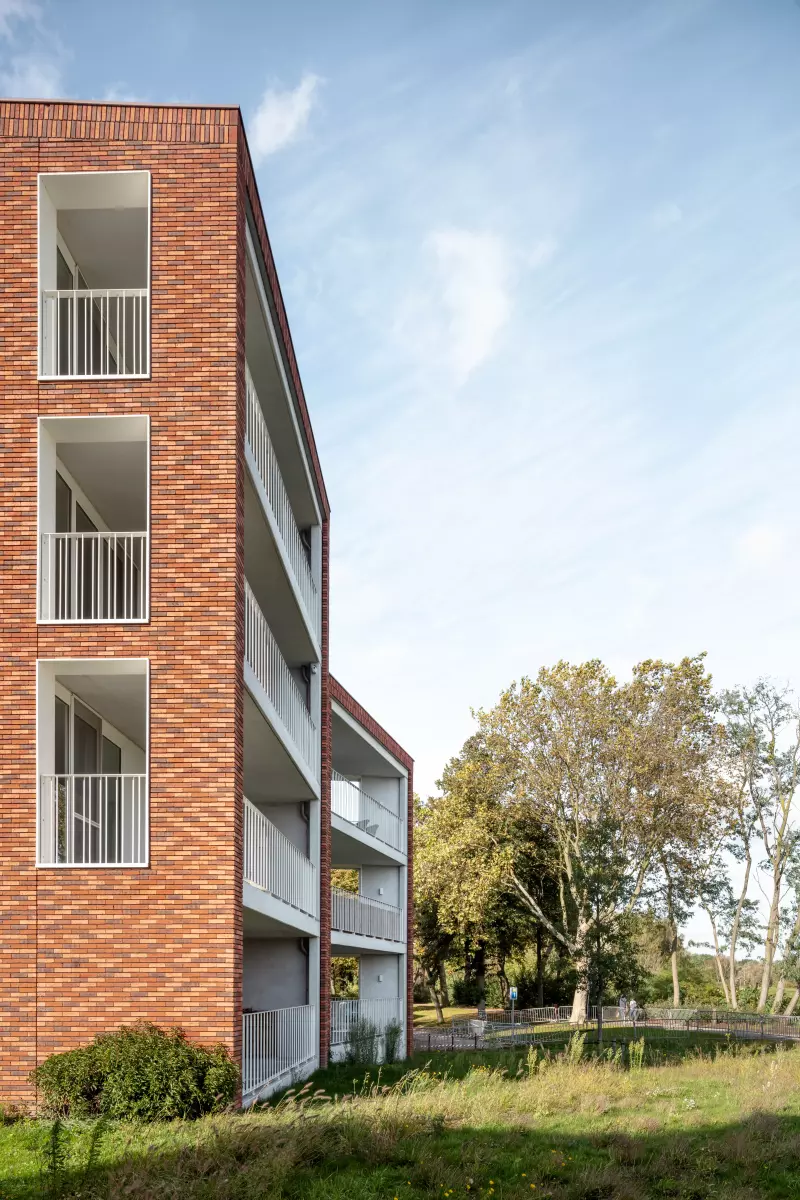
The apartments are designed as head buildings, each with a double outlook. On one side they look out over the water on the river side, on the other over the square on the city side. Spacious and bright, they offer plenty of quality of life, and their position at the ends of the rows gives each block a clear presence in the neighbourhood.
The most striking moment is where the houses meet the apartment blocks. Here the transition is resolved in a sculptural way, with a unique volume formed by a play of intersecting slopes and roof planes. It is a gesture that ties the whole together and gives Sion an instantly recognisable, iconic shape: a quiet neighbourhood with a memorable signature.