Stationsomgeving Lier - Arch
A former industrial estate becomes a station district where people not only live, but also make things. In Lier, a quiet nod to the area’s working past keeps the neighbourhood lively and open to everyone.
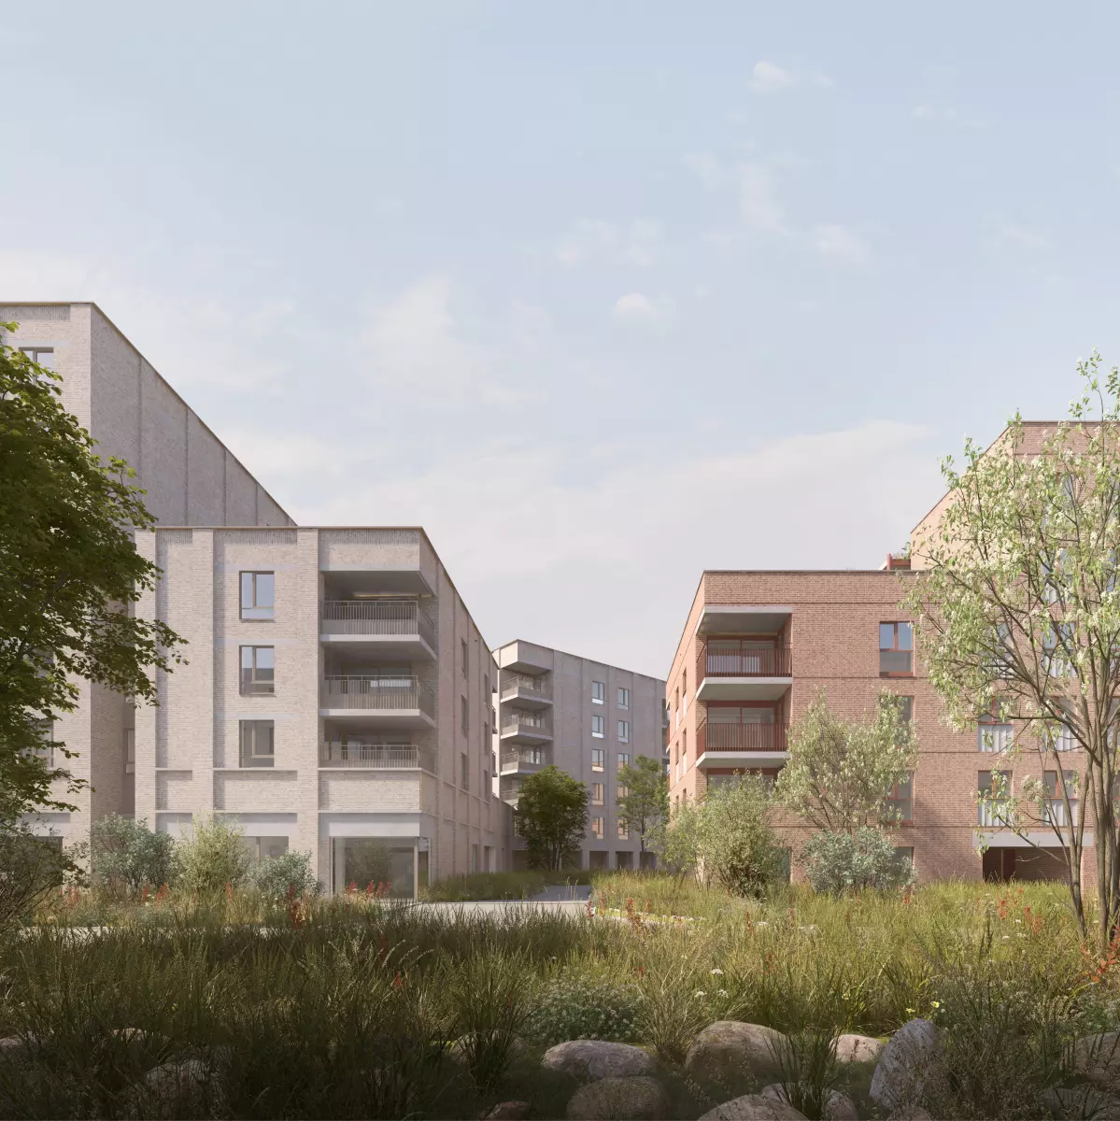
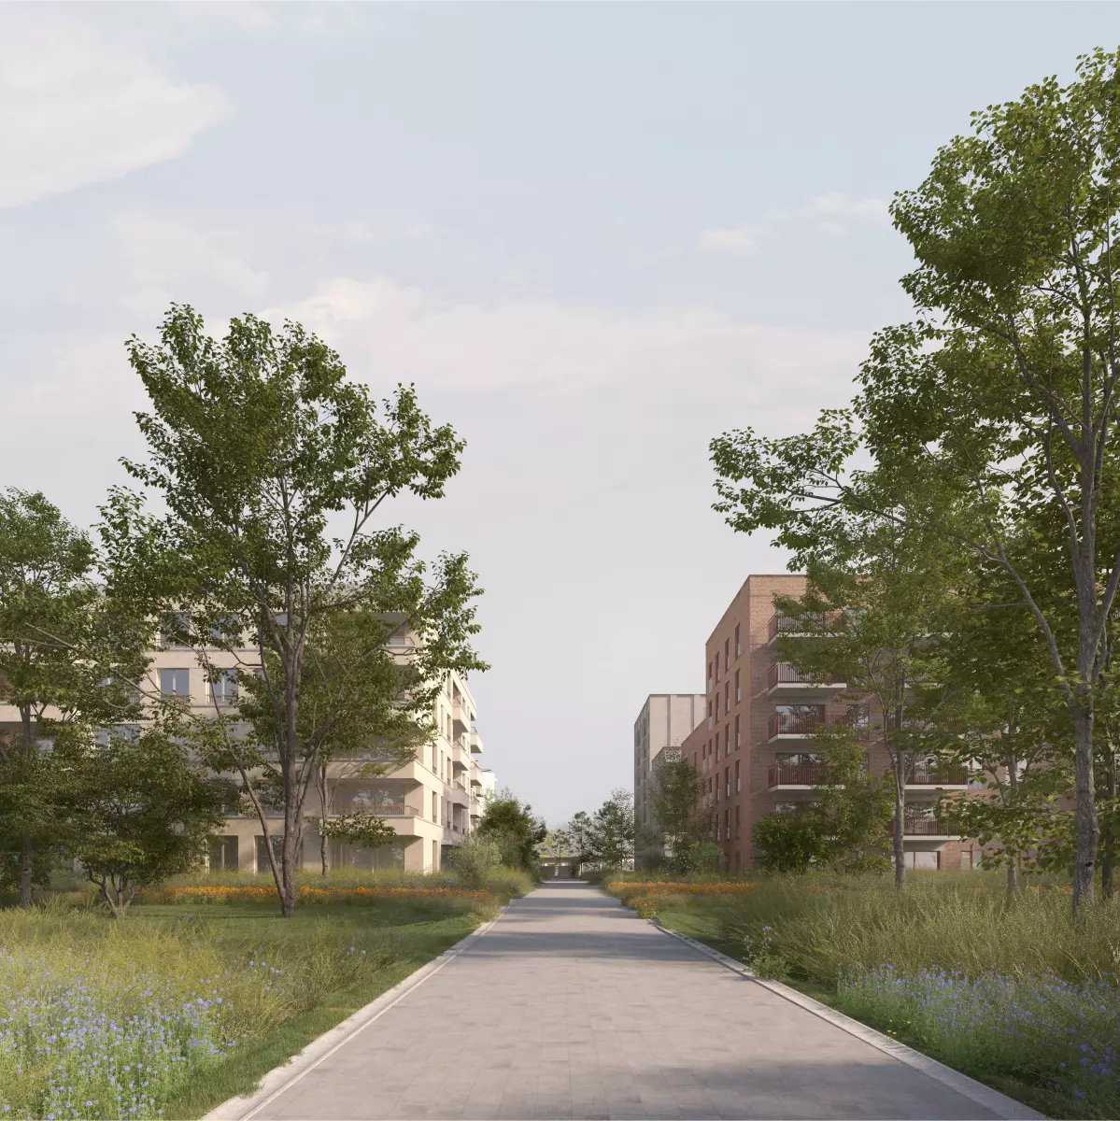
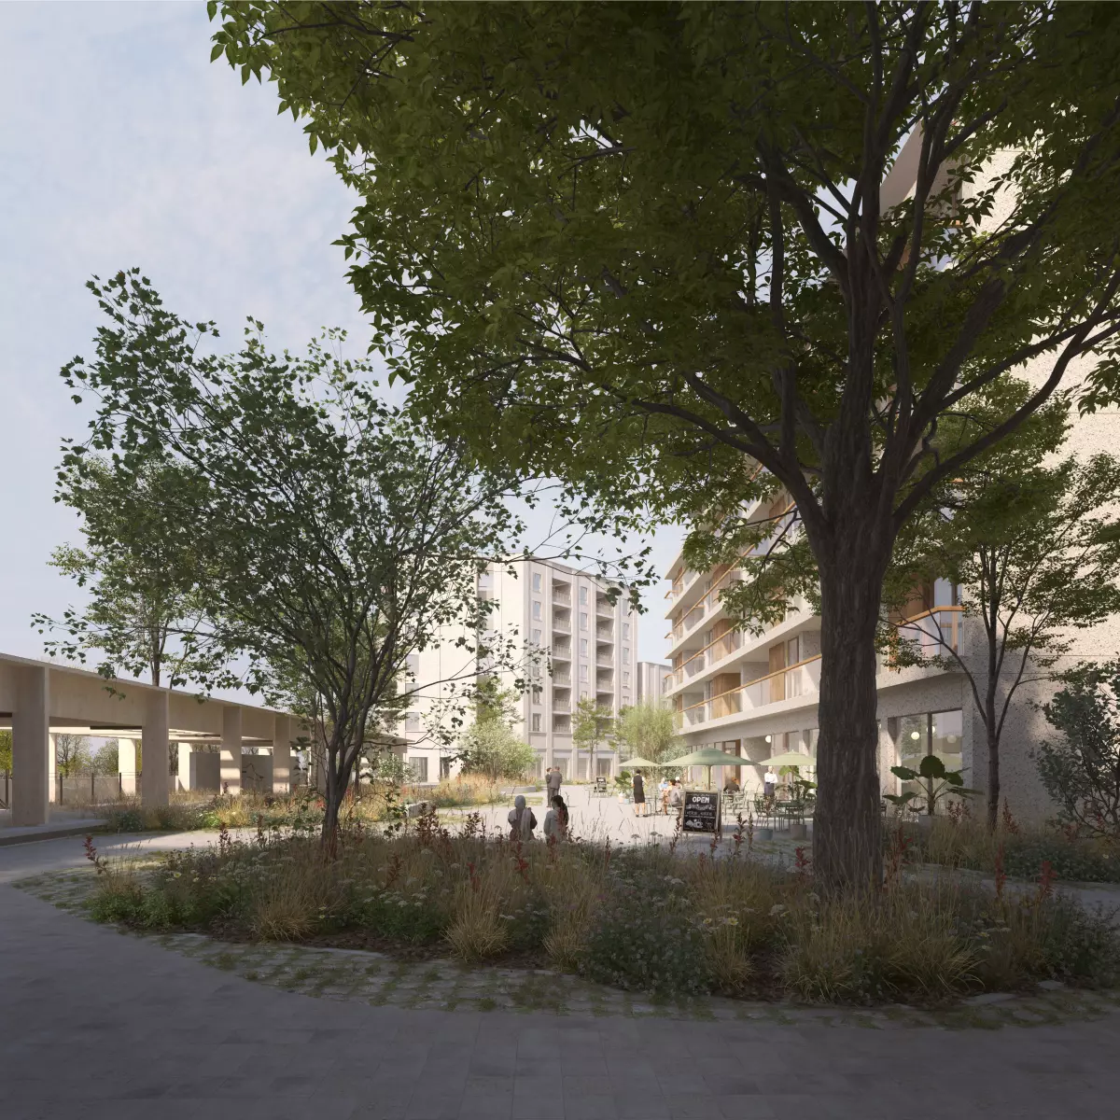
The architecture of the Lier station area gives form to the principles of the masterplan developed by a2o-field. The search began with finding the right mix: social housing, rental apartments for starters, and homes to buy for singles and large families alike. This diversity is what makes the project unique, and it is spread across the whole development. The design celebrates it while seeking calm and unity. The concept is simple: the target group is never legible in the architectural language. What you can read is the relationship between the buildings and their surroundings.
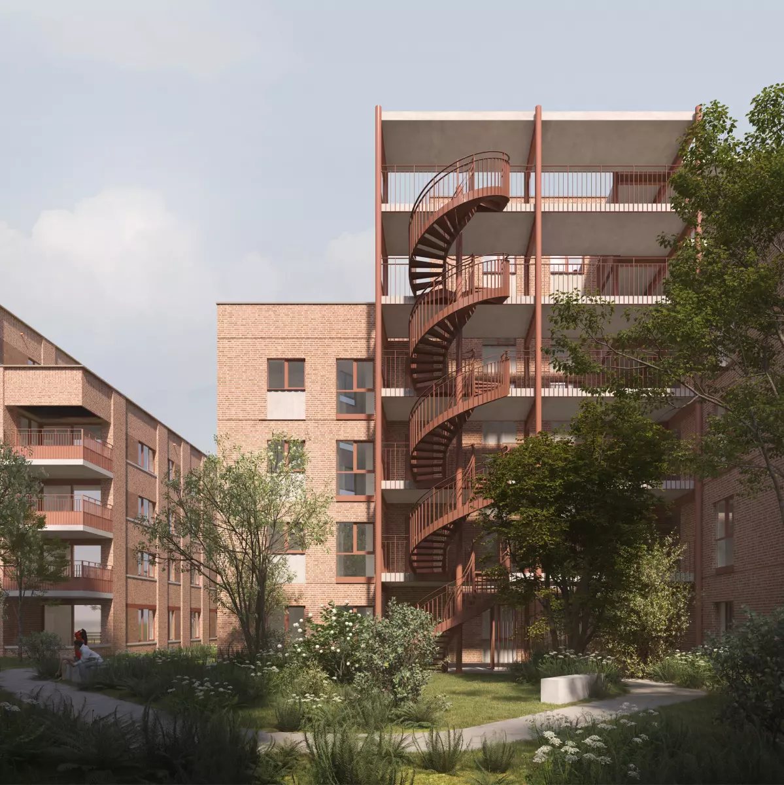
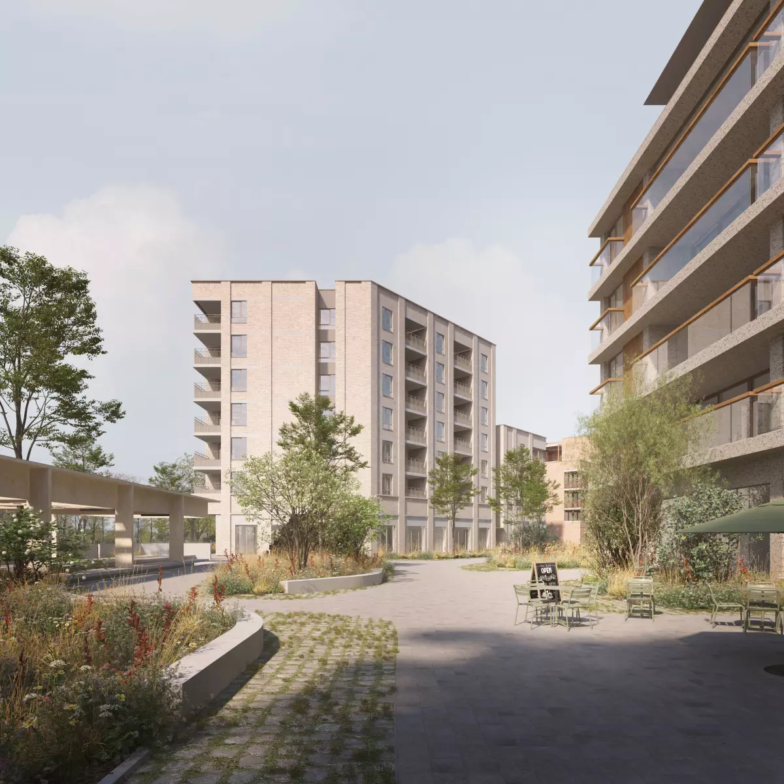
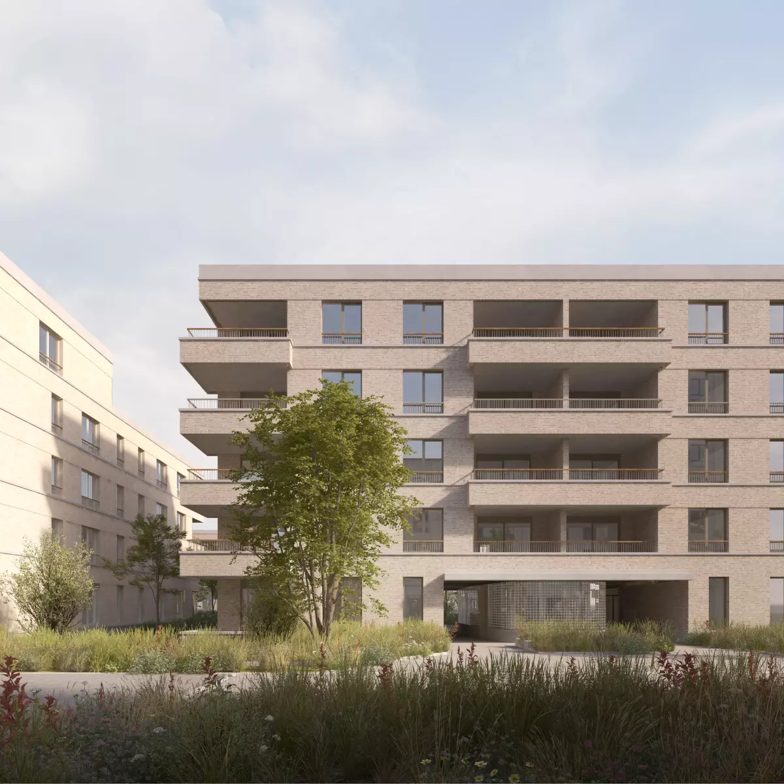
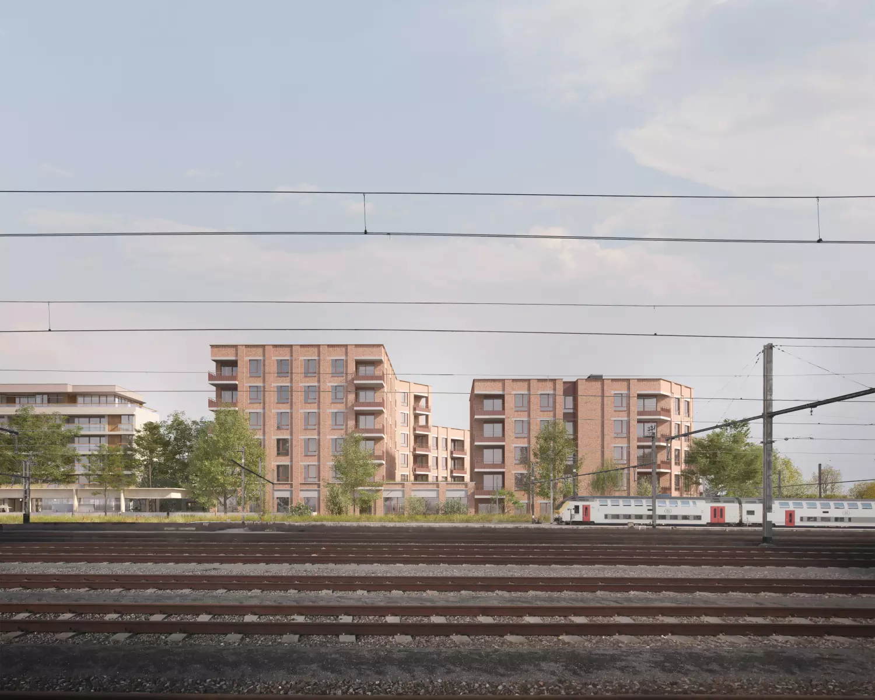
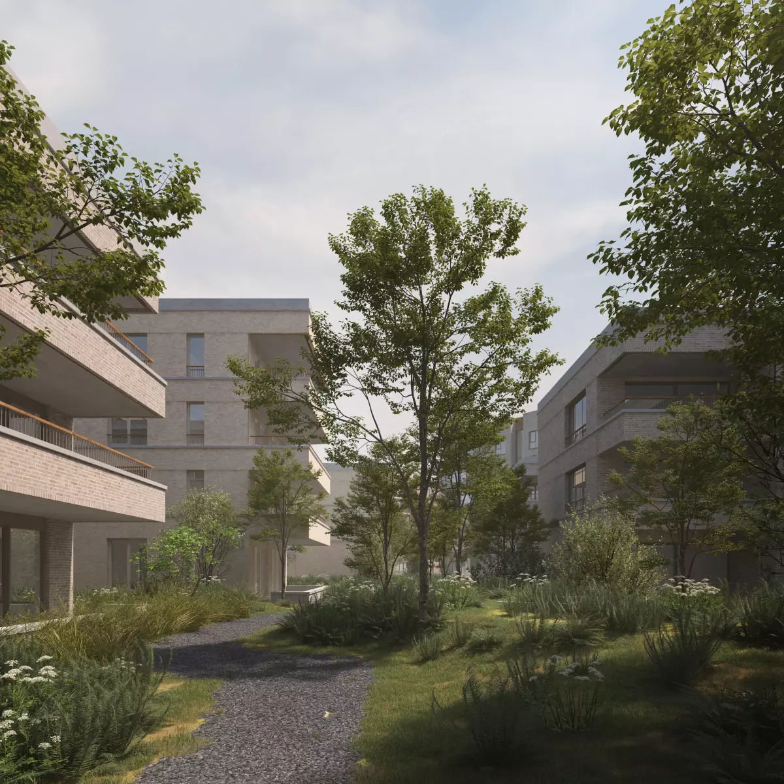
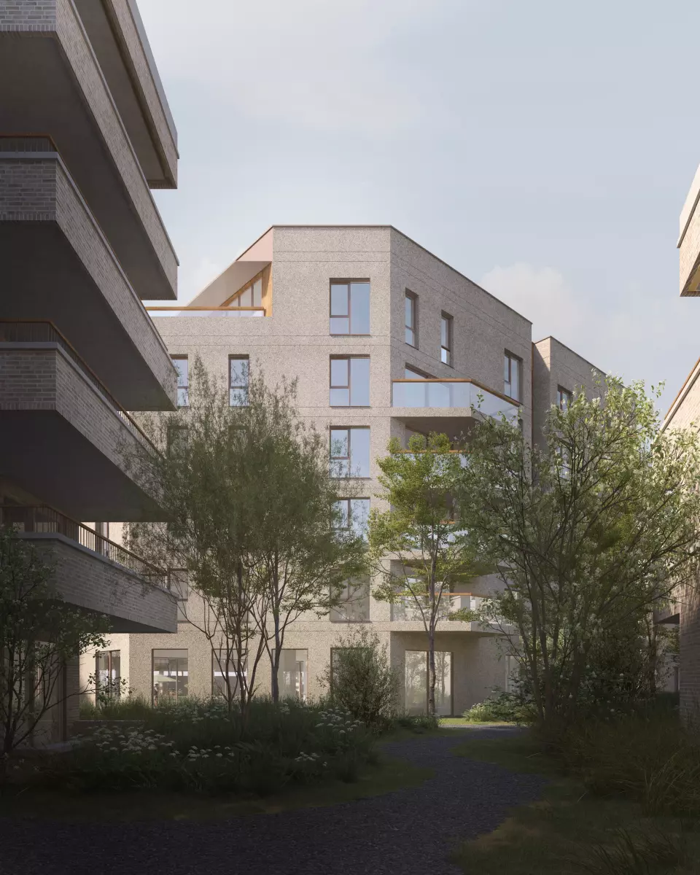
Along the railway stand the tallest buildings, with a vertical architecture of brick piers, vertical window divisions and a strong rhythm that accentuates the tower. Large windows, even in the bedrooms, make the most of the views, and terraces always sit on the corners to catch the widest outlook. In the inner area, the architecture becomes more horizontal. Raised window and terrace edges offer shelter and privacy, while elongated windows let in plenty of light. These buildings are designed as gateways between the circulation zones and the shared, accessible courtyard gardens.
Bicycle storage is generous, above ground and crucial to the masterplan. Here it is designed as lanterns, accents in the architecture that light up in the evening and give the whole ensemble its own distinctive character.
The site has a history as an industrial estate, and the design wants to bring a small piece of that past back. In the most prominent block, a double-height space is reserved for making industry to return to the neighbourhood. Architects and developers are working together to find the right partner for it, with a showroom and a workshop under one roof.
The building itself is designed to show what happens inside. A glazed facade and open voids make the workshops visible to the surroundings, so that passers-by, residents and visitors can see things being made. It is a quiet nod to the area’s working past, and a way of keeping the station district a place where people not only live, but also make things.