Stuifduin - Detail
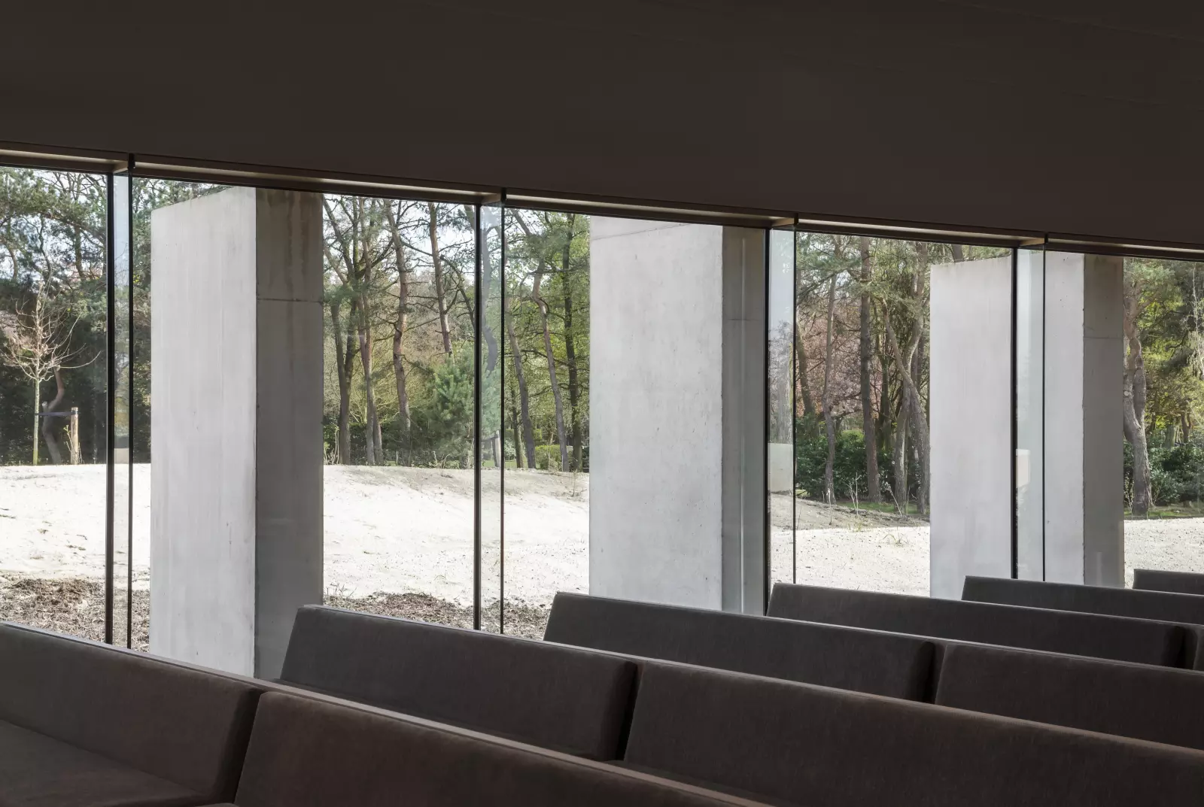
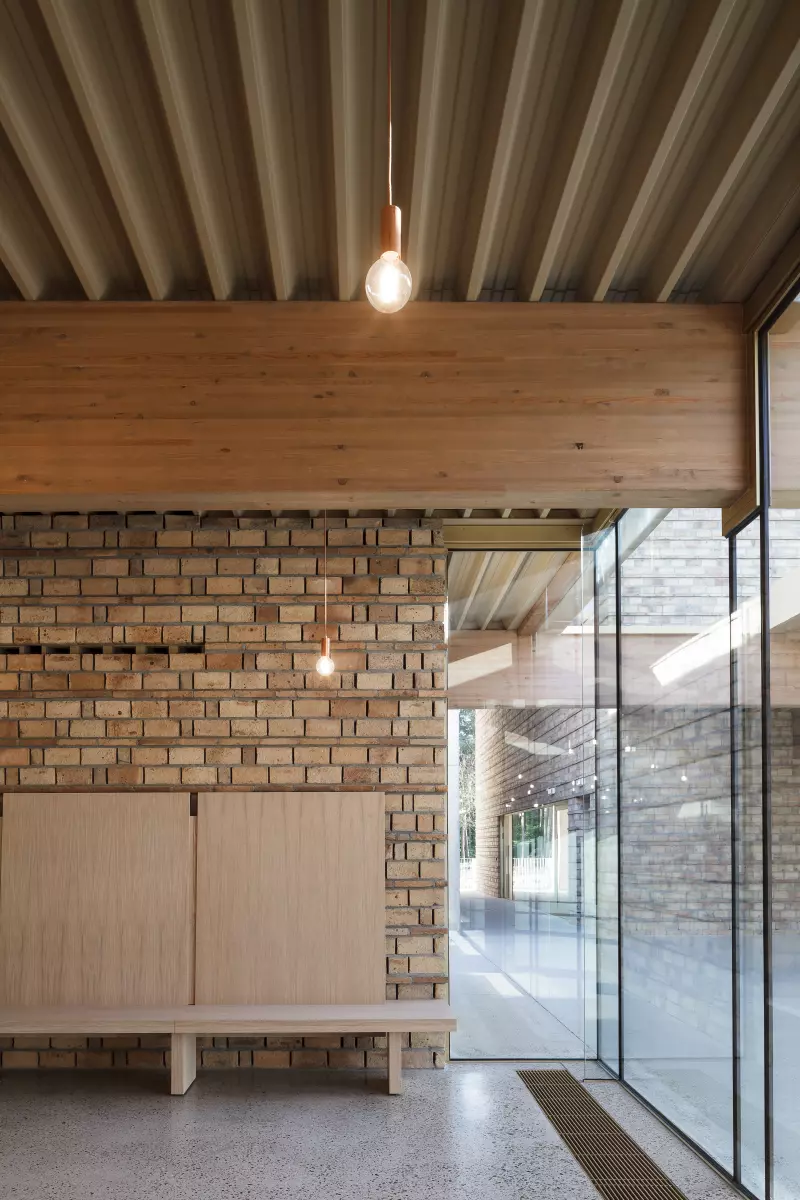
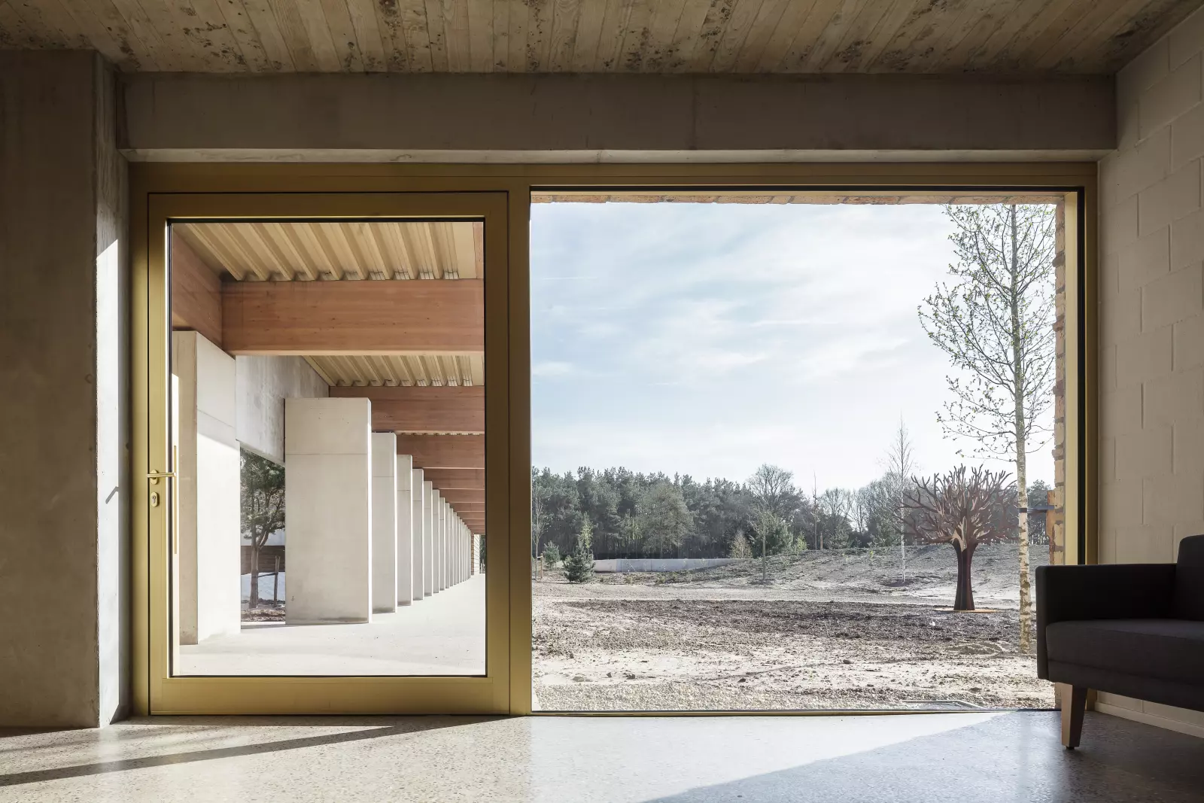
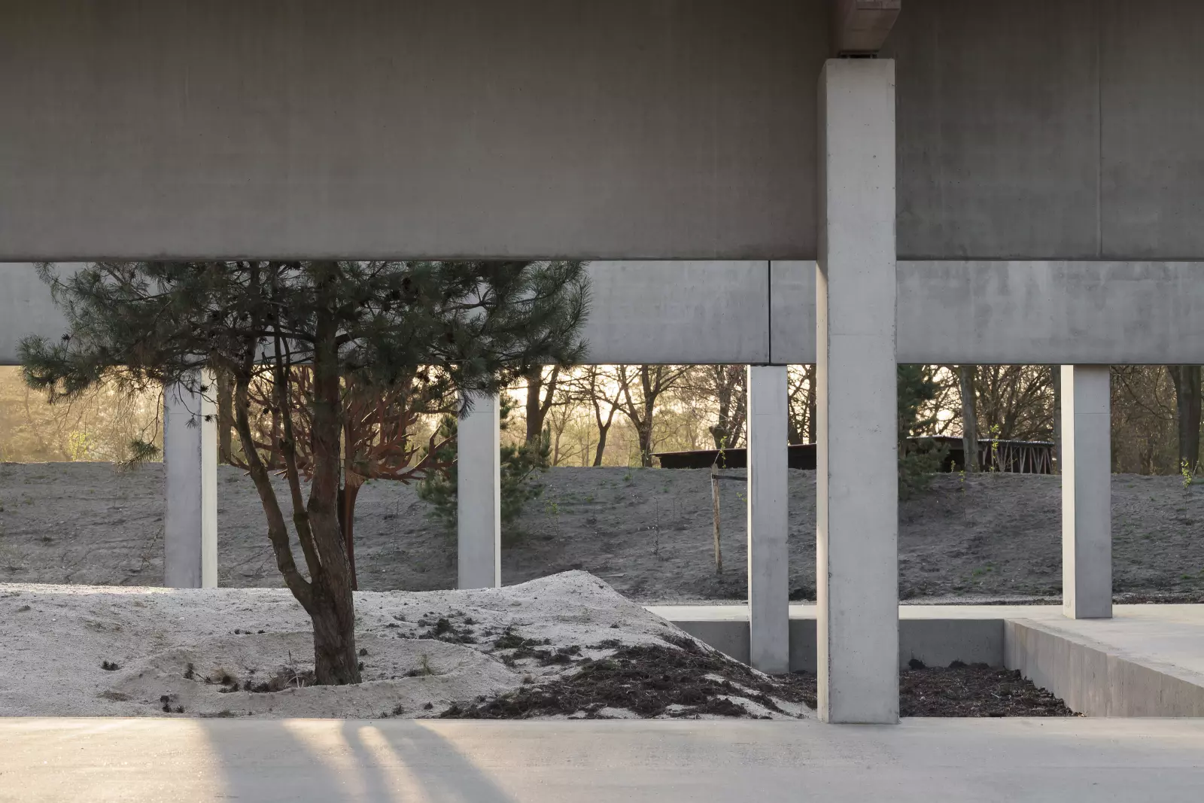
Brickwork, concrete and wood run from inside to outside, while wafer-thin sheets of glass keep the weather out. The result is a transparent, robust building woven into the landscape, with the quiet appearance of a ruin that happens to have become a crematorium.
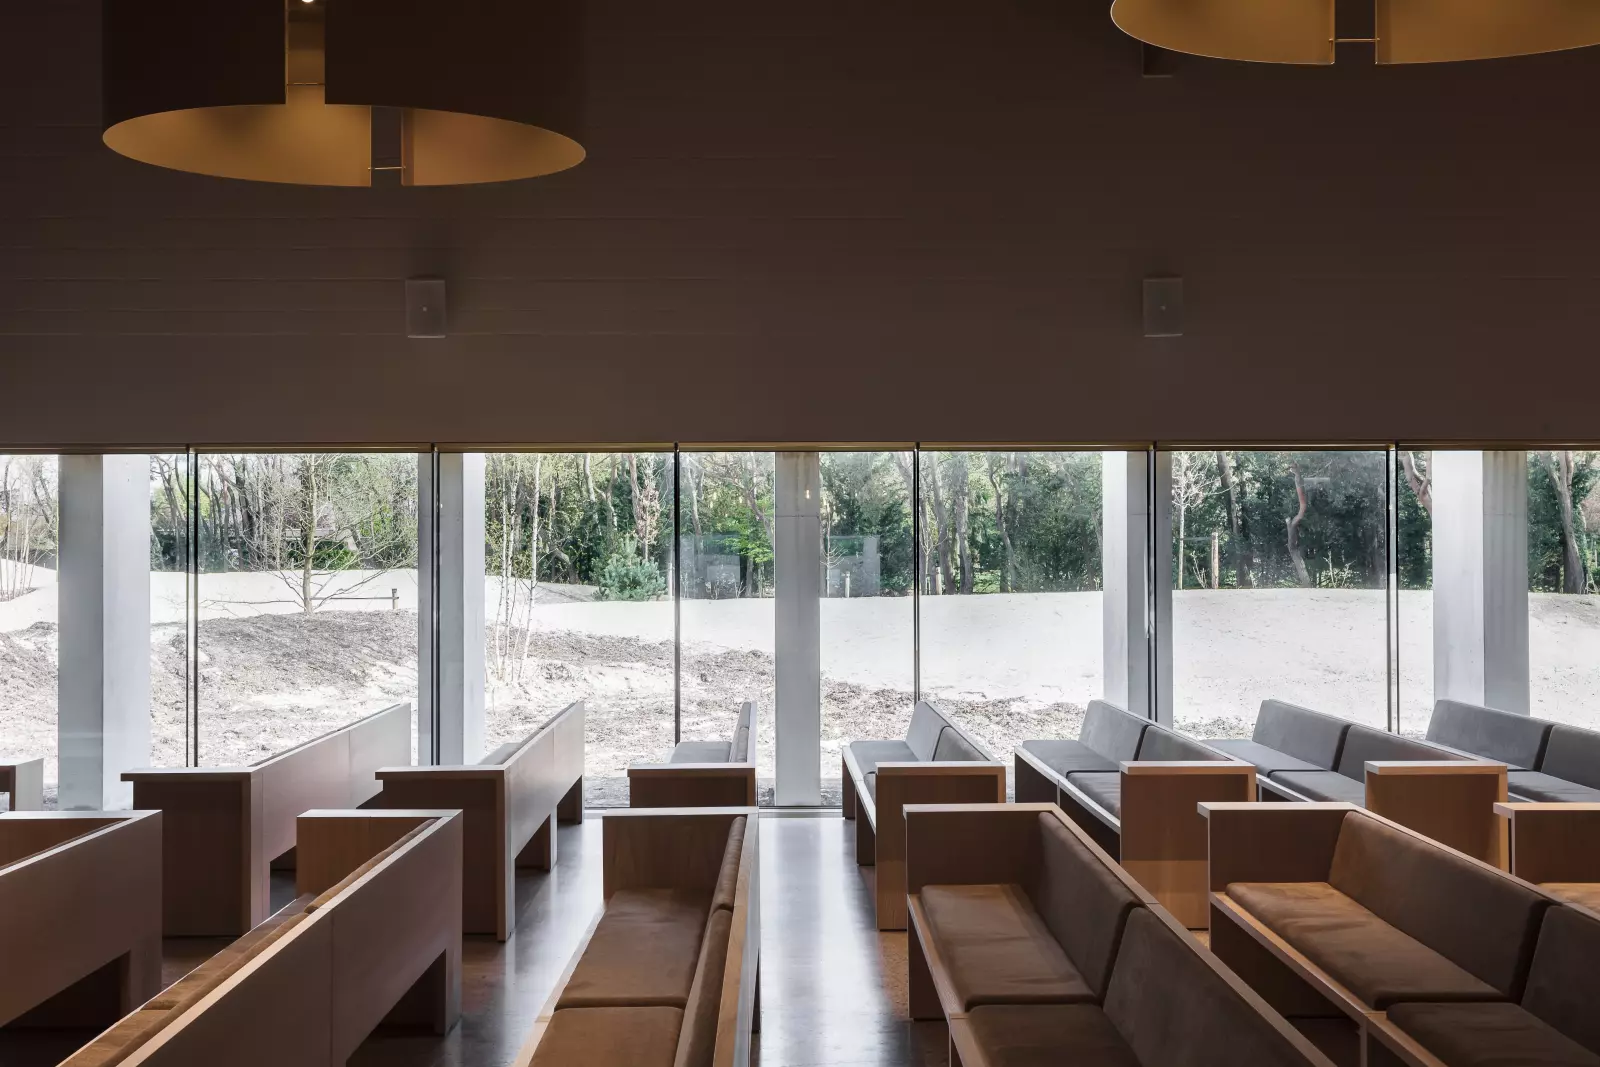
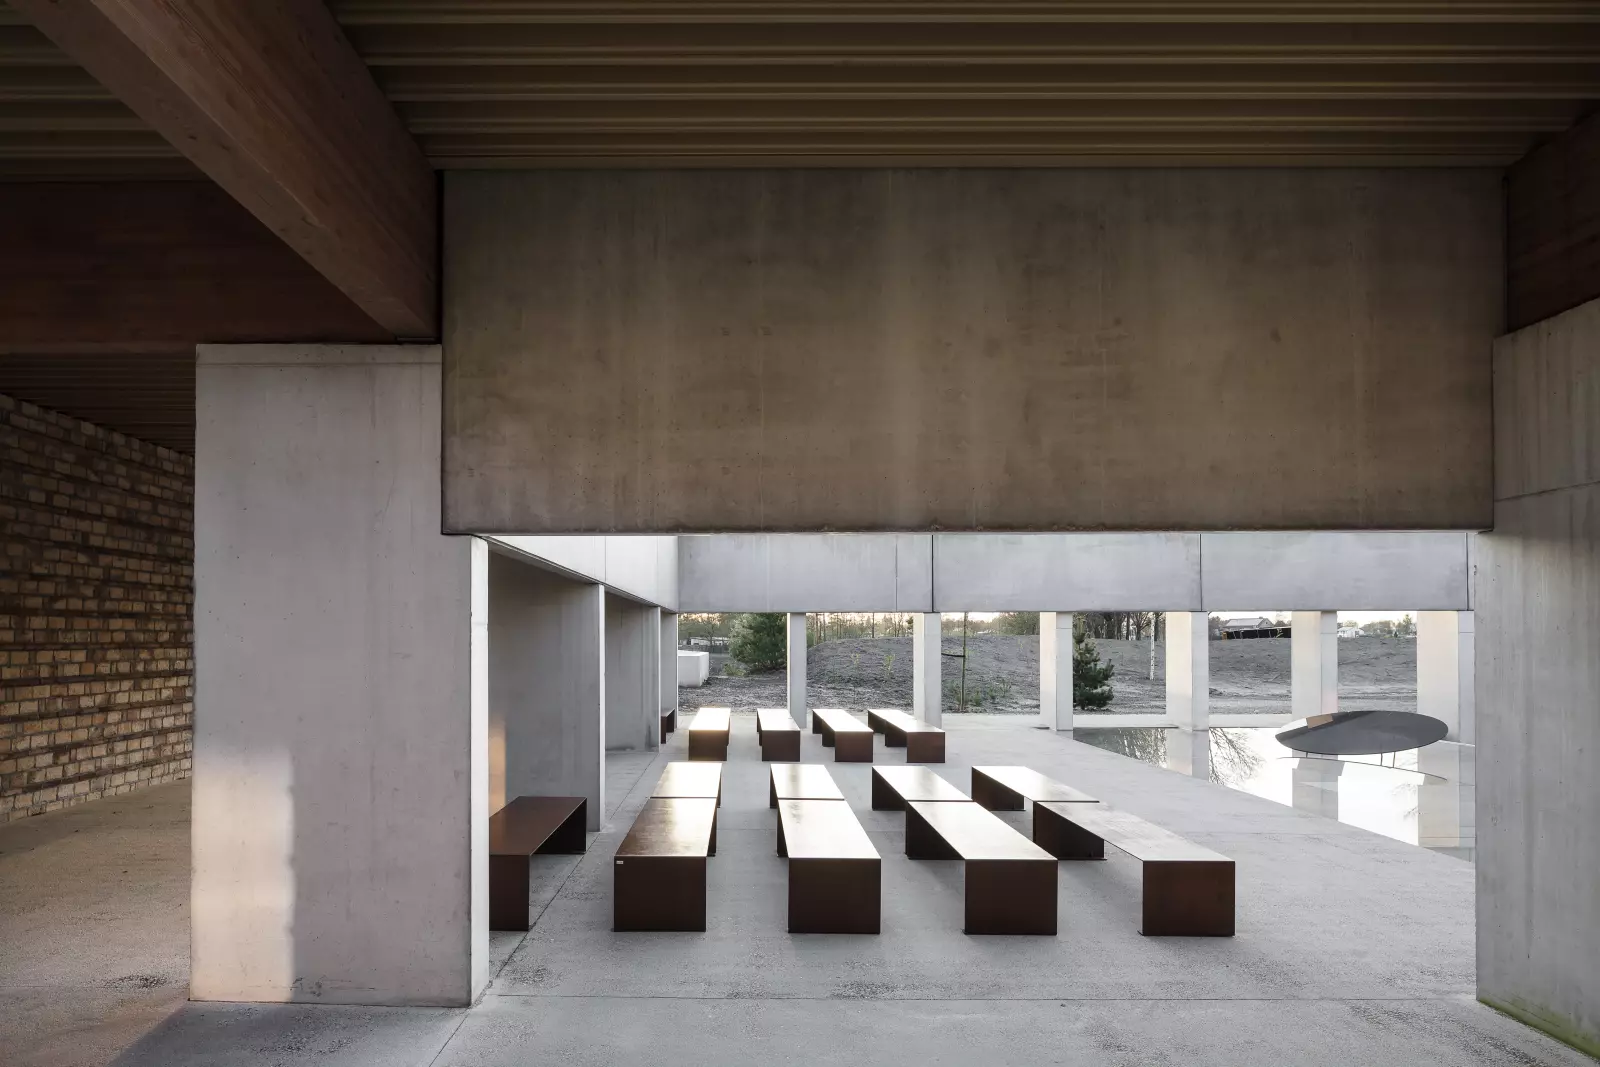
The interior of the crematorium in Lommel is built on a simple principle: the rough structure is the finish. Concrete floors, brick interior walls and steel ceilings are left exposed, without cladding or concealment. Yet the atmosphere is remarkably warm. Every surface is given an earthy tone that refers to the surrounding dune landscape, so that the raw materials feel soft and familiar rather than austere. The furnishings follow the same logic, with wood throughout and upholstery in shades of brown.
The whole composition is strongly rhythmic. Walls, columns, openings and furniture follow a calm, repeated order that gives the visitor something to hold on to in a moment when little else feels certain. This regularity brings quiet to the space, and the eye can rest rather than search.
Daylight plays a central role and is introduced in surprising ways. Windows run from floor level to chest height, rooflights cast changing patterns of light and shadow, and frameless panes appear simply as openings in the wall, as if the landscape were part of the room. Through them the dunes remain present, and the passing of the day and the seasons can be felt even inside.
Everything has been designed and refined with great precision, almost like a film set or an exhibition, in which each view and each moment has been considered. Yet nothing is overwhelming or theatrical. The interior does not amplify emotions but offers comfort and shelter during the difficult time of saying goodbye.