Tijl Uilenspiegel - Field
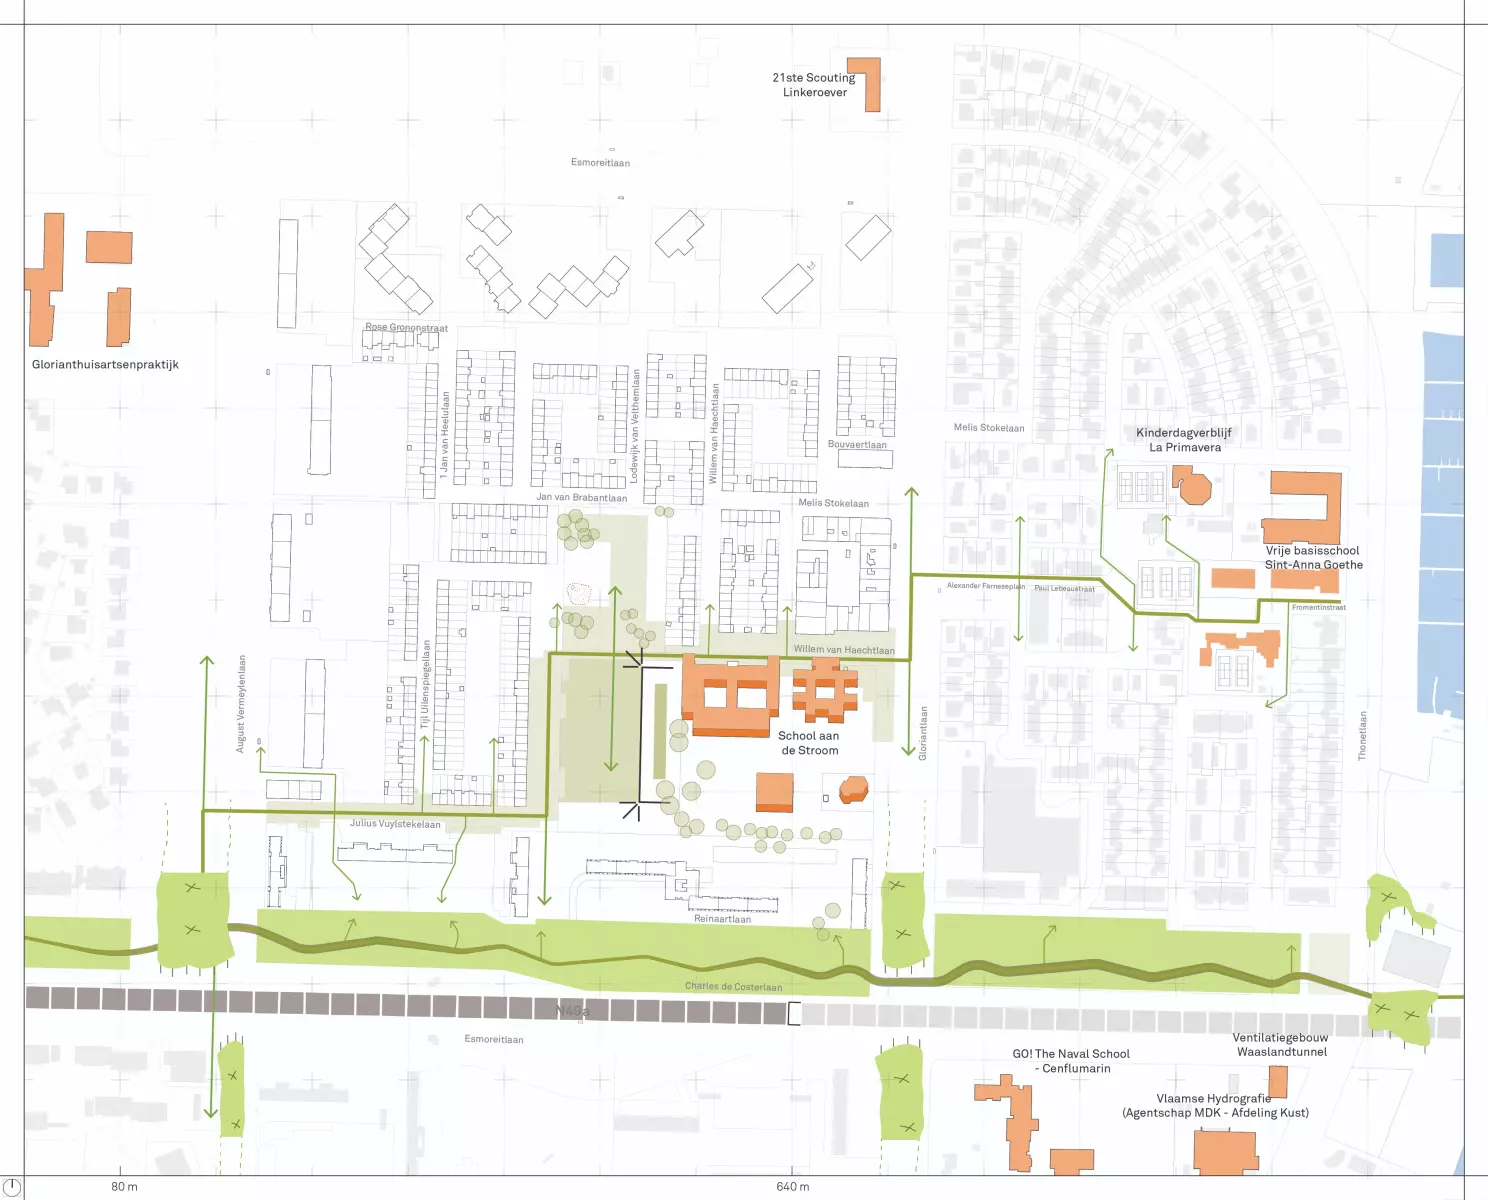
Located within the green urban fabric of Antwerp’s Linkeroever, the project at Tijl Uilenspiegellaan forms part of the broader transformation envisioned in the Europark masterplan. The site is part of a larger unbuilt inner area, historically experienced as a green residual space within the post-war urban structure of Linkeroever. Rather than approaching the site as an isolated residential development, the proposal is embedded within a larger spatial ambition: to strengthen the landscape structure between the Schelde, the existing park system and the surrounding neighbourhood.
In strong colaboration with the stadsbouwmeester of Antwerp different urban compositions were explored. The preferred design scenario concentrates the built volume along the eastern edge of the plot, allowing the western part to remain open and to be developed as a generous green park zone. This strategic shift makes landscape the organising principle of the project, rather than a secondary layer added after the architecture.
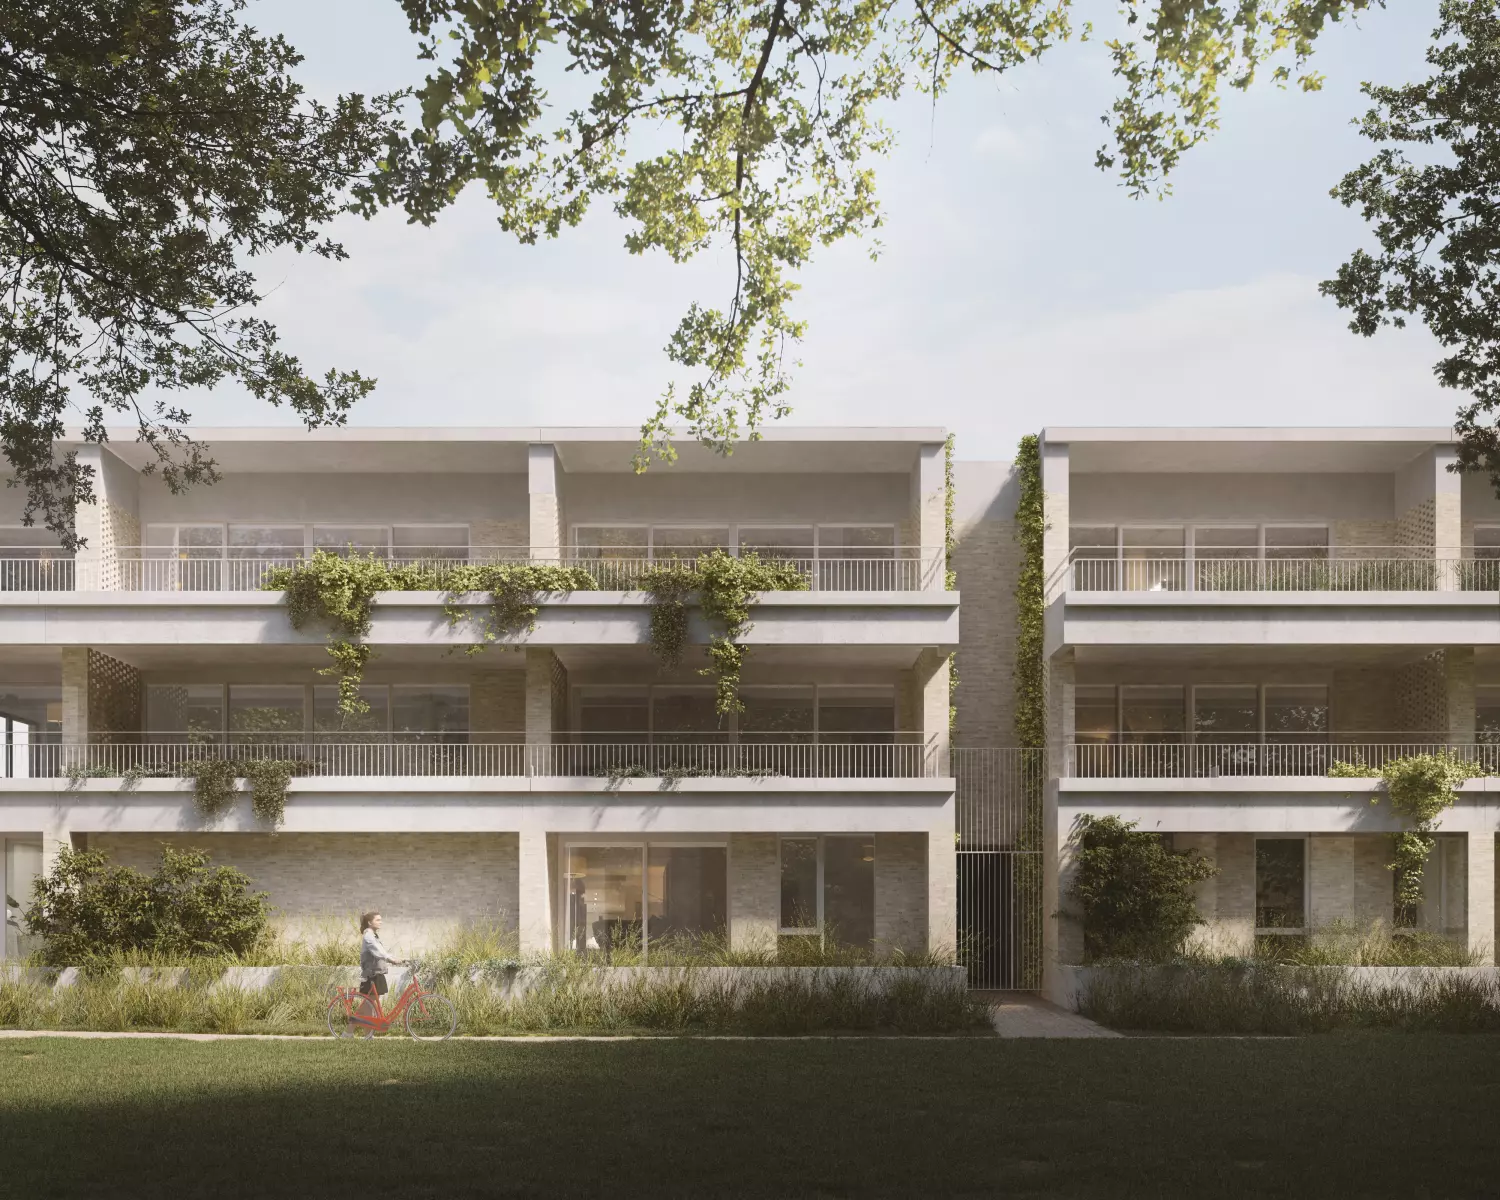
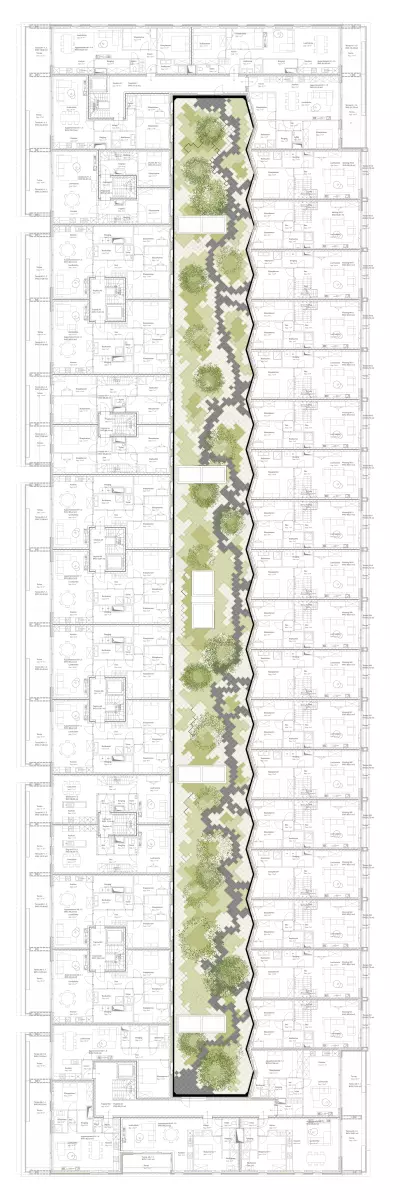
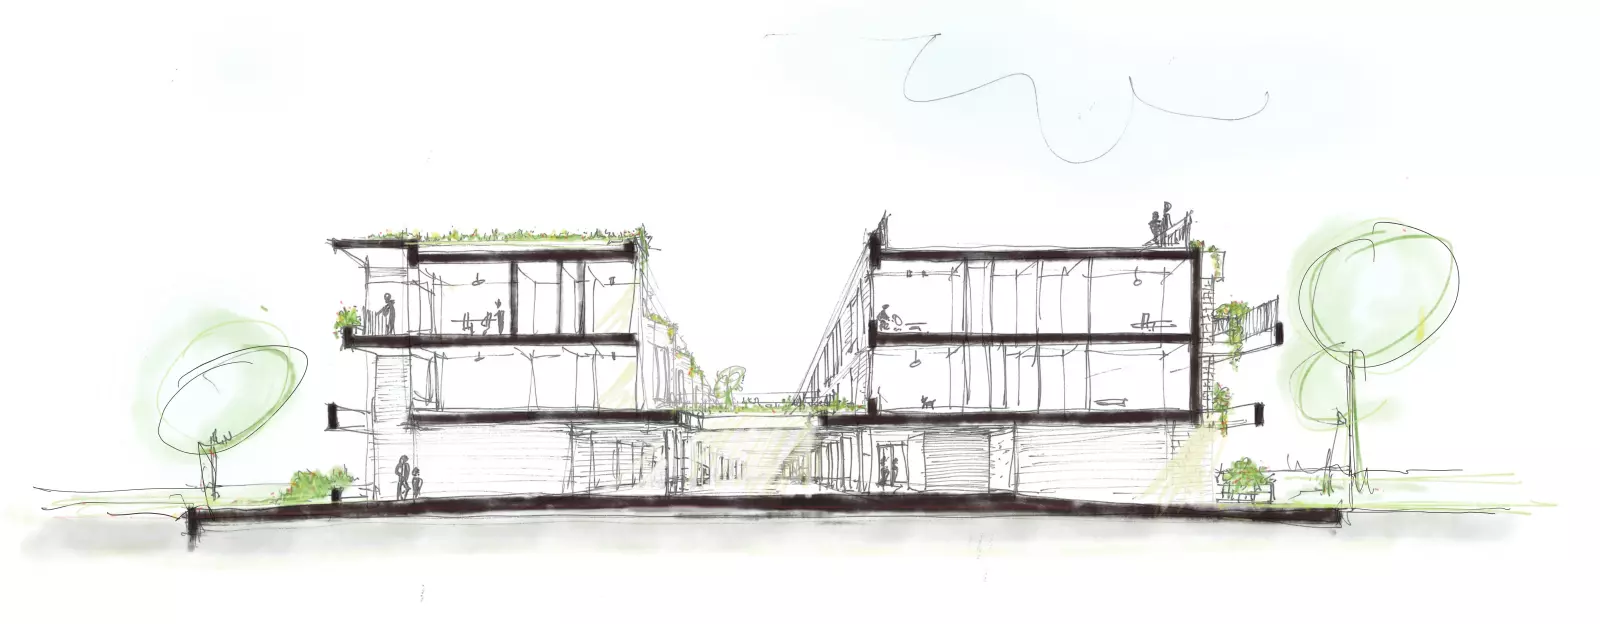
The project introduces 66 residential units - 18 family houses and 48 apartments - together with a small commercial space, integrated parking and a carefully designed public and collective realm. By limiting the building height to three storeys, the new volume relates to the scale of the surrounding bel-etage houses while establishing a compact urban form that supports a more continuous landscape figure. Parking is absorbed within the building footprint, reducing the visual and spatial impact of cars and allowing the green environment to extend up to the façades.
A key element of the design is the creation of a collective garden above the parking level. This intensive green roof is conceived not as a conventional courtyard, but as a layered landscape that contributes to biodiversity, cooling, privacy and acoustic comfort. Its topography, planting structure and water-retention capacity transform the roofscape into an ecological buffer between the different residential typologies. Together with the surrounding green spaces and wadi system, it forms part of a wider climate-adaptive strategy for the site.
The landscape strategy also anticipates future connections within the Europark masterplan. The project is designed to remain adaptable: access for cars is organised in a temporary configuration, while the spatial structure allows for future reorganisation when the northern development zone and school surroundings are transformed. Pedestrian and cycling connections are prioritised, reinforcing the role of the site as part of a wider network of slow mobility and green public space.