Ursulinenhof - Field
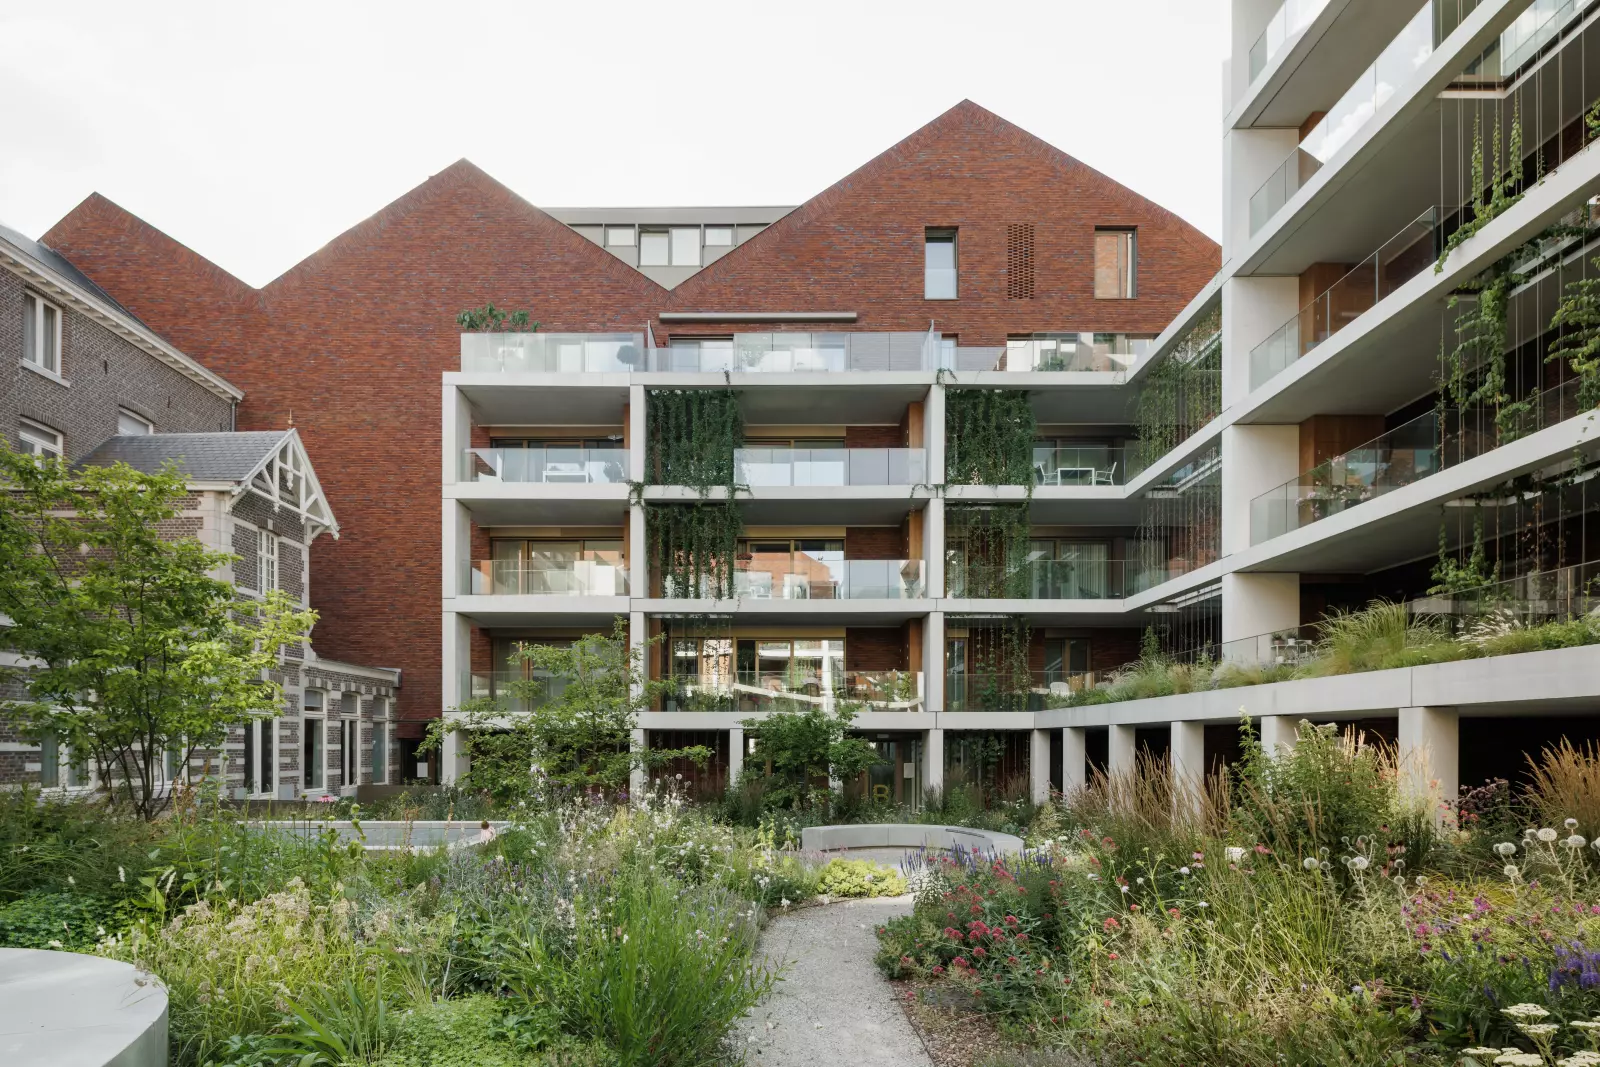
The urban plan opens up the closed block beside Hasselt’s historic town hall by cutting a central passageway through it. This public gesture separates the Ursuline Convent from its garden, connects the Groenplein with the convent and leaves room for a future opening to the landscape garden of the Gouverneurswoning, which is currently closed to the public. The incision divides the massive volume into a smaller urban block and a detached building along the Walputsteeg.
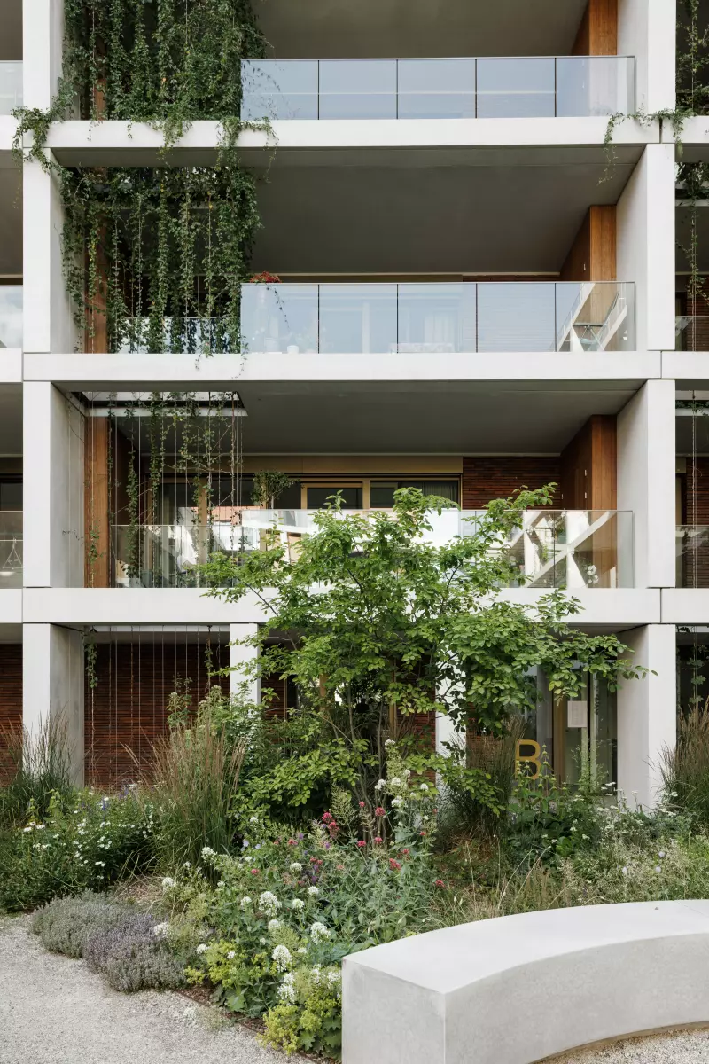
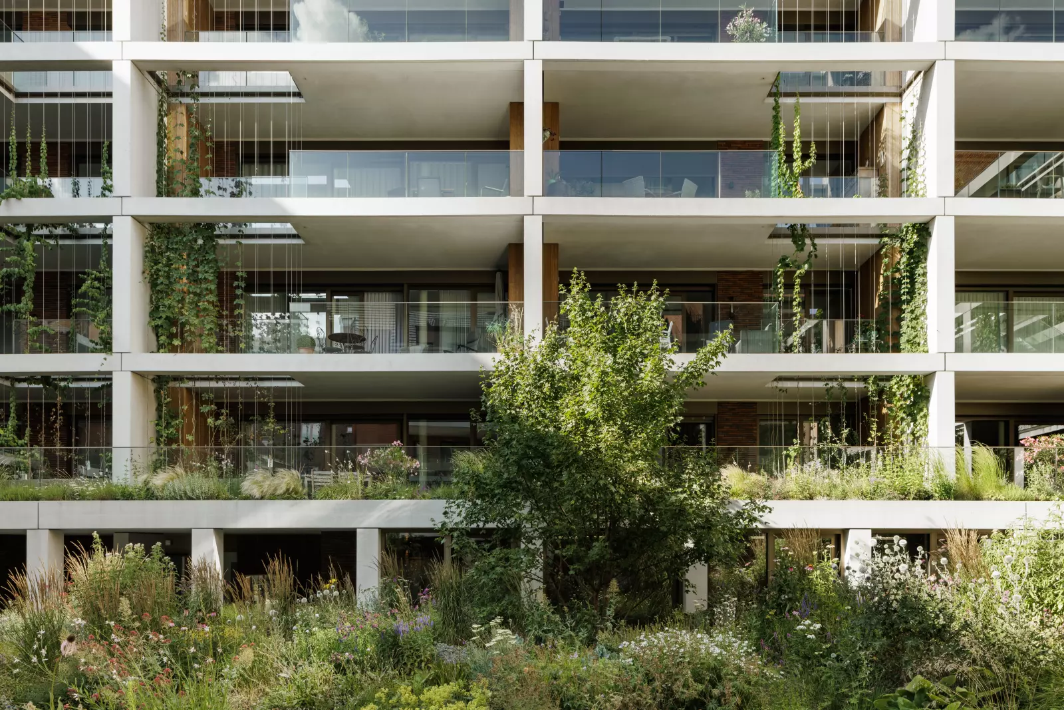
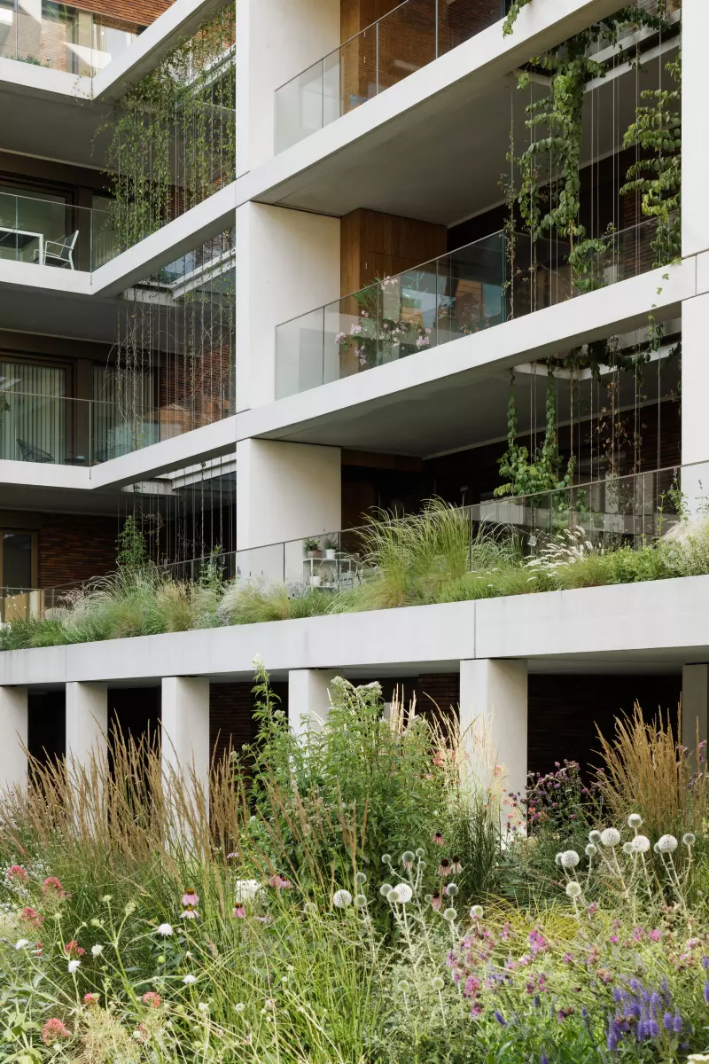
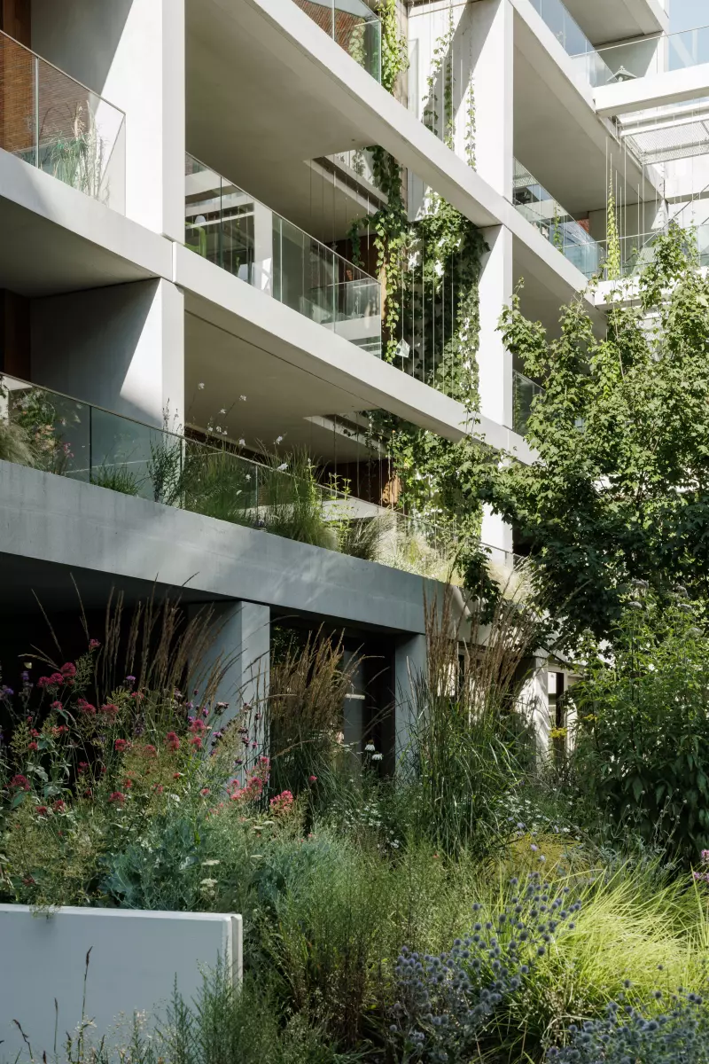
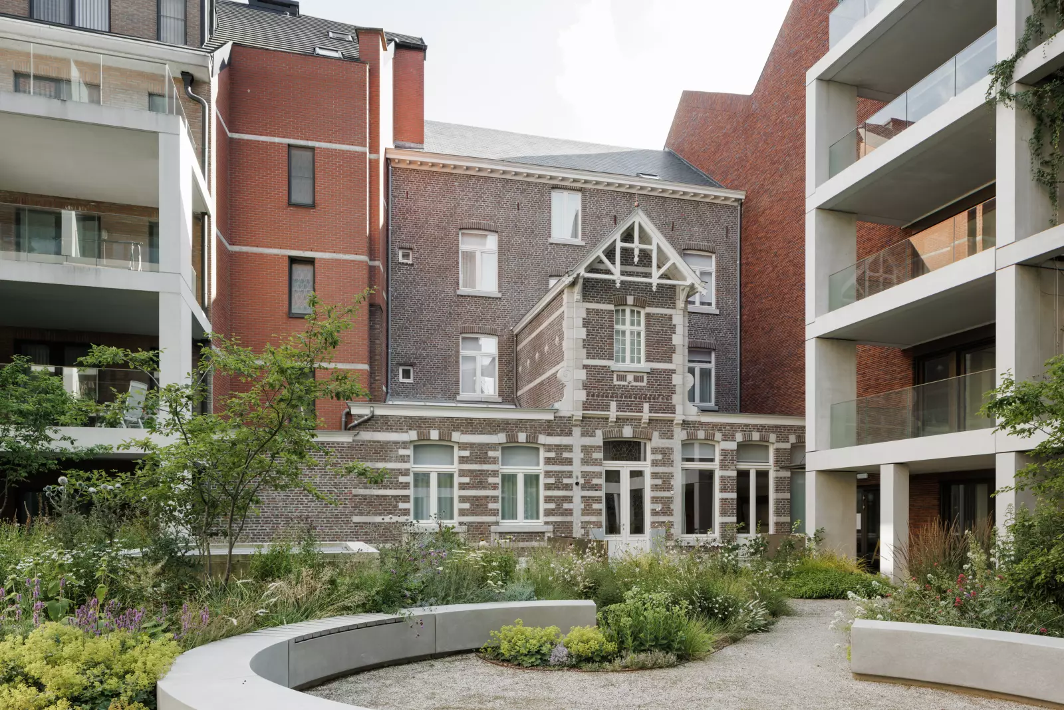
At the heart of the new block lies a lush, semi-public enclosed garden, designed by Buro Landschap. It is accessible from the passageway and visually connected to it. An architectural concrete framework surrounds the garden and ties the rear façades of the existing and new buildings into a coherent whole. Terraces fill the space between the framework and the buildings, and the framework itself supports climbing plants, so that architecture and landscape merge into one green inner world in the middle of the city.