VIIO Borgloon - Arch
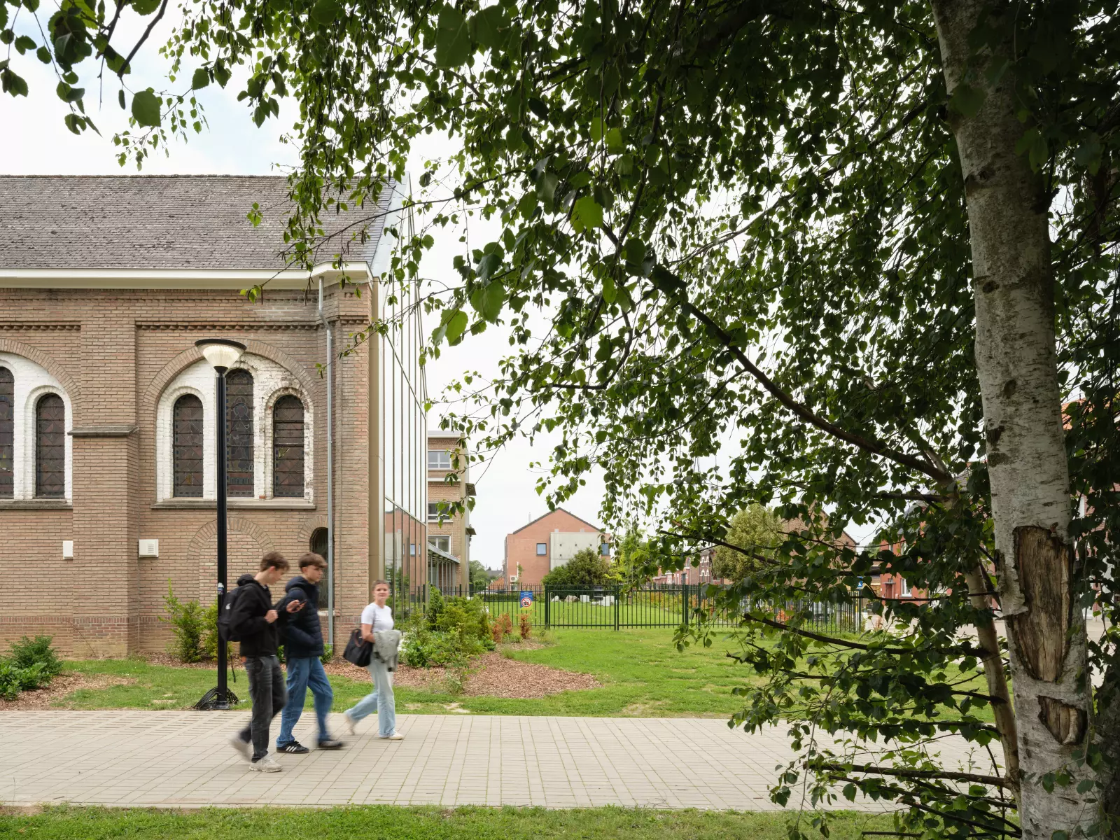
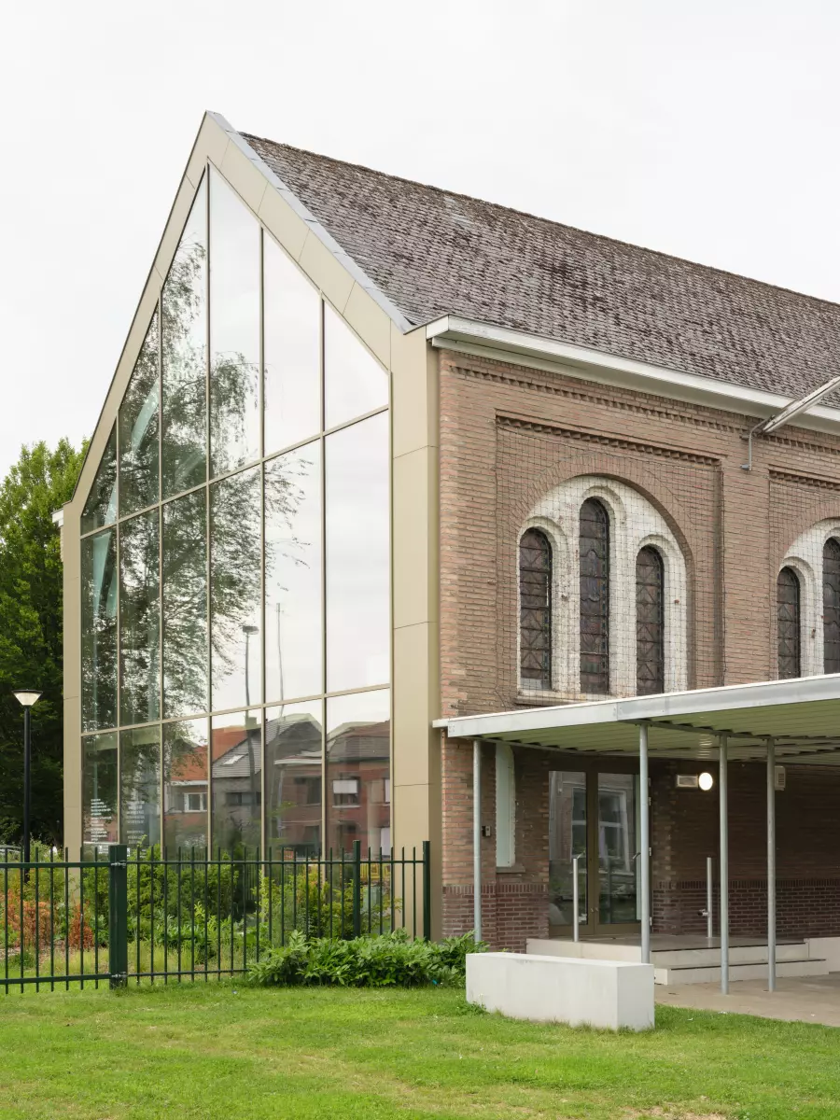
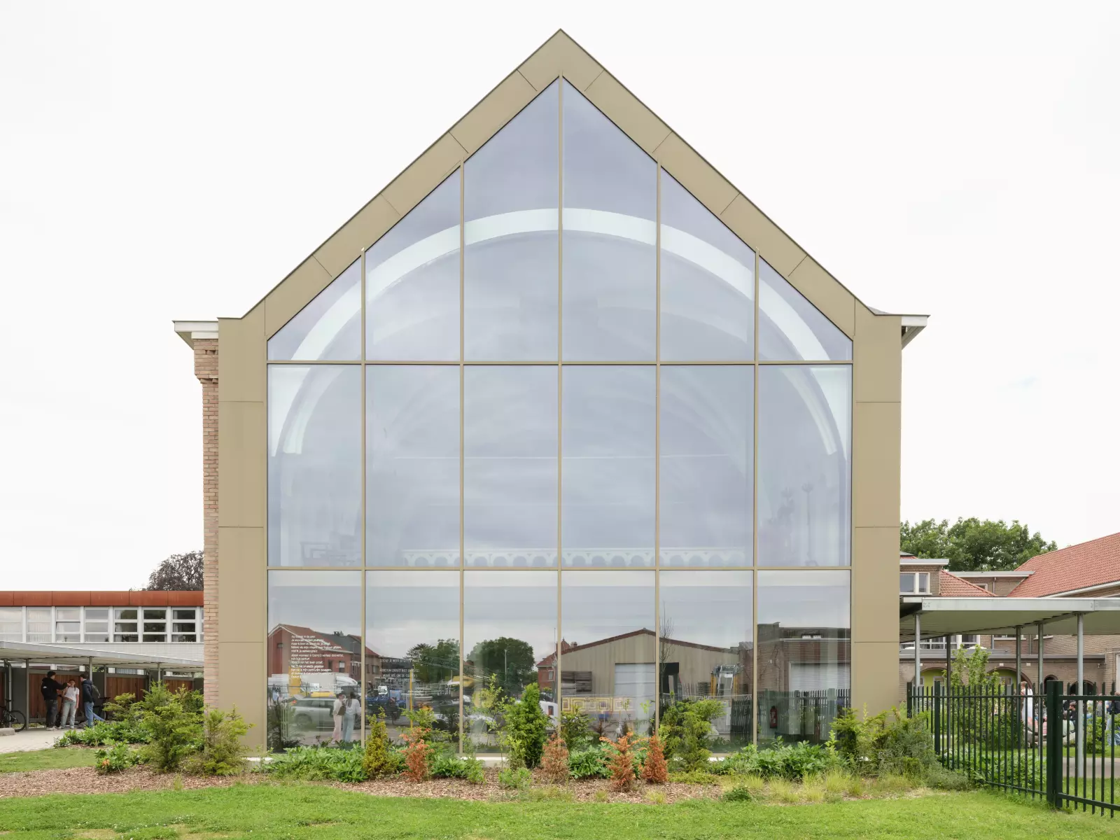
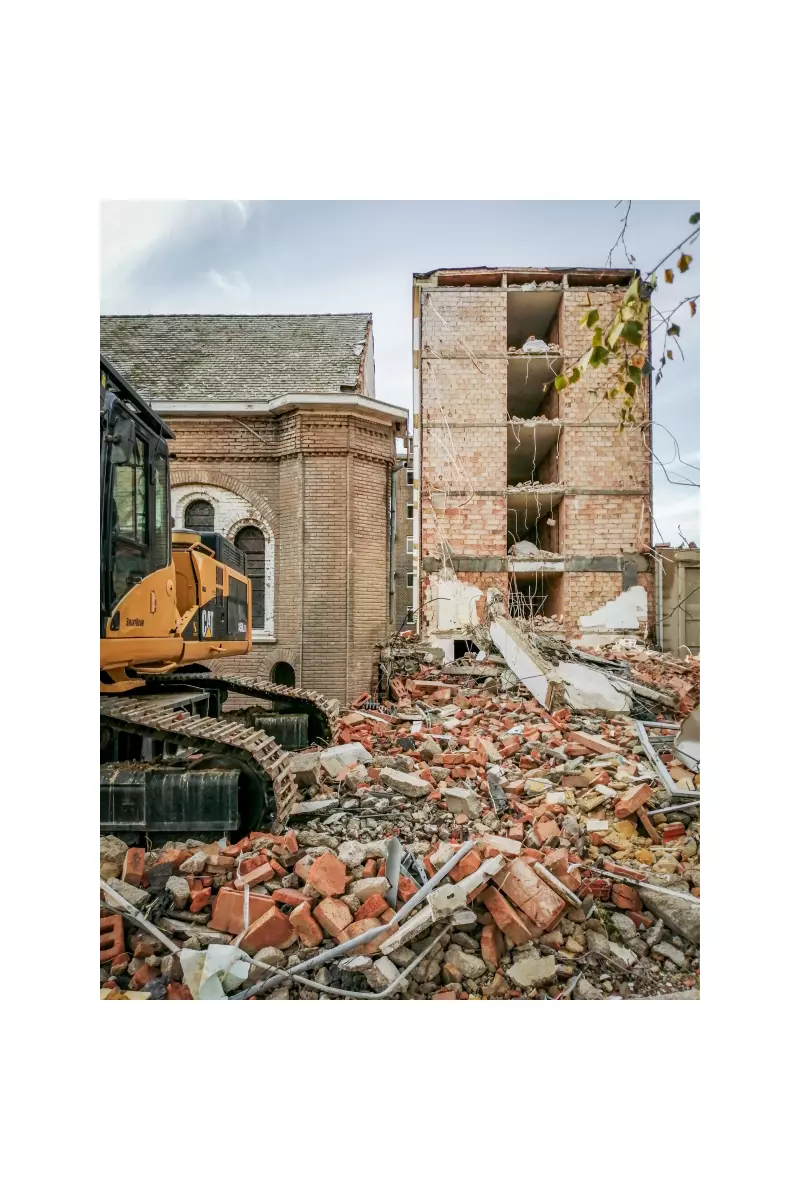
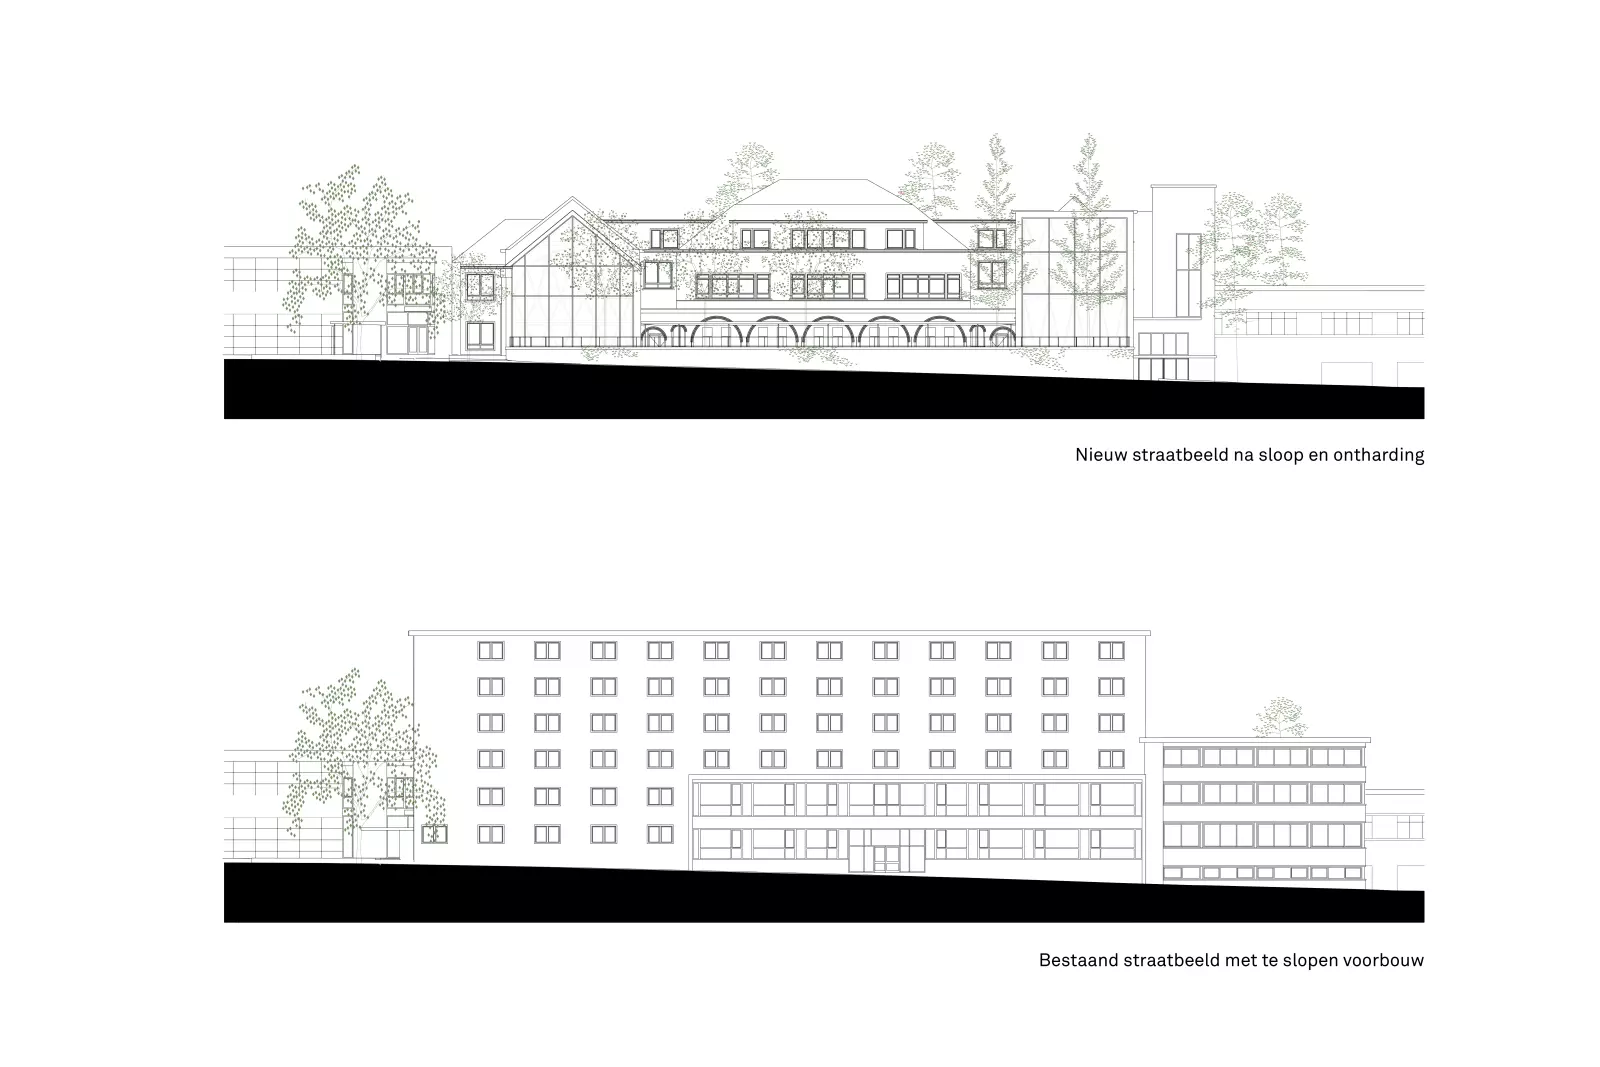
With the front building gone, the former chapel and refectory are set free. The chapel is opened up as a polyvalent sports hall, a striking architectural cross-section of pre-war grandeur, while the glazed refectory wing gains a kitchen and invites use beyond school hours.
Today, the Catholic secondary school VIIO Borgloon occupies the site of the former St. Jozefspensionaat. Founded in 1858, it was meant to express the grandeur and Christian values of the Church amid the open fields of Loon. It was a vast nineteenth-century school complex, strictly ordered around a courtyard. An imposing main building, 22 metres high, housed the dormitories, reception rooms and management offices, while side wings contained a chapel, refectory, theatre hall and classrooms. A canopy tied the whole ensemble together.
In the 1950s the school was largely modernised. The gallery disappeared, and only the chapel and the main building kept their pre-war appearance. That came to an abrupt end in 1969, when a fire destroyed the entire main building. Barely two years later a new front building rose on the same spot, referring to its historic predecessor only in height, since the original was considered too decadent for modern tastes. It became a purely functional block of six storeys, with ceilings of barely 2.4 metres and a structure tailored to a room-by-room typology.
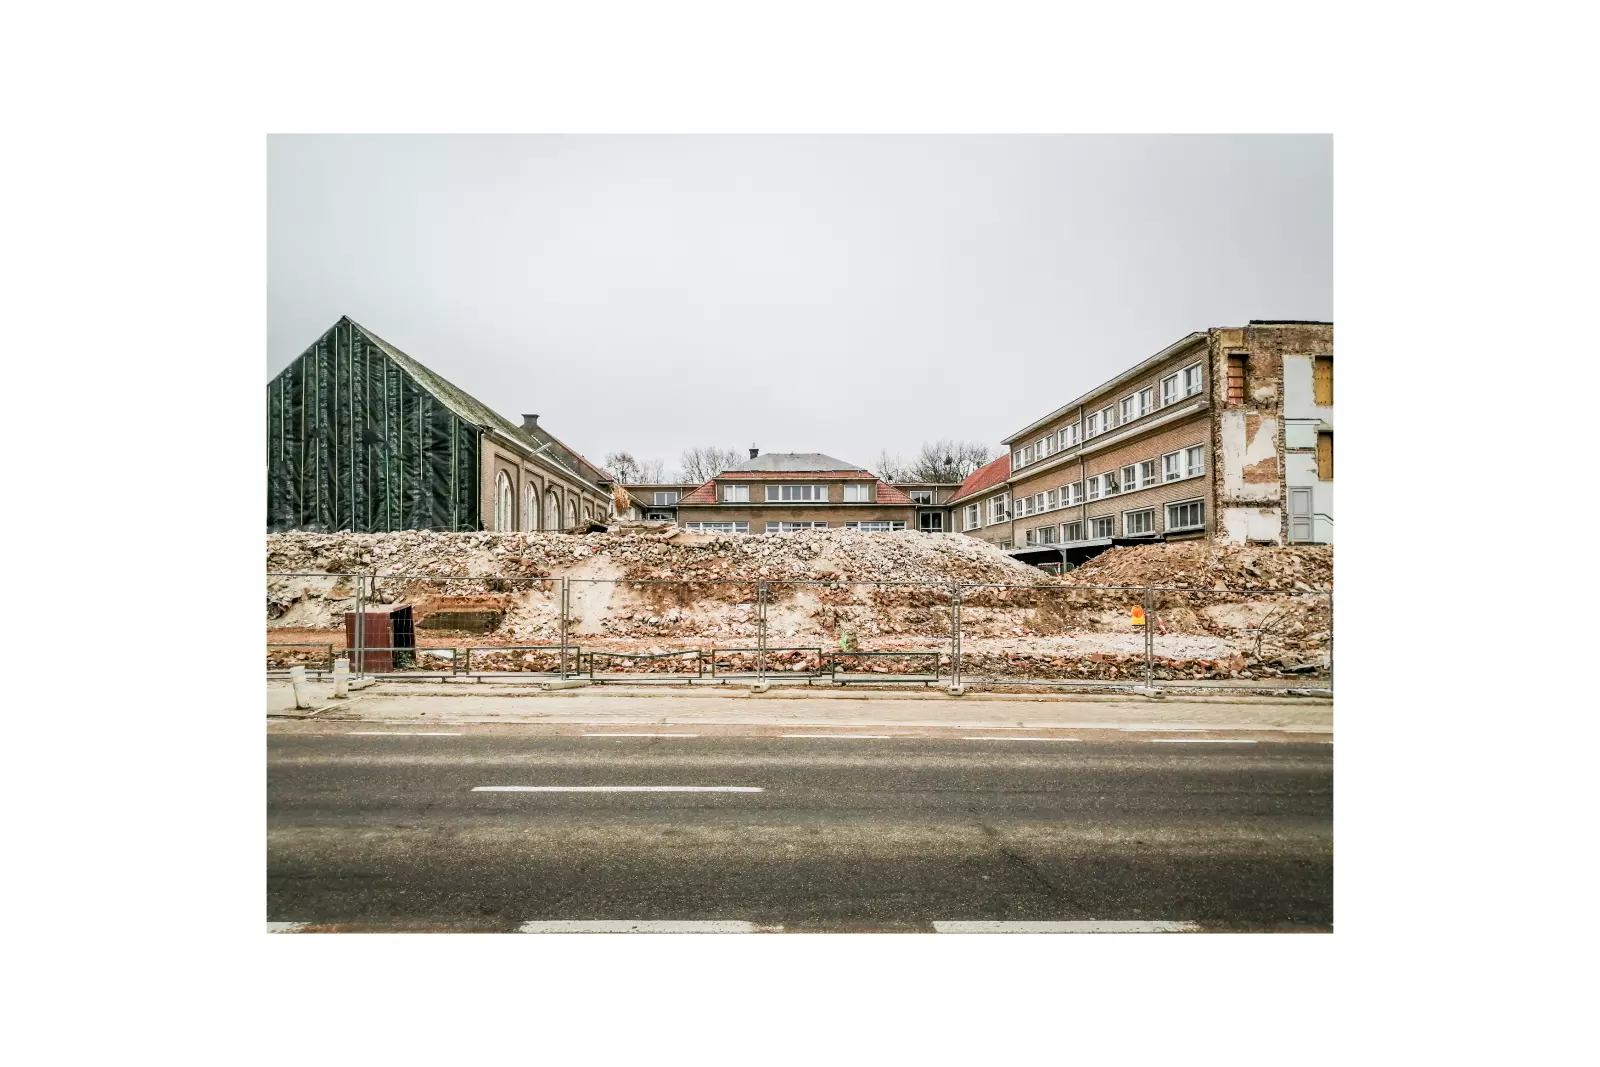
The boarding school would serve for only another 16 years, and its rigid structure and poor building-physical quality made any full reuse extremely complex. Meanwhile, the central reception functions had moved to the original rear building. Today the empty colossus on the Tongersesteenweg presents a sad face to the school and hinders the legibility and accessibility of the whole site. VIIO Borgloon faces a problem shared by many schools in the region: a historically grown complex that fits like an old coat that has become too big for its current use. For that reason, the approach can be seen as a model trajectory. Guided by sustainability, the front building was the subject of an extensive reuse study over the past two years. Spatial, economic and social considerations were weighed against each other across several options, and the conclusion was that complete demolition of the front building holds the greatest potential for the development of the rest of the site.