VIIO Borgloon - Field
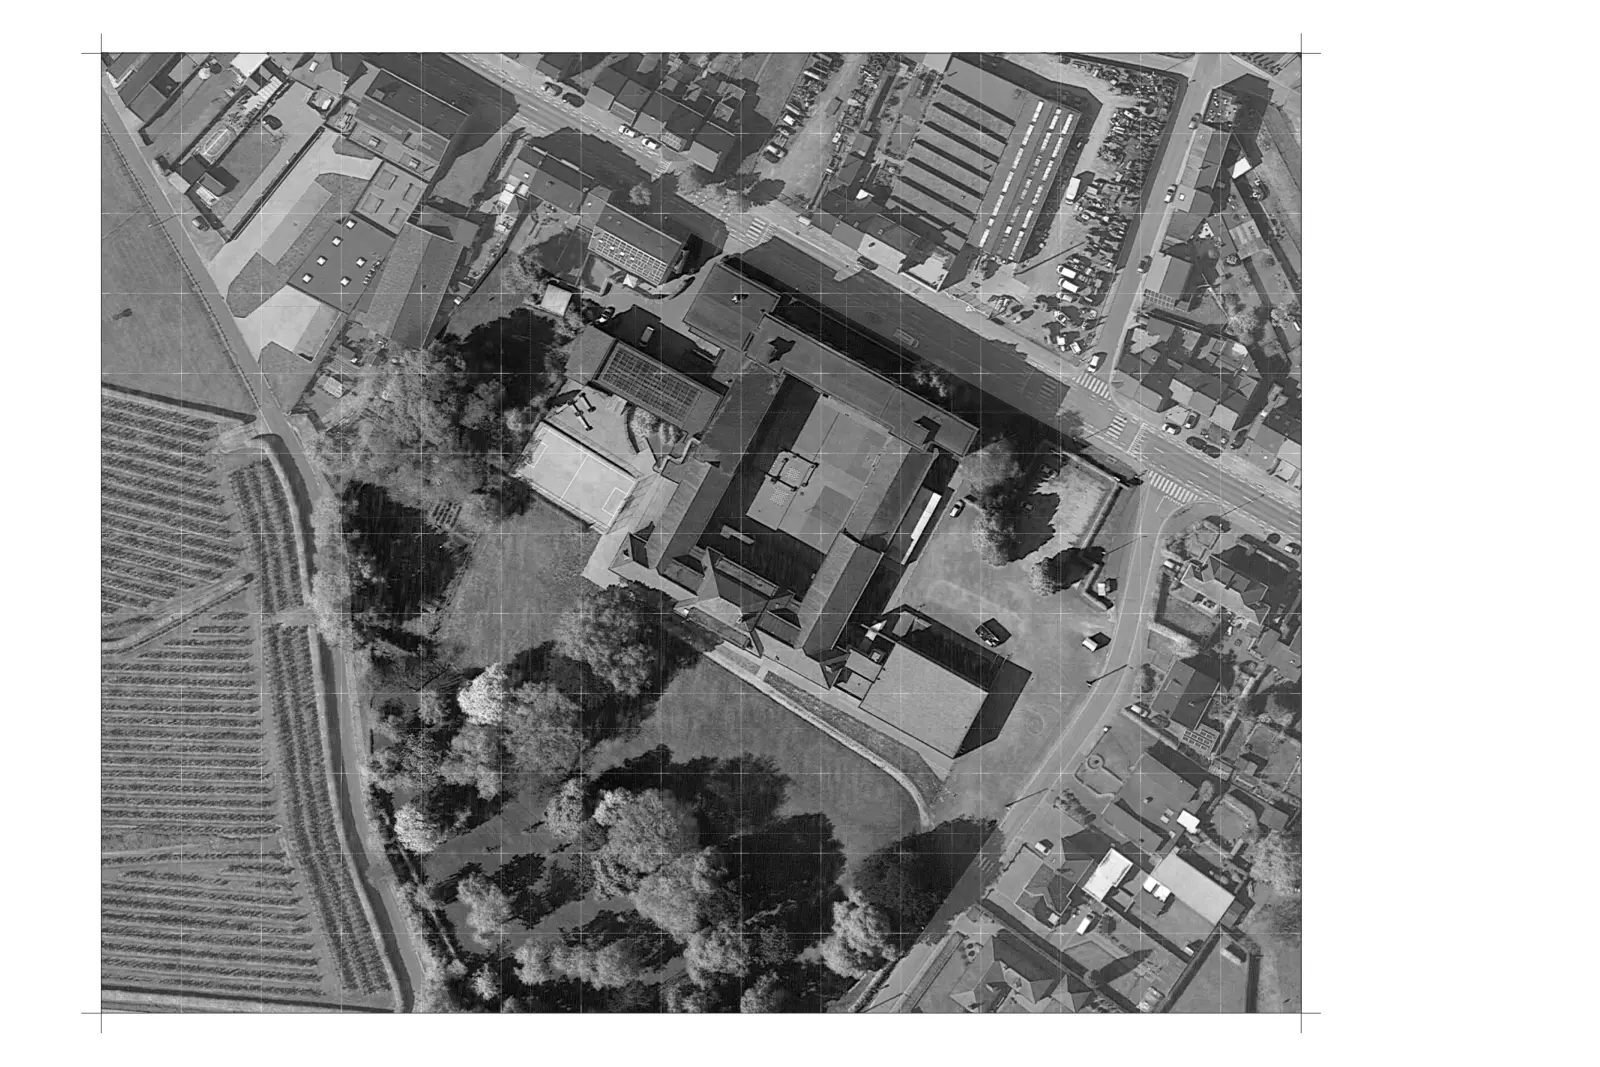
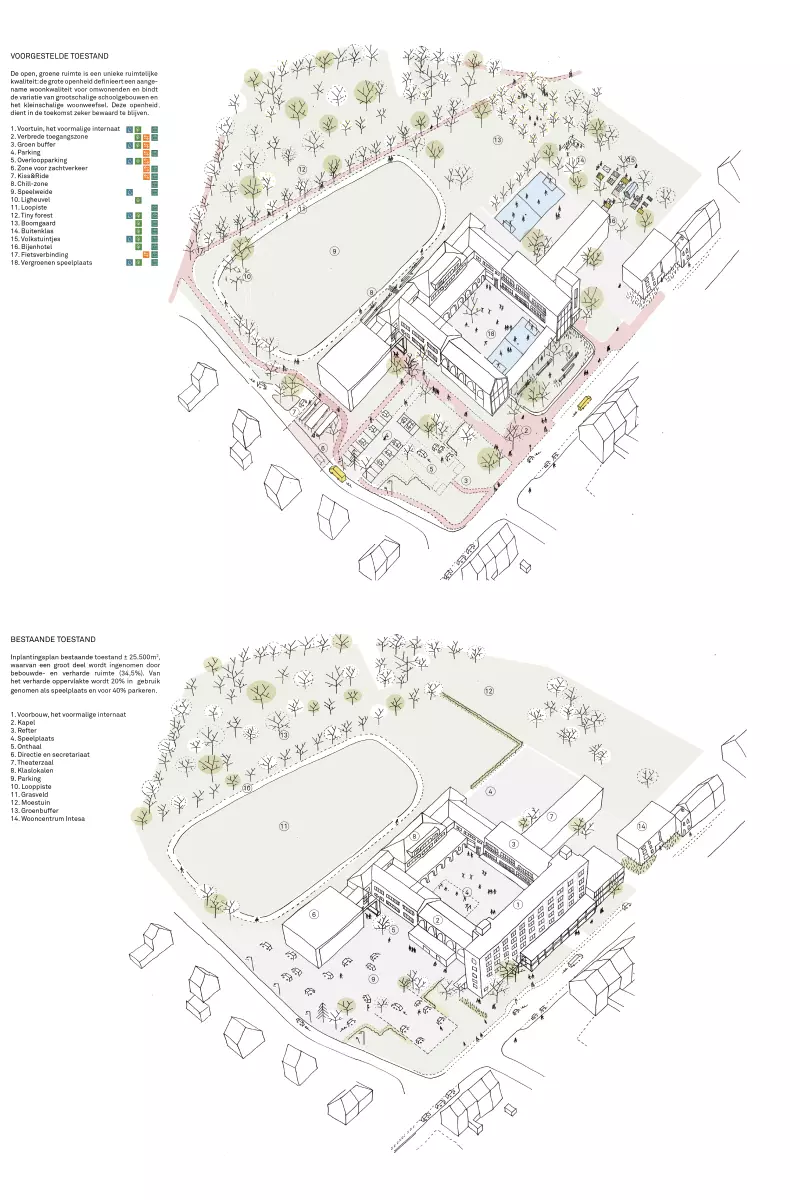
At VIIO Borgloon, the school asks not where it can take more space, but where it can give space back. By demolishing the vacant 1970s front building, 2,400 m² of the site is depaved and returned to nature, creating a green transition zone that flows into the playground.
Rather than asking where the school wants to claim more space, the question here is where it can give space back, and where de-paving can take place. This giving back, this surrender to nature, is also prompted by the impossibility of maintaining everything. The upkeep costs of the ever-expanding infrastructure that supports this model make it very demanding. The gains for education and for the spatial quality of the surroundings therefore take precedence over a classic real estate approach.
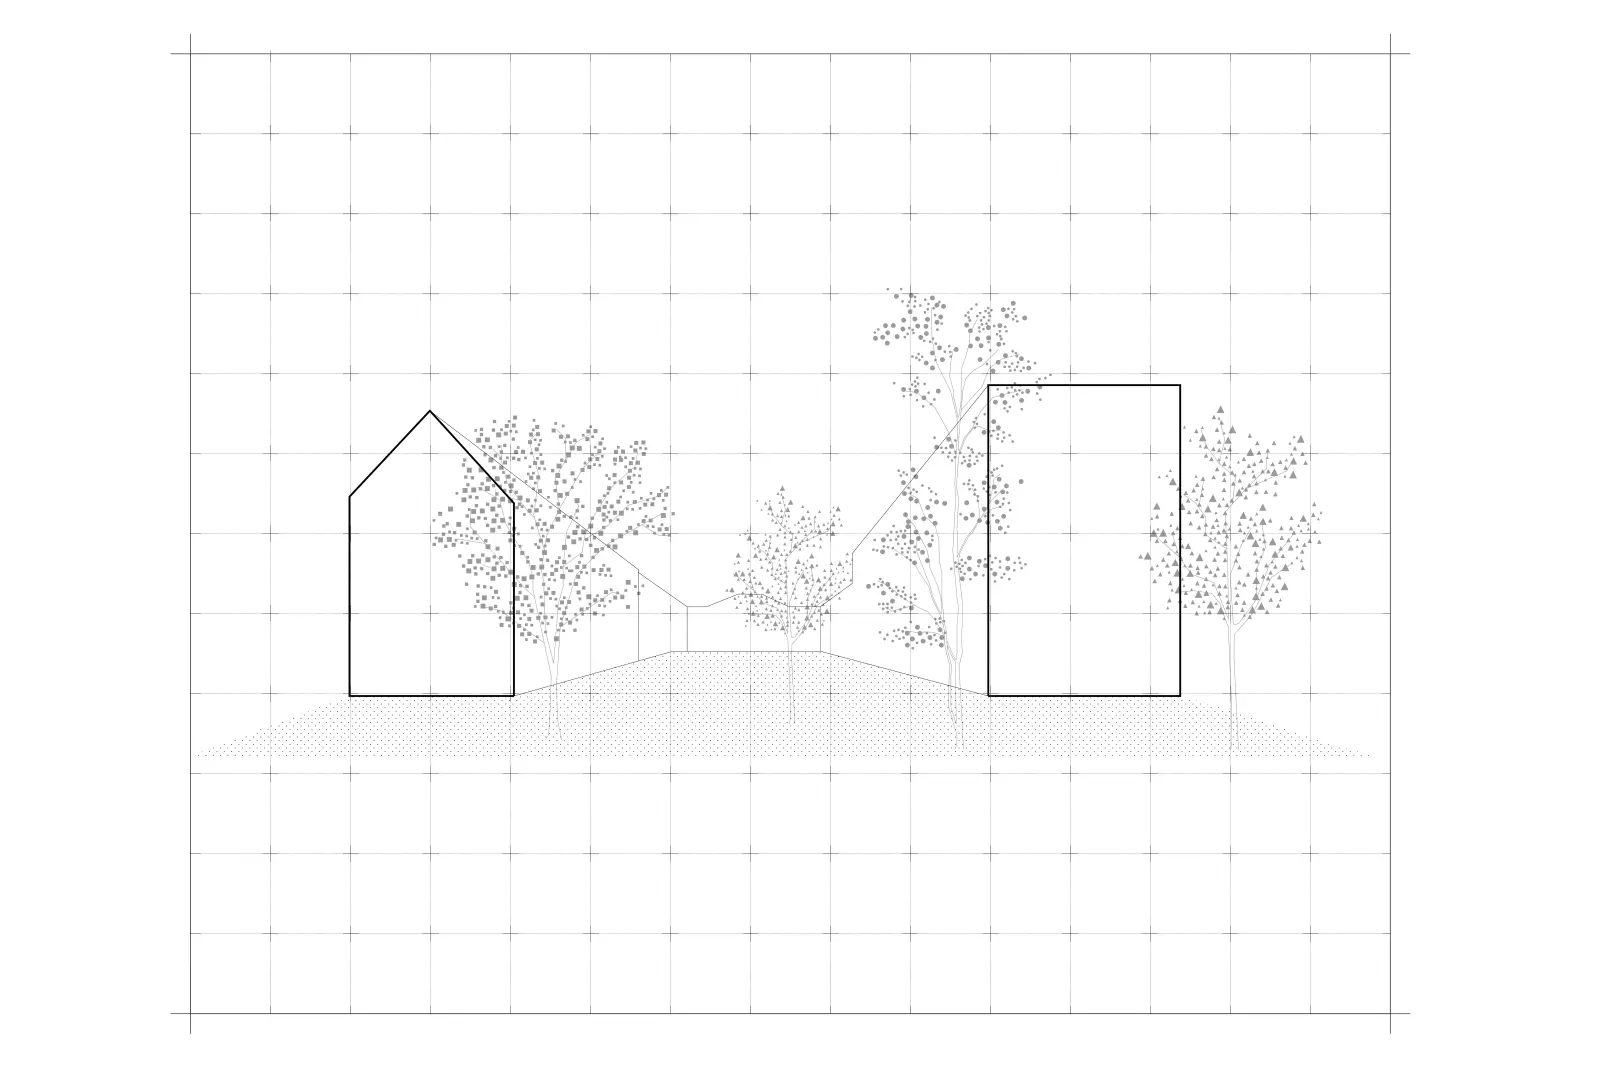
Demolishing, giving up, giving back: these have never been words that radiate positivity. Yet they are necessary to make the best possible use of the remaining buildings. By demolishing the front building, the former side wings, the chapel and refectory, and the enclosed playground are literally freed up. The former party walls become street facades and can be reworked into a transparent and attractive face for the school site. Opening up the chapel reveals it as a witness to pre-war grandeur, an intriguing architectural cross-section. Glazing the refectory wing will considerably improve the quality of the refectory and the classrooms above it. The new status of both buildings invites uses that open the site to external and after-school activities: the chapel becomes a multipurpose sports hall, and the refectory is equipped with a kitchen.
The playground, now bounded on three sides in a U-shape, is redefined as a courtyard by a covered gallery. This canopy supplies the sheltered circulation between the different buildings that is missing today, and recalls the monumental transition from street to inner courtyard. Above all, the demolition is an opportunity to de-pave the entire outdoor area between street and entrance and to conceive it as one natural transition zone, an intervention that will make access to the site highly legible. For external use and fire regulations, a small new building with a footprint of 71 m² is added alongside the refectory wing to organise vertical circulation. In concrete terms, the project involves de-paving 2,400 m², of which 1,600 m² is the footprint of the demolished front building alone. The green space that takes its place forms a single spatial whole with the playground.