Virga Jesse College - Arch
The neo-Gothic Virga Jesse College in Hasselt trades monumental authority for openness. Old and new are woven together around a single, oversized entrance hall, turning a nineteenth-century landmark into a flexible school for a young, inquisitive urban culture.
The Virga Jesse College is clearly present in Hasselt’s inner ring. Its neo-Gothic architecture translated the nineteenth-century urge of Catholic education to be emphatically present in the city. Today, its mission is different. A school building needs to be flexible and has to be able to adapt to the ever changing pedagogical and didactic trends. The brief was therefore to straighten out the building in terms of layout and building management.
This project explicitly creates a link between the 19th and 21st centuries. The project provides the appropriate infrastructure, centred around the student who wants to develop freely and unconditionally. It is not the appearances that prevail, it is the content that needs to convince. The monumental character of the 19th century has been emasculated. The school is no longer the reflection of ‘knowledge is power’, but of a young, open and inquisitive urban culture.
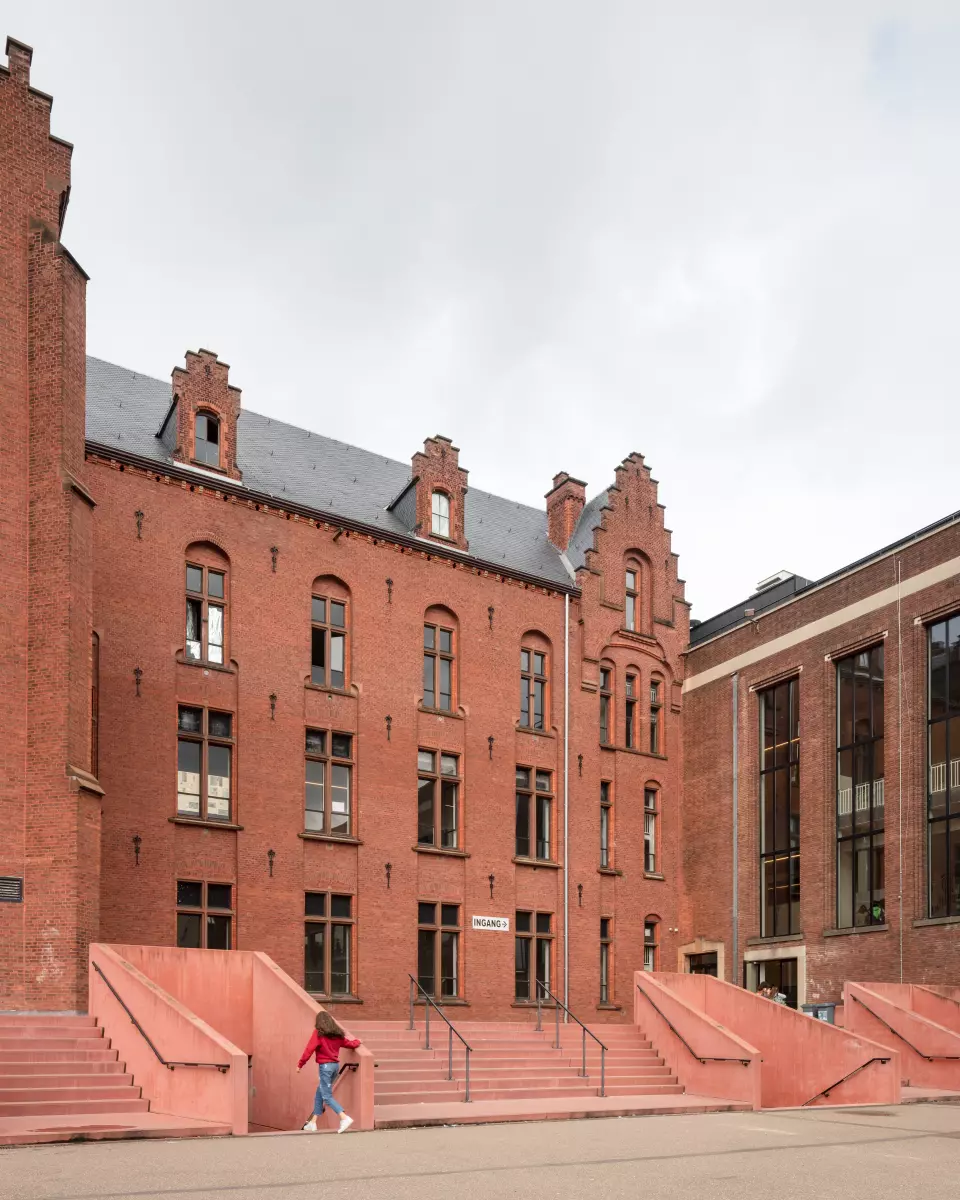
The boundary with the public domain will be tackled. The school gate symbolizes the innovative nature. Cars are removed from the forecourt. The square is transformed into an urban garden. The fences will be less present. The emphasis is on the school’s openness. The strategy of recuperation and transformation is applied at different levels, in order to arrive at an integrated design.
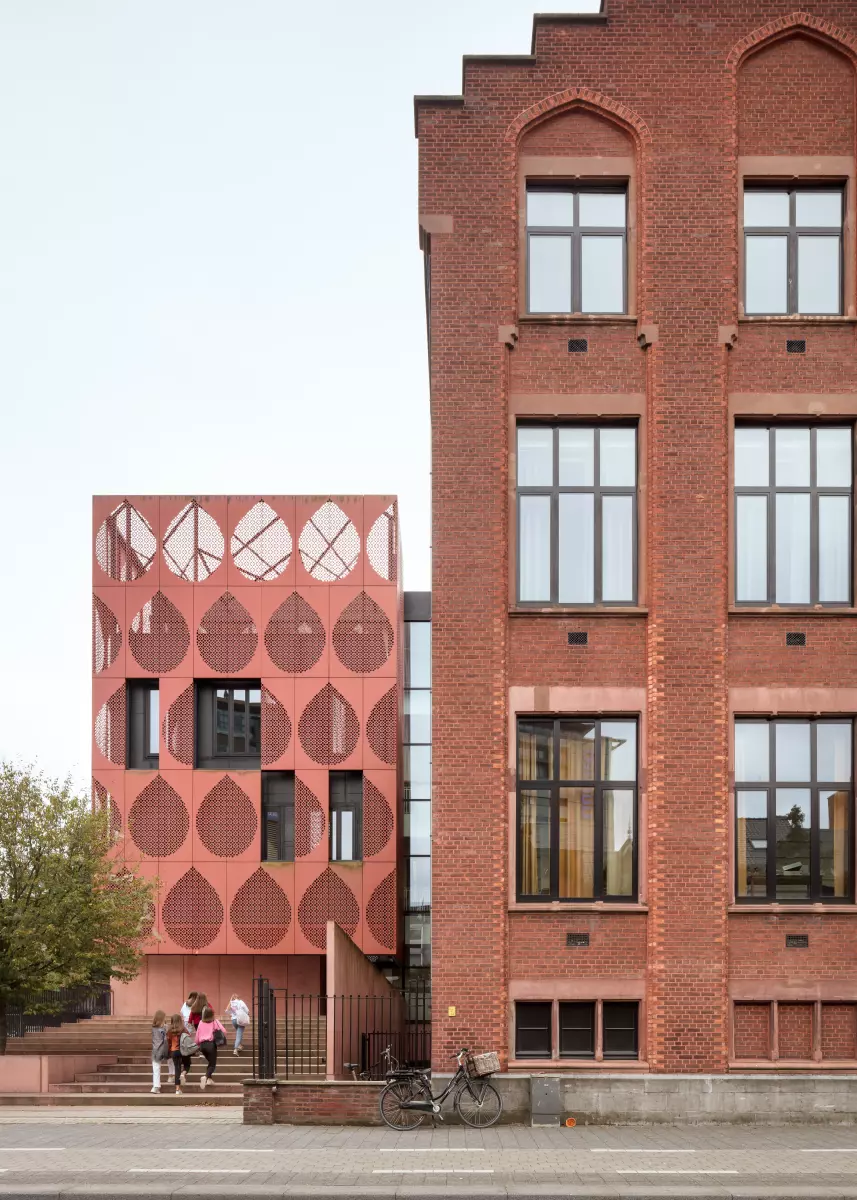
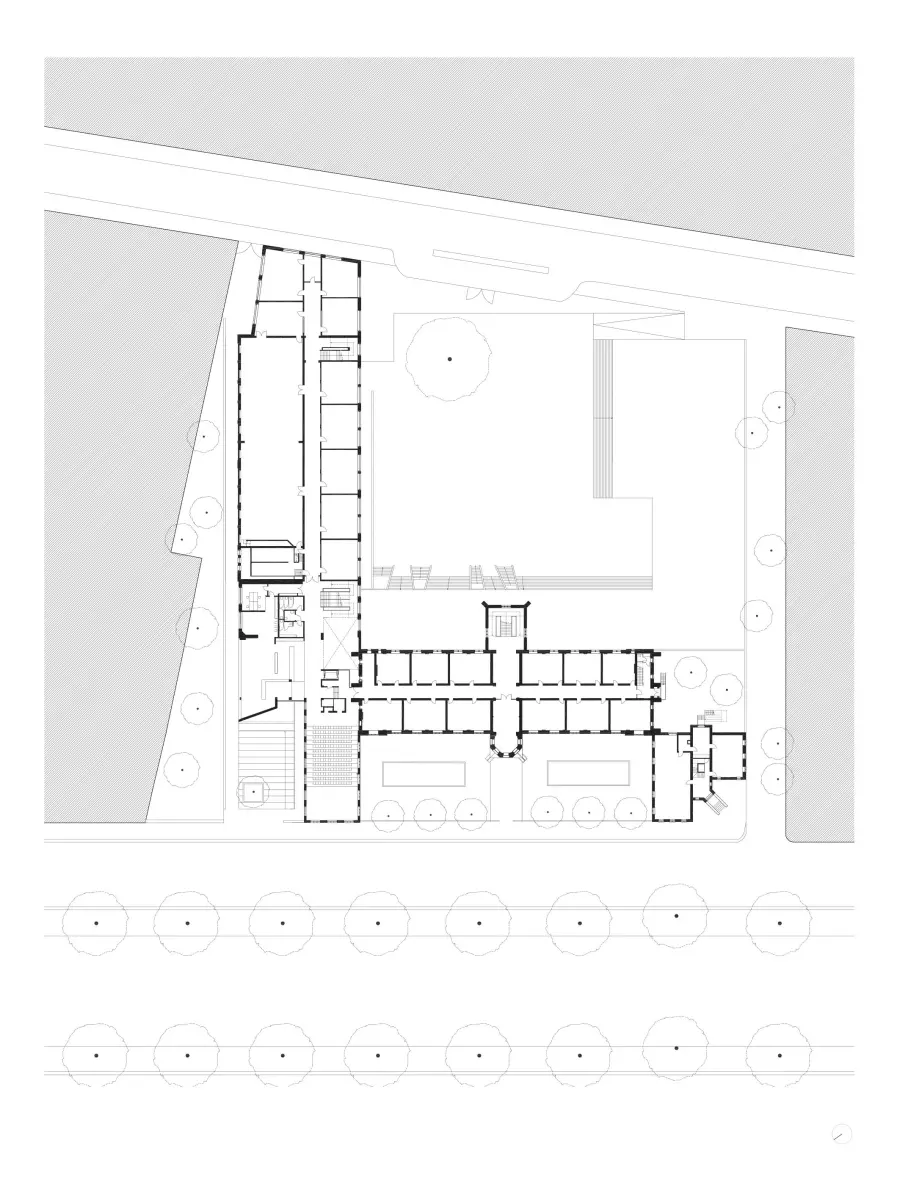
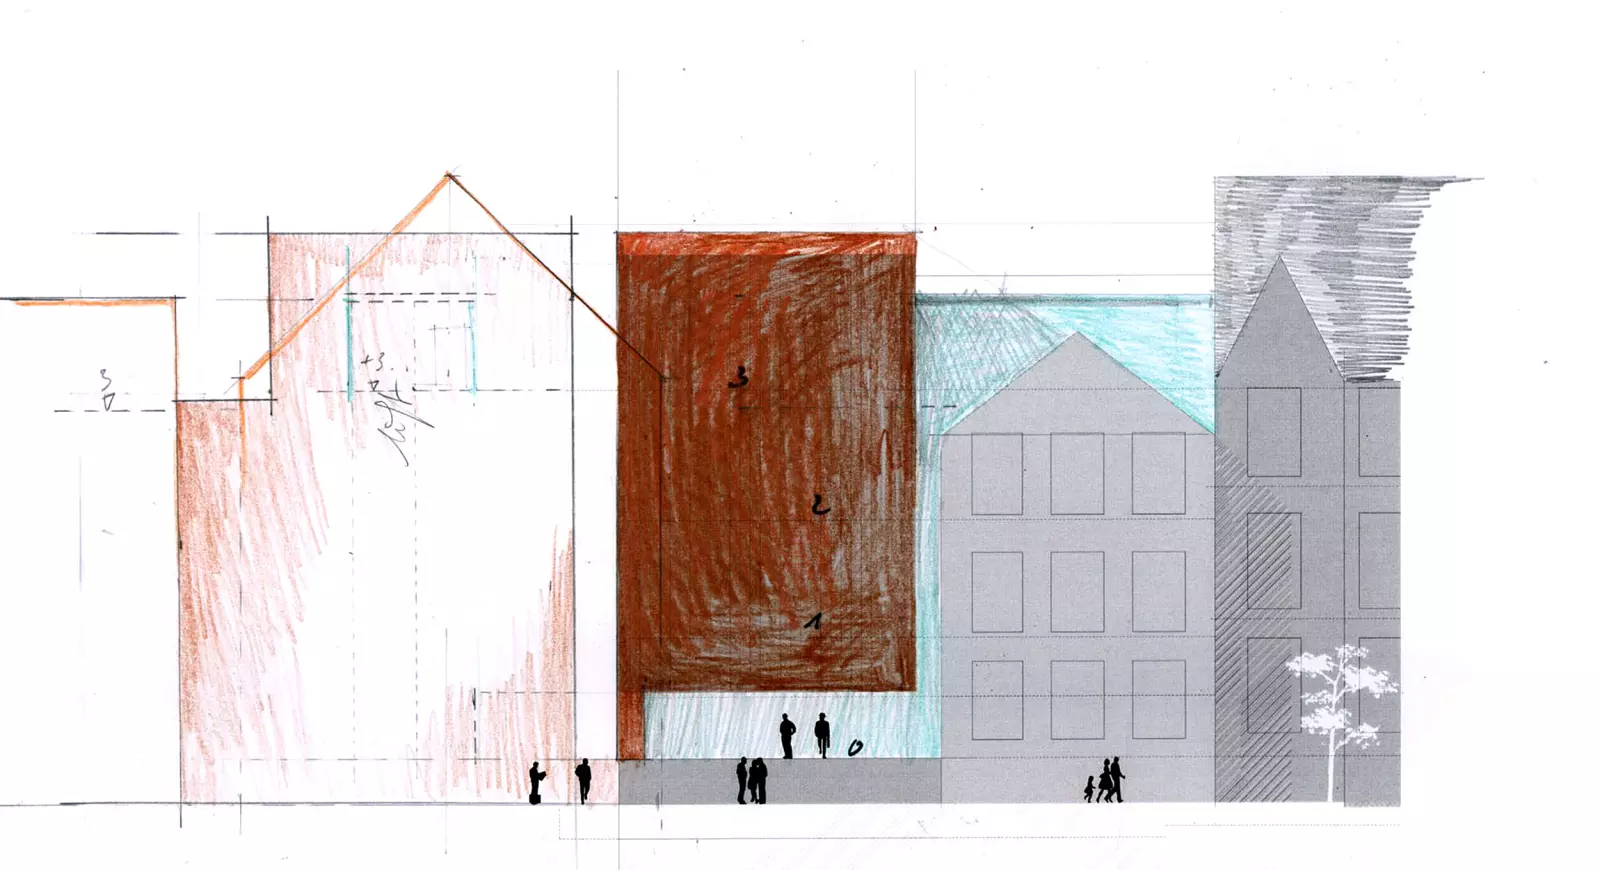
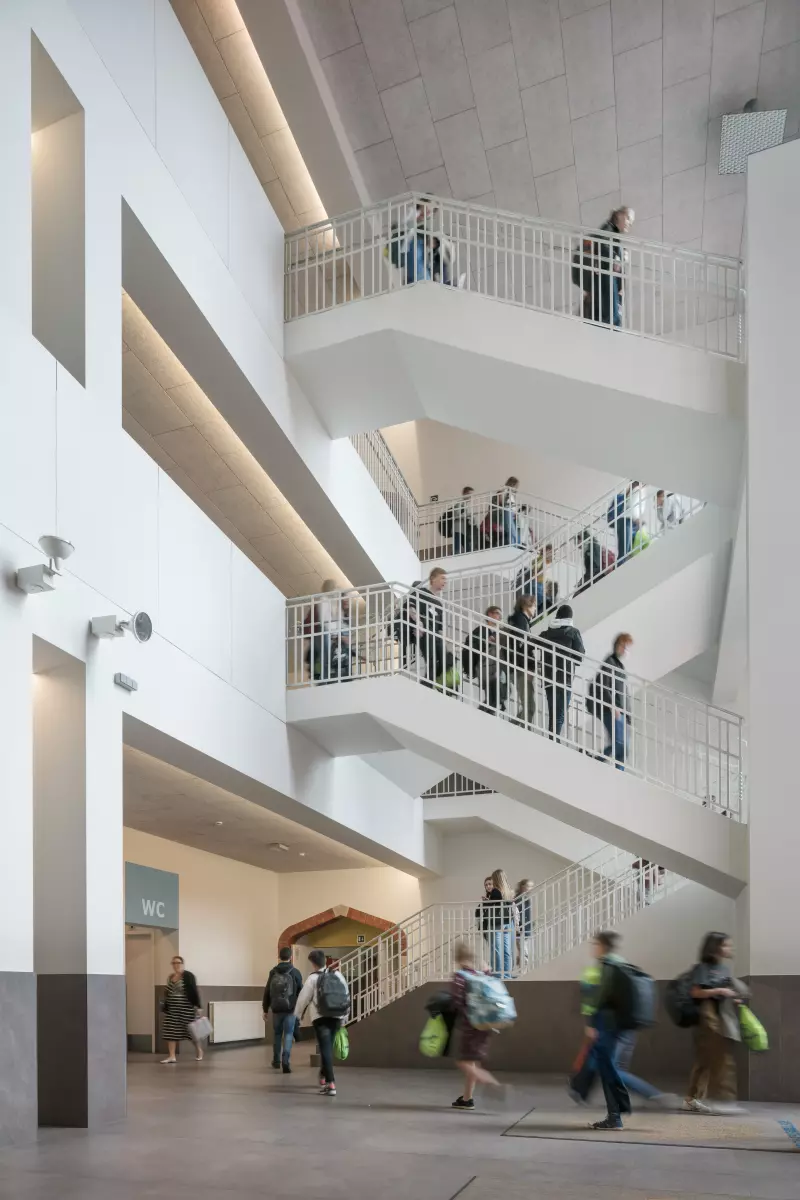
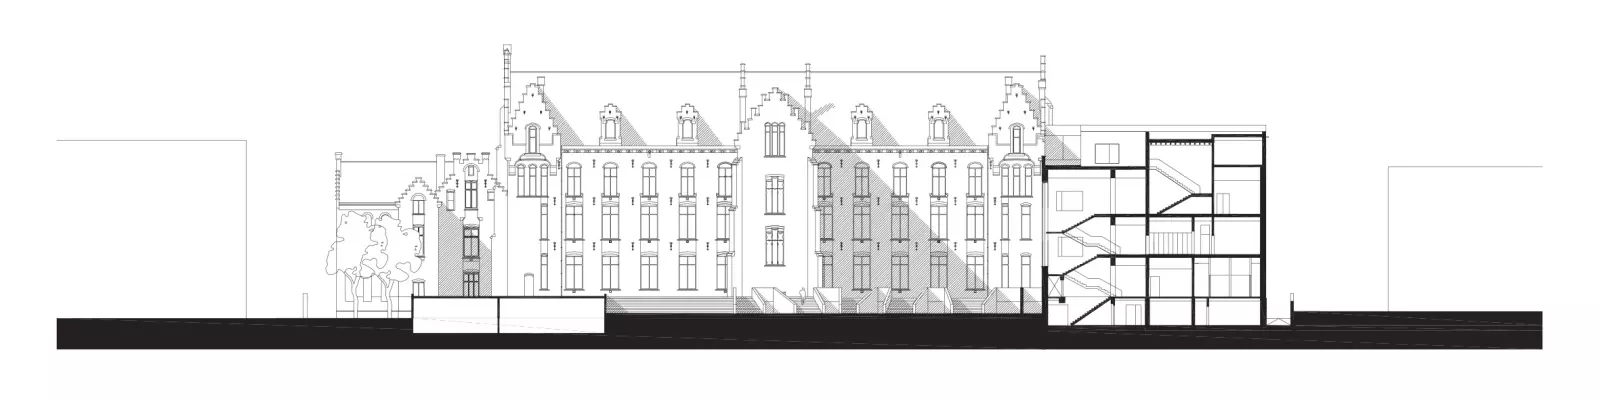
The key to the design lies in combining the building volumes from different periods around a single central entrance hall, which completely redefines the circulation throughout the building. This circulation within the renovated building is functionally clear, easily recognizable and starts around an oversized entrance zone. It is a kind of decompression chamber for a thousand students and a place for meeting and communicating. To enable this opening up, a volume was added to the neo-Gothic main building. It defines the character of the location; withdrawn from the city boulevard, it creates the antespace. A shallow set of concrete steps leads to the entrance. The perforated steel plate marks the new entrance building.
The pattern of the perforations was based on a detail from one of the neo-Gothic windows in the main wing and also refers to the motifs stemming from Islamic culture (arabesques). They are interwoven with contemporary visual culture and it is exactly this free interpretation of the pattern that symbolizes today’s social diversity.
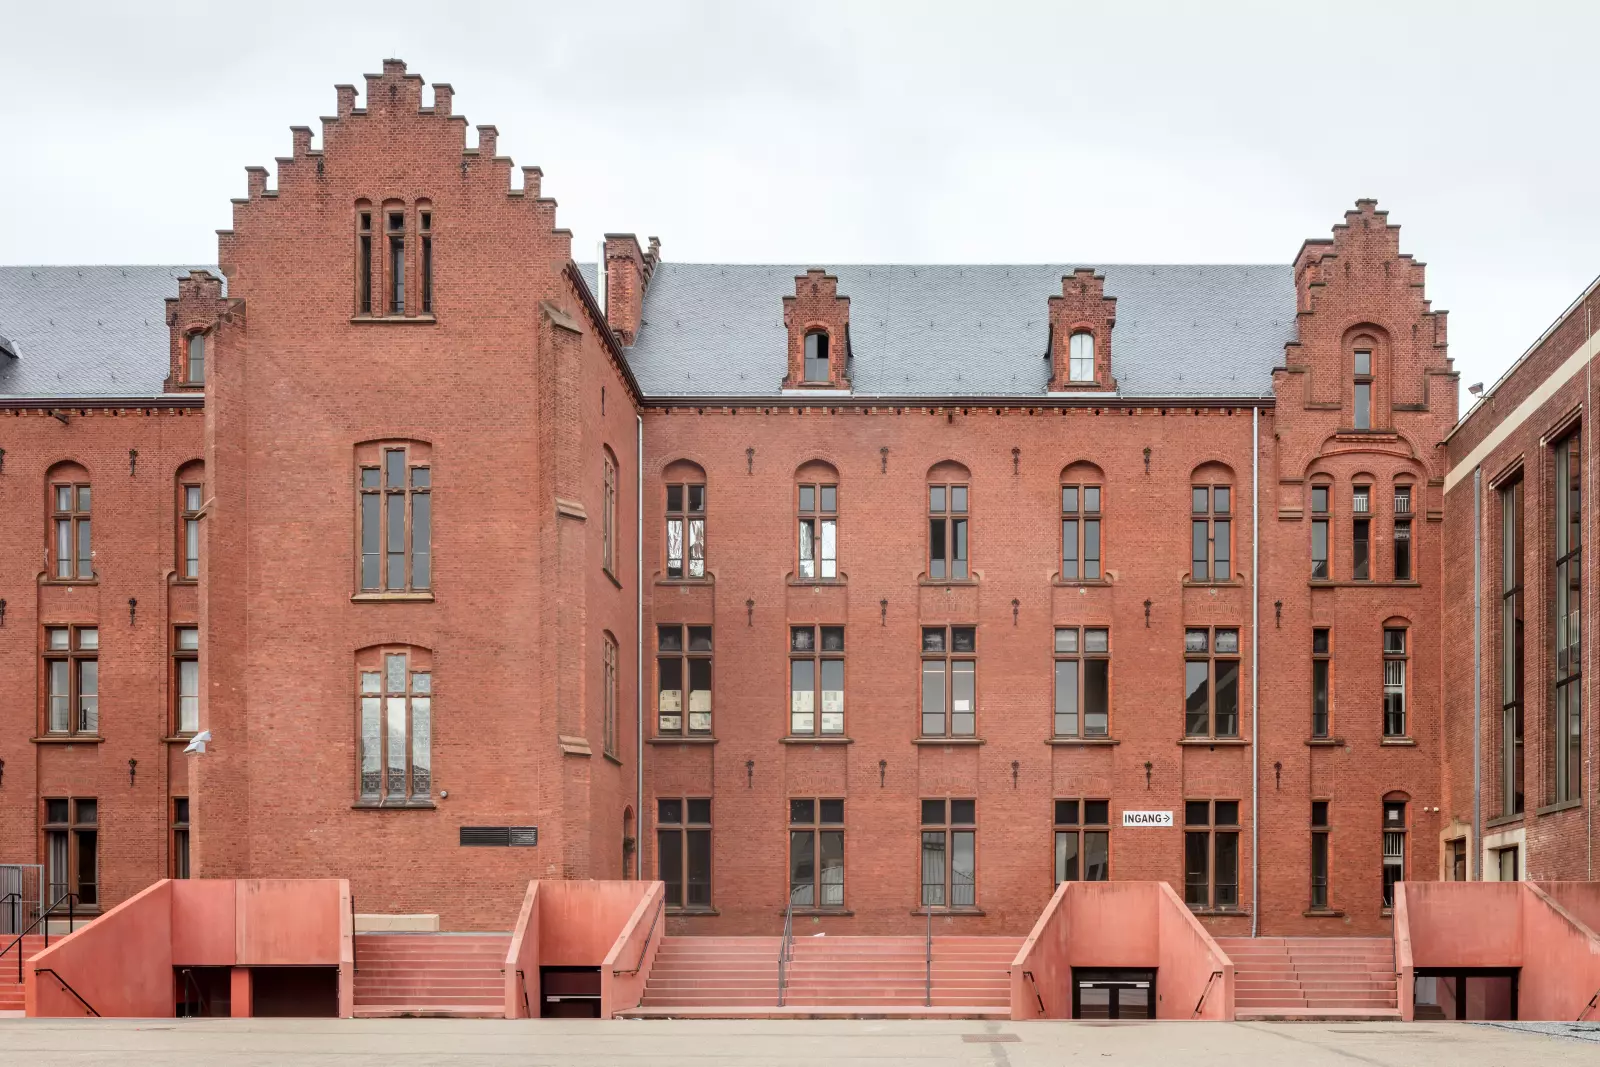
In the central entrance hall, two wings meet. It is also the location for the link to the new restroom area, which is in a sunken position in the corner between two wings. The roof creates the raised playing area and provides access to the ground floor with a set of striking staircases. These are a favorite hangout on the playground.